
612 4th Street S, Walker, MN 56484
Local realty services provided by:Better Homes and Gardens Real Estate First Choice
612 4th Street S,Walker, MN 56484
$369,890
- 4 Beds
- 3 Baths
- 3,444 sq. ft.
- Single family
- Active
Listed by: travis banks, tristan banks
Office: weichert realtors tower properties
MLS#:7159678
Source:NSMLS
Price summary
- Price:$369,890
- Price per sq. ft.:$94.43
About this home
Step into a home where classic charm and everyday comfort come together beautifully. This distinctive 1931 home sits on almost half an acre, offering 4 bedrooms, 3 bathrooms, and 3,444 finished square feet of living space. Inside, you'll find beautiful hardwood floors, high ceilings, a stone fireplace, and a formal dining room perfect for memorable gatherings. The spacious kitchen features a center island, in-floor heat, and a wine refrigerator, while French doors lead to a sun-filled four-season porch, ideal for morning coffee or relaxing afternoons and currently used as a bedroom. A main-floor primary bedroom with a walk-in closet adds everyday convenience, while the finished walkout basement provides additional living space, storage, and flexibility for a home office, hobbies, or entertaining. Outside, enjoy a spacious, private corner lot with a patio, fire ring, and detached two-car garage. The location is hard to beat, with the high school just a couple of blocks away and downtown Walker, Leech Lake, Walker City Park, and miles of walking, biking, and snowmobile trails all nearby. Enjoy the character of an older home with room to spread out and easy access to everything Walker has to offer!...
Contact an agent
Home facts
- Year built:1931
- Subdivision & Development:Tower Add
- Listing ID #:7159678
- Added:8 day(s) ago
- Updated:October 23, 2026 at 12:26 PM
Rooms and interior
- Bedrooms:4
- Total bathrooms:3
- Full bathrooms:2
- Half bathrooms:1
- Dining Description:Eat In Kitchen, Separate/Formal Dining Room
- Bathrooms Description:3/4 Basement, Main Floor 3/4 Bath, Walk-In Shower Stall
- Kitchen Description:Dishwasher, Disposal, Microwave, Range, Refrigerator
- Basement:Yes
- Basement Description:Finished, Full, Storage Space, Walkout
- Living area:3,444 sq. ft.
Heating and cooling
- Cooling:Central Air
- Heating:Baseboard, Hot Water
- Central air:Yes
Structure and exterior
- Roof:Asphalt
- Year built:1931
- Building area:3,444 sq. ft.
- Lot area:0.45 Acres
- Lot Features:Corner Lot
- Levels:1 1/2 Story
Utilities
- Water:City Water - Connected
- Sewer:City Sewer - Connected, City Sewer - In Street
Finances and disclosures
- Price:$369,890
- Price per sq. ft.:$94.43
- Tax amount:$2,498 (2026)
Features and amenities
- Appliances:Disposal, Microwave, Range, Refrigerator, Washer
- Laundry features:Dryer, Washer
- Amenities:Electric Water Heater, Fuel Tank - Rented
Parking
- Parking description:Asphalt, Detached Garage, Garage Door Opener
- Garage:Yes
- Garage spaces:2
New listings near 612 4th Street S
- Coming Soon
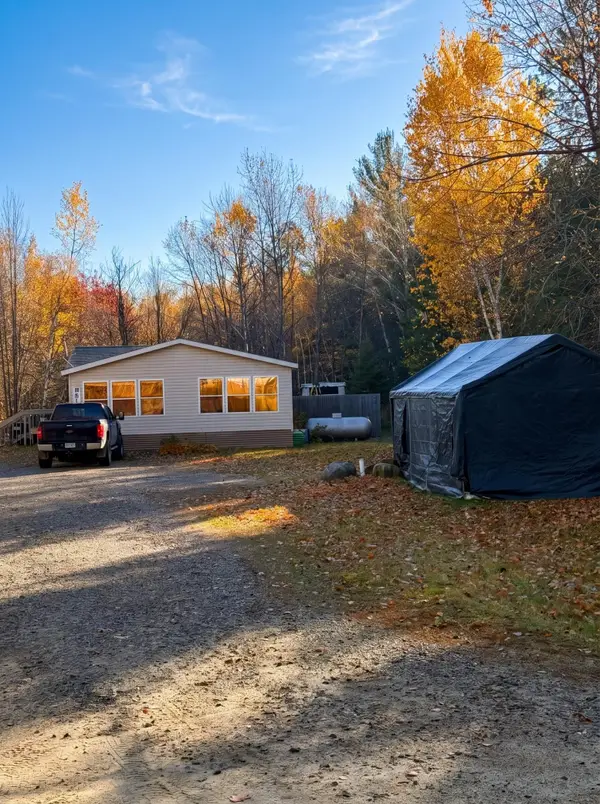 $99,900Coming Soon3 beds 2 baths1,248 sq. ft.
7986 Town Hall Road Nw, Walker, MN 56484
MLS# 7163965Listed by: CEDAR POINT REALTY - New
 $355,000Active35.3 Acres
TBD Fs 2666, Walker, MN 56484
MLS# 7163907Listed by: BILL HANSEN REALTY/LONGVILLE 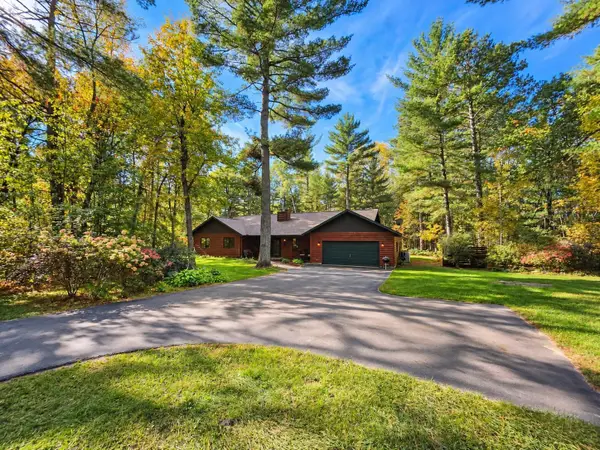 $469,900Active3 beds 2 baths1,956 sq. ft.
11307 Grouse Loop Nw, Walker, MN 56484
MLS# 7155001Listed by: REALTY ONE GROUP CHOICE $1,050,000Pending3 beds 2 baths3,067 sq. ft.
4395 Pine Point Drive Nw, Walker, MN 56484
MLS# 7151671Listed by: CEDAR POINT REALTY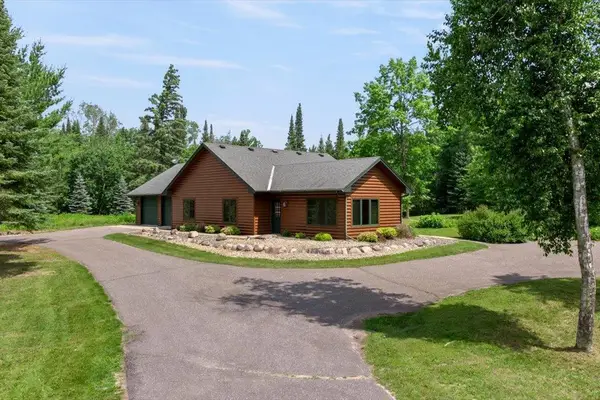 $369,900Active-- beds 1 baths2,256 sq. ft.
TBD Noel Trail Nw, Walker, MN 56484
MLS# 7147696Listed by: KURILLA REAL ESTATE LTD $449,900Active1.4 Acres
TBD Noel Trail Nw, Walker, MN 56484
MLS# 7147703Listed by: KURILLA REAL ESTATE LTD $525,000Pending2 beds 3 baths1,214 sq. ft.
936 Railroad Avenue W, Walker, MN 56484
MLS# 7146183Listed by: CEDAR POINT REALTY $309,900Active3 beds 2 baths1,536 sq. ft.
707 5th Street S, Walker, MN 56484
MLS# 7127803Listed by: BILL HANSEN REALTY/WALKER $239,900Active2 beds 1 baths1,352 sq. ft.
306 5th Street S, Walker, MN 56484
MLS# 7136430Listed by: KURILLA REAL ESTATE LTD


Protect your home and budget from life's surprises with an Assurant Home Warranty, backed by a partner that supports you through every step of homeownership. Explore Plans.
© 2026 Better Homes and Gardens Real Estate LLC. An Anywhere Real Estate company. All rights reserved. Better Homes and Gardens® Real Estate is a registered trademark owned by Meredith Operations Corporation, licensed to Better Homes and Gardens Real Estate LLC and used with permission. Better Homes and Gardens Real Estate LLC fully supports the principles of the Fair Housing Act and the Equal Opportunity Act. Listing information is deemed reliable but is not guaranteed accurate.
Each office is independently owned and operated.
Any services or products provided by third parties are not provided by, affiliated with or related to Better Homes and Gardens Real Estate LLC, or its affiliated companies.