
615 Sandy Court, Wanamingo, MN 55983
Local realty services provided by:Better Homes and Gardens Real Estate Advantage One
615 Sandy Court,Wanamingo, MN 55983
$247,000
- 2 Beds
- 2 Baths
- 1,500 sq. ft.
- Townhouse
- Active
Listed by: theresa radel
Office: edina realty, inc.
MLS#:7115009
Source:NSMLS
Price summary
- Price:$247,000
- Price per sq. ft.:$164.67
- Monthly HOA dues:$300
About this home
Custom designed, on of a kind townhome with custom oak cabinets and entertainment/living area with gas fireplace, vaulted ceilings, laminated wood floors, raised breakfast bar, separated dining room, tiled bathrooms, large patio and huge yard for plantings. Large master bedroom with walk-in closet. Second bedroom large and sunny exposure. Utilities in finished and heated garage. Walk-in pantry. New roof 2026. Heater in garage.
Contact an agent
Home facts
- Year built:2003
- Subdivision & Development:Willard & Carole Weeklund Sub
- Listing ID #:7115009
- Added:10 day(s) ago
- Updated:August 14, 2026 at 12:07 PM
Rooms and interior
- Bedrooms:2
- Total bathrooms:2
- Dining Description:Kitchen/Dining Room
- Bathrooms Description:Main Floor 3/4 Bath
- Basement:Yes
- Living area:1,500 sq. ft.
Heating and cooling
- Cooling:Central Air
- Heating:Forced Air
- Central air:Yes
Structure and exterior
- Roof:Age 8 Years or Less, Asphalt
- Year built:2003
- Building area:1,500 sq. ft.
- Lot area:0.2 Acres
- Levels:1 Story
Utilities
- Water:City Water - Connected
- Sewer:City Sewer - Connected
Finances and disclosures
- Price:$247,000
- Price per sq. ft.:$164.67
- Tax amount:$3,338 (2026)
Parking
- Parking description:Attached Garage
- Garage:Yes
- Garage spaces:2
New listings near 615 Sandy Court
- New
 $165,000Active3 beds 2 baths2,208 sq. ft.
212 2nd Avenue, Wanamingo, MN 55983
MLS# 7126617Listed by: HOMES PLUS REALTY 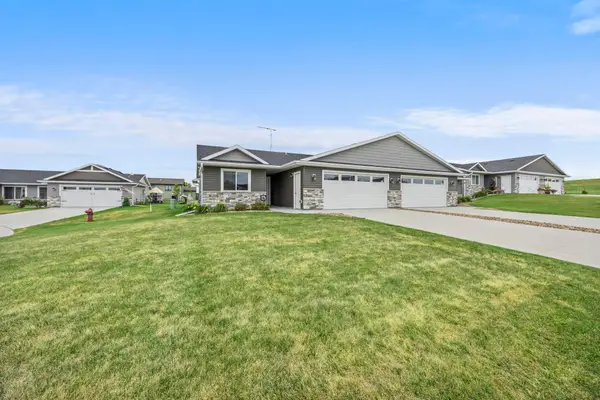 $275,000Pending2 beds 2 baths1,345 sq. ft.
885 Tall Grass Court, Wanamingo, MN 55983
MLS# 7107916Listed by: MN WI REAL ESTATE HUB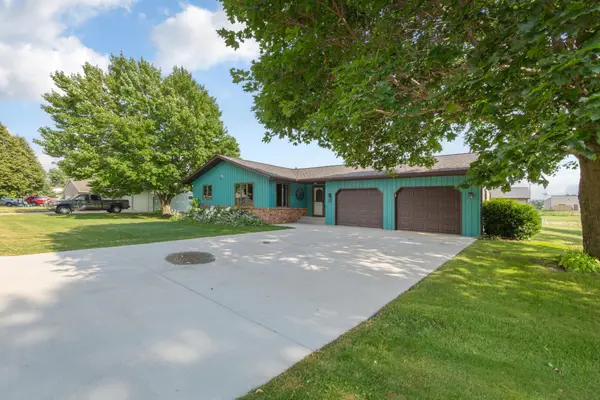 $315,000Active3 beds 1 baths1,505 sq. ft.
400 Beverly Street, Wanamingo, MN 55983
MLS# 7115419Listed by: EXP REALTY $59,000Pending0.34 Acres
1042 3rd Street, Wanamingo, MN 55983
MLS# 7106889Listed by: TRUST REALTY $399,900Active4 beds 2 baths1,856 sq. ft.
906 7th Avenue, Wanamingo, MN 55983
MLS# 7102194Listed by: GOLD DOOR REALTY LLC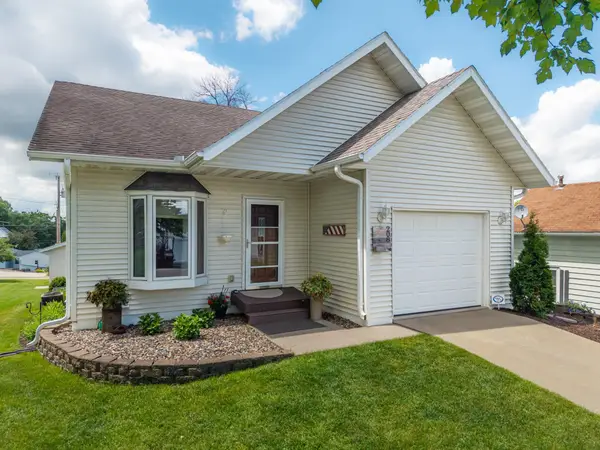 $319,900Active3 beds 2 baths1,493 sq. ft.
208 High Avenue, Wanamingo, MN 55983
MLS# 7093065Listed by: GOLD DOOR REALTY LLC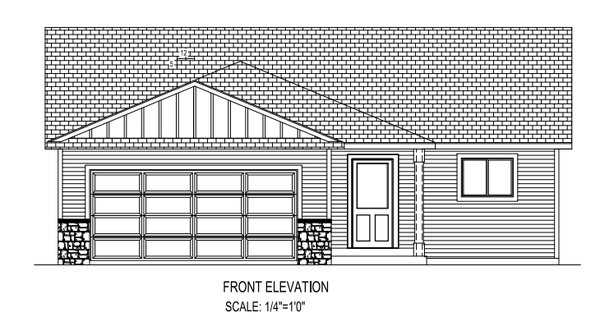 $329,900Pending2 beds 1 baths1,030 sq. ft.
901 3rd Street, Wanamingo, MN 55983
MLS# 7085069Listed by: EDINA REALTY, INC.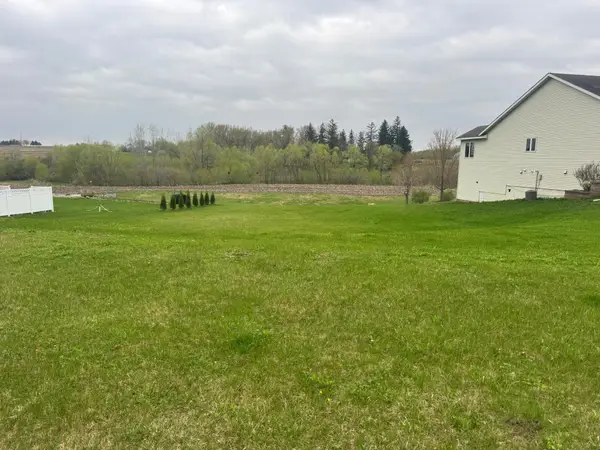 $75,000Active0.21 Acres
952 3rd Street, Wanamingo, MN 55983
MLS# 7062603Listed by: INTEGRITY REALTY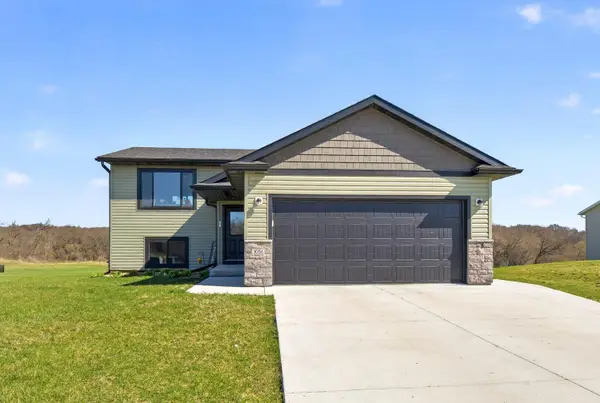 $359,900Active4 beds 2 baths1,858 sq. ft.
1051 3rd Street, Wanamingo, MN 55983
MLS# 7034202Listed by: META REALTY


Protect your home and budget from life's surprises with an Assurant Home Warranty, backed by a partner that supports you through every step of homeownership. Explore Plans.
© 2026 Better Homes and Gardens Real Estate LLC. An Anywhere Real Estate company. All rights reserved. Better Homes and Gardens® Real Estate is a registered trademark owned by Meredith Operations Corporation, licensed to Better Homes and Gardens Real Estate LLC and used with permission. Better Homes and Gardens Real Estate LLC fully supports the principles of the Fair Housing Act and the Equal Opportunity Act. Listing information is deemed reliable but is not guaranteed accurate.
Each office is independently owned and operated.
Any services or products provided by third parties are not provided by, affiliated with or related to Better Homes and Gardens Real Estate LLC, or its affiliated companies.