
703 Lake Street Nw, Warroad, MN 56763
Local realty services provided by:Better Homes and Gardens Real Estate First Choice
703 Lake Street Nw,Warroad, MN 56763
$325,000
- 4 Beds
- 2 Baths
- 2,180 sq. ft.
- Single family
- Active
Listed by: jennessa pahlen, bryan pahlen
Office: pahlen realty, inc.
MLS#:7163422
Source:MN_NWMAR
Price summary
- Price:$325,000
- Price per sq. ft.:$149.08
Contact an agent
Home facts
- Year built:1977
- Subdivision & Development:Lake Woods Add
- Listing ID #:7163422
- Added:1 day(s) ago
- Updated:October 23, 2026 at 04:30 PM
Rooms and interior
- Bedrooms:4
- Total bathrooms:2
- Full bathrooms:1
- Flooring:Hardwood Floors
- Dining Description:Kitchen/Dining Room
- Bathrooms Description:3/4 Bath In Basement, Upper Level Full Bath, Walk-In Shower Stall
- Kitchen Description:Cooktop, Dishwasher, Kitchen Center Island, Microwave, Refrigerator
- Basement Description:Drain Tiled, Drainage System, Full, Storage Space, Sump Pump
- Living area:2,180 sq. ft.
Heating and cooling
- Heating:Baseboard, Boiler, Hot Water
Structure and exterior
- Roof:Asphalt Shingles, Pitched
- Year built:1977
- Building area:2,180 sq. ft.
- Lot area:0.32 Acres
- Lot Features:Tree Coverage - Medium, Underground Utilities
- Construction Materials:Fiber Board
Utilities
- Sewer:City Sewer/Connected
Finances and disclosures
- Price:$325,000
- Price per sq. ft.:$149.08
- Tax amount:$4,175 (2026)
Features and amenities
- Laundry features:Dryer, Washer, Washer/Dryer Hookup
- Amenities:Ceiling Fan(s), Deck, Kitchen Window, Main Floor Primary Bedroom, Security System
Parking
- Parking description:Garage Door Opener, Heated Garage, Insulated Garage, Multiple Garages
- Garage spaces:3
New listings near 703 Lake Street Nw
- New
 $199,900Active3 beds 1 baths1,616 sq. ft.
32625 593rd Avenue, Warroad, MN 56763
MLS# 7164237Listed by: REED REALTY 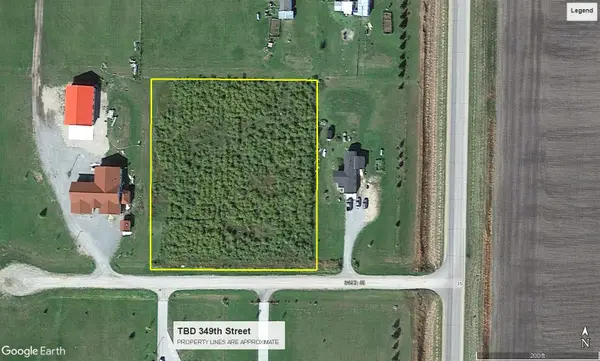 $23,000Active2.02 Acres
TBD 349th Street, Warroad, MN 56763
MLS# 7158682Listed by: PAHLEN REALTY, INC. $249,900Active3 beds 1 baths1,104 sq. ft.
33210 593rd Avenue, Warroad, MN 56763
MLS# 7152428Listed by: PAHLEN REALTY, INC.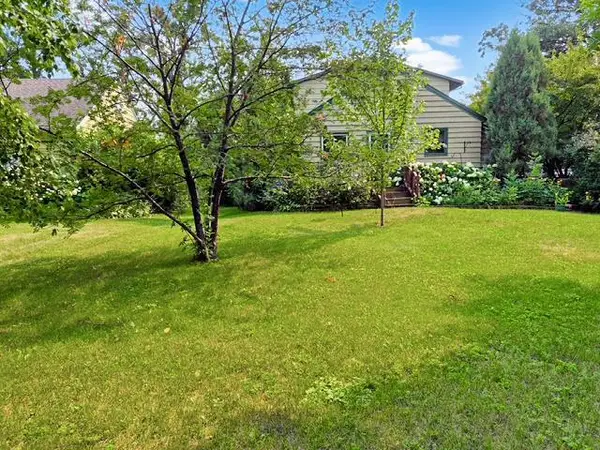 $1Pending3 beds 1 baths1,352 sq. ft.
908 Lake Street Ne, Warroad, MN 56763
MLS# 7145139Listed by: GALLERY OF HOMES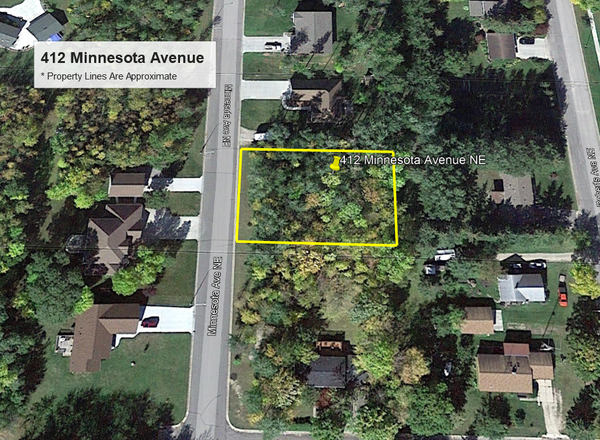 $19,900Active0.34 Acres
412 Minnesota Avenue Ne, Warroad, MN 56763
MLS# 7146380Listed by: PAHLEN REALTY, INC. $19,999Active0.46 Acres
TBD Dogwood Drive, Warroad, MN 56763
MLS# 7145674Listed by: REED REALTY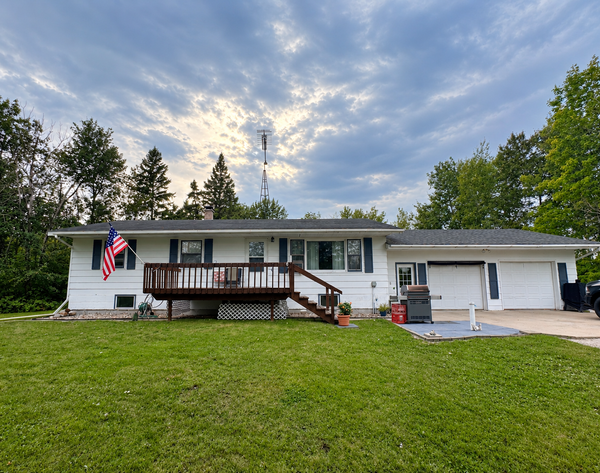 $229,000Active3 beds 2 baths1,248 sq. ft.
40427 State Highway 313, Warroad, MN 56763
MLS# 7143420Listed by: PAHLEN REALTY, INC.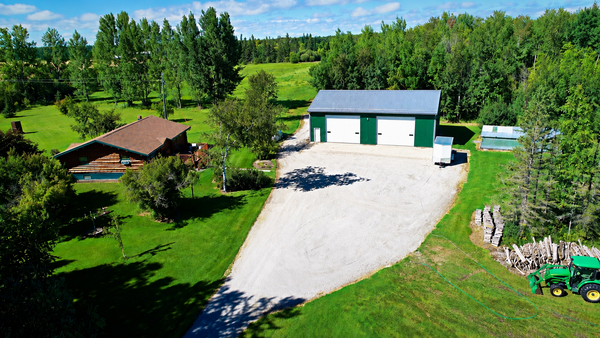 $599,000Active3 beds 2 baths2,624 sq. ft.
39090 State Highway 313, Warroad, MN 56763
MLS# 7138766Listed by: PAHLEN REALTY, INC.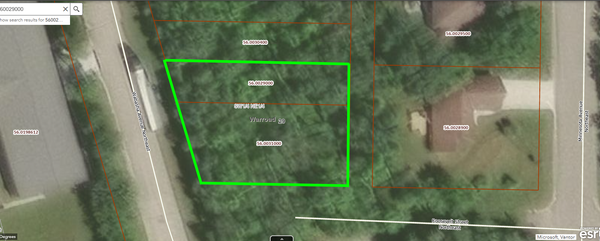 $19,900Active0.37 Acres
TBD Wabasha Avenue Ne, Warroad, MN 56763
MLS# 7136435Listed by: REED REALTY


Protect your home and budget from life's surprises with an Assurant Home Warranty, backed by a partner that supports you through every step of homeownership. Explore Plans.
© 2026 Better Homes and Gardens Real Estate LLC. An Anywhere Real Estate company. All rights reserved. Better Homes and Gardens® Real Estate is a registered trademark owned by Meredith Operations Corporation, licensed to Better Homes and Gardens Real Estate LLC and used with permission. Better Homes and Gardens Real Estate LLC fully supports the principles of the Fair Housing Act and the Equal Opportunity Act. Listing information is deemed reliable but is not guaranteed accurate.
Each office is independently owned and operated.
Any services or products provided by third parties are not provided by, affiliated with or related to Better Homes and Gardens Real Estate LLC, or its affiliated companies.