
1005 12th Street Se, Waseca, MN 56093
Local realty services provided by:Better Homes and Gardens Real Estate Park Company
1005 12th Street Se,Waseca, MN 56093
$349,900
- 3 Beds
- 2 Baths
- 2,124 sq. ft.
- Single family
- Active
Listed by: angela rients
Office: exp realty
MLS#:7161806
Source:ND_FMAAR
Price summary
- Price:$349,900
- Price per sq. ft.:$152.93
About this home
Step inside to a bright, open main level designed for comfortable everyday living and easy entertaining. The functional kitchen offers ample storage and workspace, flowing seamlessly into the main dining and living areas. Home features three bedrooms and 2 bathrooms. The lower level provides exceptional bonus space, featuring a versatile flex room ready to serve as a second living space, a 4th bedroom option, guest suite, private home office, or fitness room to fit your lifestyle needs.
Standout exterior highlights include an oversized three stall HEATED garage—an absolute must-have for Minnesota winters, offering ideal space for vehicle parking, hobbies, or a workshop year-round. A beautiful yard and private water view for tranquility from your maintenance free deck. Situated close to local schools, parks, Clear Lake, and downtown Waseca amenities, this turnkey property delivers the perfect blend of small-town living and convenient modern upgrades.
Contact an agent
Home facts
- Year built:2006
- Listing ID #:7161806
- Added:9 day(s) ago
- Updated:October 29, 2026 at 04:09 PM
Rooms and interior
- Bedrooms:3
- Total bathrooms:2
- Full bathrooms:1
- Rooms Total:9
- Living area:2,124 sq. ft.
Heating and cooling
- Cooling:Central Air
- Heating:Forced Air, Natural Gas
- Central air:Yes
Structure and exterior
- Year built:2006
- Building area:2,124 sq. ft.
- Lot area:0.24 Acres
- Construction Materials:Vinyl
- Exterior Features:Patio
Utilities
- Water:City Water/Connected
- Sewer:City Sewer/Connected
Finances and disclosures
- Price:$349,900
- Price per sq. ft.:$152.93
- Tax amount:$26
Parking
- Garage spaces:3
New listings near 1005 12th Street Se
- Coming Soon
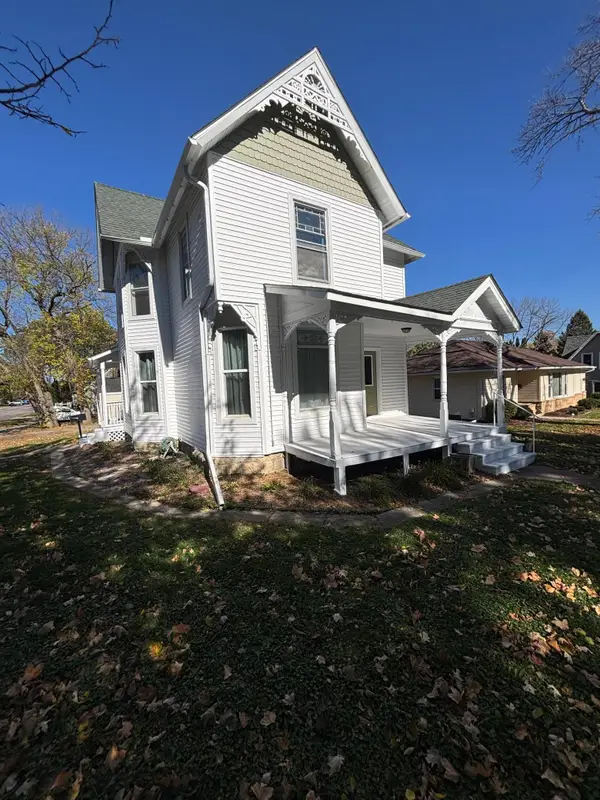 $229,900Coming Soon4 beds 2 baths2,086 sq. ft.
601 2nd Avenue Ne, Waseca, MN 56093
MLS# 7165347Listed by: EDINA REALTY, INC. - New
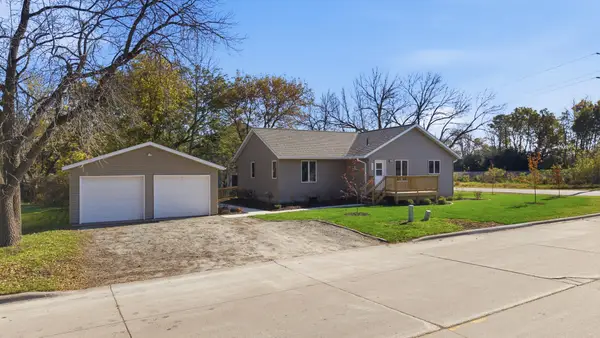 $279,900Active2 beds 1 baths1,244 sq. ft.
439 11th Street Se, Waseca, MN 56093
MLS# 7163324Listed by: EDINA REALTY, INC. 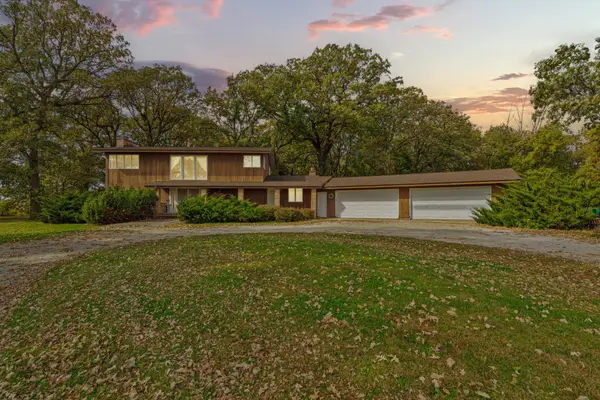 $349,900Active3 beds 4 baths2,690 sq. ft.
39031 State Hwy 13, Waseca, MN 56093
MLS# 7160154Listed by: WEICHERT, REALTORS- HEARTLAND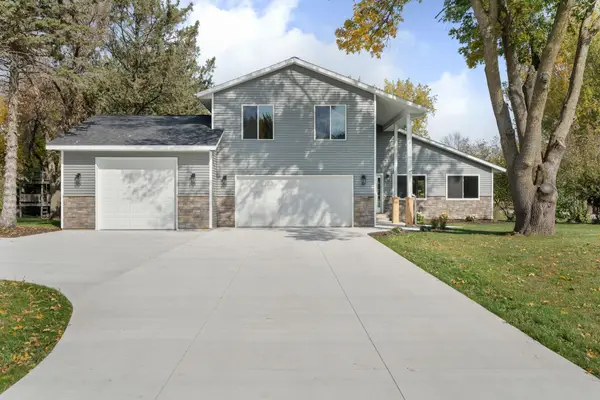 $459,900Active3 beds 3 baths2,674 sq. ft.
14779 Snake Trail, Waseca, MN 56093
MLS# 7158616Listed by: RE/MAX VENTURE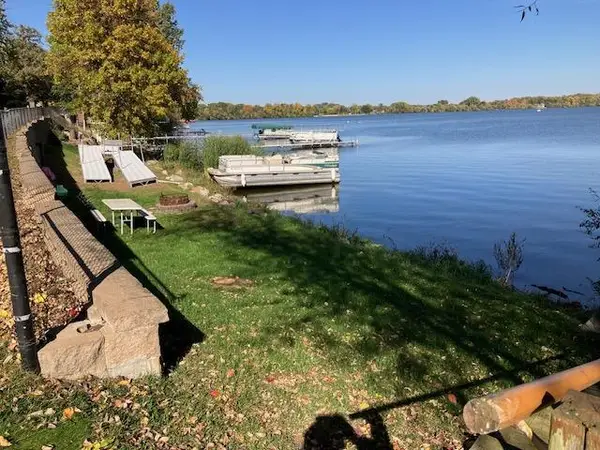 $171,700Active2 beds 2 baths918 sq. ft.
1201 Clear Lake Drive, Waseca, MN 56093
MLS# 7156578Listed by: RE/MAX MASTERS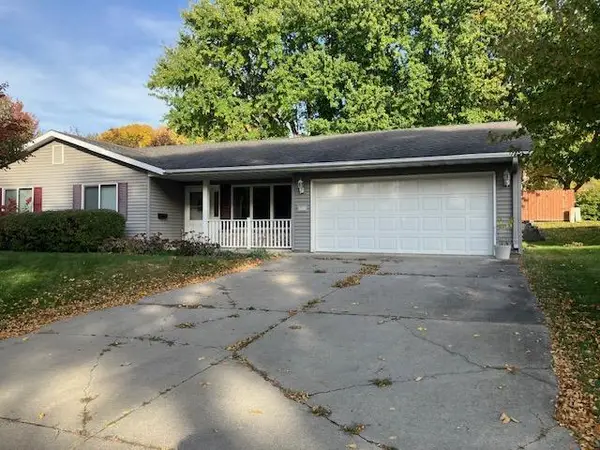 $199,500Active2 beds 2 baths1,280 sq. ft.
1608 NE 4th Street, Waseca, MN 56093
MLS# 7158195Listed by: RE/MAX MASTERS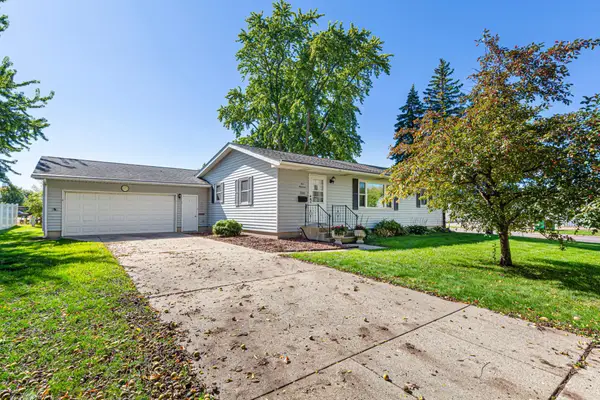 $199,900Active2 beds 1 baths1,284 sq. ft.
500 13th Avenue Se, Waseca, MN 56093
MLS# 7113429Listed by: EDINA REALTY, INC.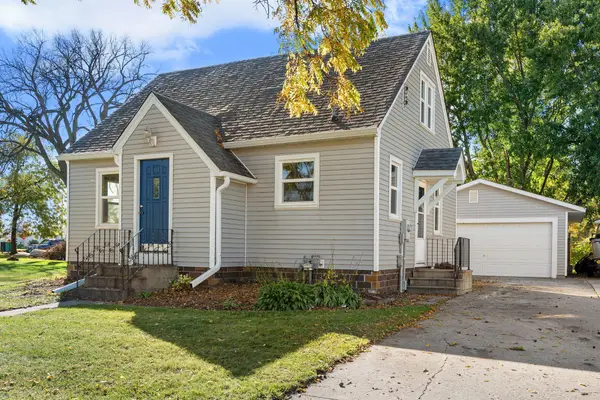 $204,900Active3 beds 1 baths1,004 sq. ft.
918 3rd Street Sw, Waseca, MN 56093
MLS# 7155827Listed by: RE/MAX VENTURE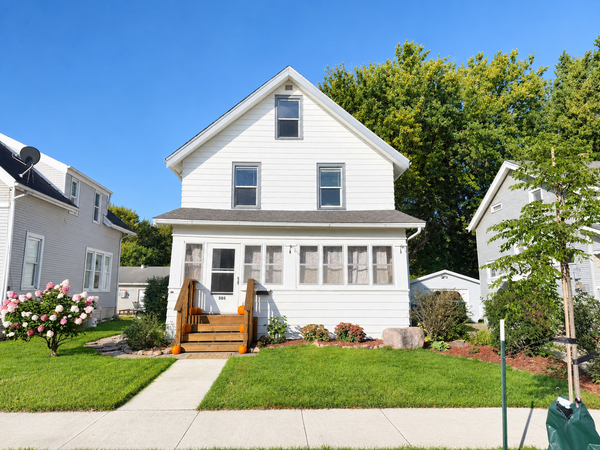 $199,900Active4 beds 2 baths1,288 sq. ft.
505 2nd Street Nw, Waseca, MN 56093
MLS# 7155142Listed by: HELP-U-SELL HERITAGE REAL EST.


Protect your home and budget from life's surprises with an Assurant Home Warranty, backed by a partner that supports you through every step of homeownership. Explore Plans.
© 2026 Better Homes and Gardens Real Estate LLC. An Anywhere Real Estate company. All rights reserved. Better Homes and Gardens® Real Estate is a registered trademark owned by Meredith Operations Corporation, licensed to Better Homes and Gardens Real Estate LLC and used with permission. Better Homes and Gardens Real Estate LLC fully supports the principles of the Fair Housing Act and the Equal Opportunity Act. Listing information is deemed reliable but is not guaranteed accurate.
Each office is independently owned and operated.
Any services or products provided by third parties are not provided by, affiliated with or related to Better Homes and Gardens Real Estate LLC, or its affiliated companies.