
14115 Timber Lane, Waseca, MN 56093
Local realty services provided by:Better Homes and Gardens Real Estate First Choice
14115 Timber Lane,Waseca, MN 56093
$465,000
- 4 Beds
- 3 Baths
- 3,016 sq. ft.
- Single family
- Pending
Listed by: jodie a. thompson, isaac thompson
Office: edina realty, inc.
MLS#:7123248
Source:NSMLS
Price summary
- Price:$465,000
- Price per sq. ft.:$115.56
About this home
Nestled on nearly 3 acres just minutes from Waseca, this spacious home offers exceptional privacy and timeless character. Inside, you’ll find exposed wood beams, a welcoming sunken living room, and a bright four season sunroom that adds warmth and charm to everyday living. The main floor features a generous primary bedroom with a walk through bathroom, while the upper level provides three additional bedrooms and newly added ethernet connections for modern convenience. With over 3,000 finished square feet, the home also includes a cozy breakfast nook, a main level family room, and thoughtful updates throughout—newer furnace and AC, water heater, washer and dryer, and more. This property blends space, style, and serenity, creating a truly inviting place to call home.
Contact an agent
Home facts
- Year built:1970
- Subdivision & Development:Highlands
- Listing ID #:7123248
- Added:50 day(s) ago
- Updated:September 27, 2026 at 08:26 AM
Rooms and interior
- Bedrooms:4
- Total bathrooms:3
- Full bathrooms:2
- Half bathrooms:1
- Bathrooms Description:Bathroom Ensuite, Main Floor 1/2 Bath, Main Floor Full Bath, Upper Level Full Bath
- Kitchen Description:Dishwasher, Microwave, Range, Refrigerator
- Basement Description:Drainage System
- Living area:3,016 sq. ft.
Heating and cooling
- Cooling:Central Air
- Heating:Forced Air
- Central air:Yes
Structure and exterior
- Year built:1970
- Building area:3,016 sq. ft.
- Lot area:2.9 Acres
- Levels:2 Story
Utilities
- Water:Well
- Sewer:Septic System Compliant - Yes
Finances and disclosures
- Price:$465,000
- Price per sq. ft.:$115.56
- Tax amount:$4,342 (2026)
Features and amenities
- Appliances:Microwave, Range, Refrigerator, Washer, Water Softener Owned
- Laundry features:Dryer, Washer
- Amenities:Water Softener Owned
Parking
- Parking description:Attached Garage
- Garage:Yes
- Garage spaces:2
New listings near 14115 Timber Lane
- Coming Soon
 $150,000Coming Soon2 beds 1 baths758 sq. ft.
416 10th Street Se, Waseca, MN 56093
MLS# 7149388Listed by: EDINA REALTY, INC. - New
 $229,900Active4 beds 2 baths1,964 sq. ft.
620 11th Avenue Se, Waseca, MN 56093
MLS# 7150024Listed by: RE/MAX ADVANTAGE PLUS - New
 $229,000Active4 beds 2 baths2,076 sq. ft.
408 17th Avenue Ne, Waseca, MN 56093
MLS# 7147969Listed by: REALTY EXECUTIVES ASSOCIATES - New
 $349,000Active3 beds 2 baths2,600 sq. ft.
34418 Woodville Boulevard, Waseca, MN 56093
MLS# 7150007Listed by: TRUE REAL ESTATE - New
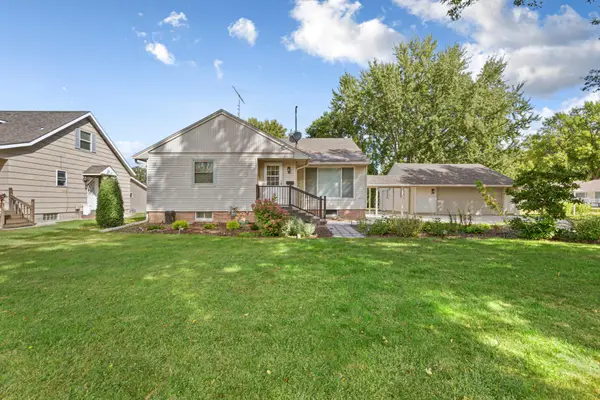 $290,000Active4 beds 2 baths2,720 sq. ft.
805 9th Avenue Ne, Waseca, MN 56093
MLS# 7146266Listed by: EDINA REALTY, INC. - New
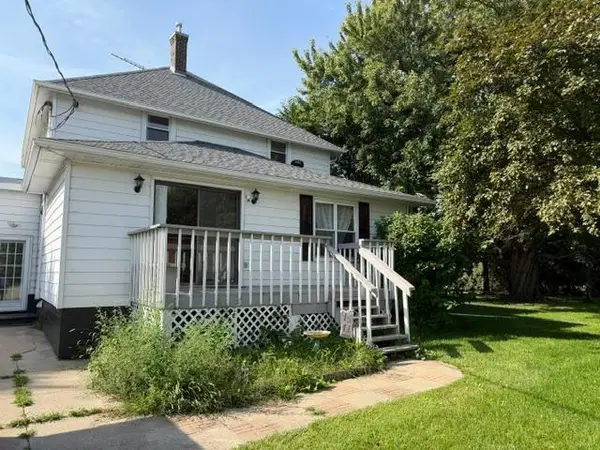 $375,000Active4 beds 2 baths2,304 sq. ft.
28558 80th Street, Waseca, MN 56093
MLS# 7145434Listed by: TRUE REAL ESTATE - New
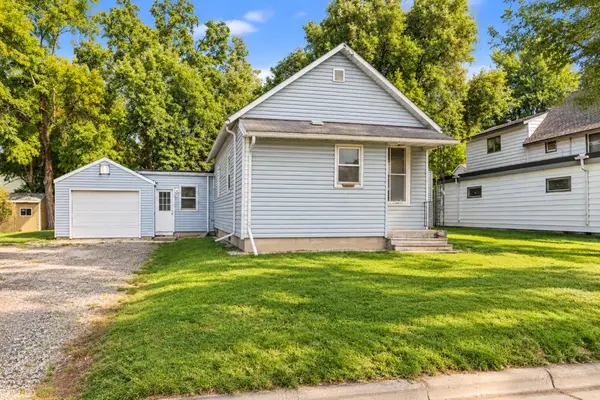 $144,000Active3 beds 1 baths1,040 sq. ft.
709 8th Avenue Se, Waseca, MN 56093
MLS# 7145479Listed by: EDINA REALTY, INC. - New
 $249,900Active3 beds 2 baths1,460 sq. ft.
628 13th Avenue Se, Waseca, MN 56093
MLS# 7142426Listed by: EDINA REALTY, INC.  $35,000Active2 beds 1 baths820 sq. ft.
621 Elm Avenue W, Waseca, MN 56093
MLS# 7138326Listed by: EDINA REALTY, INC.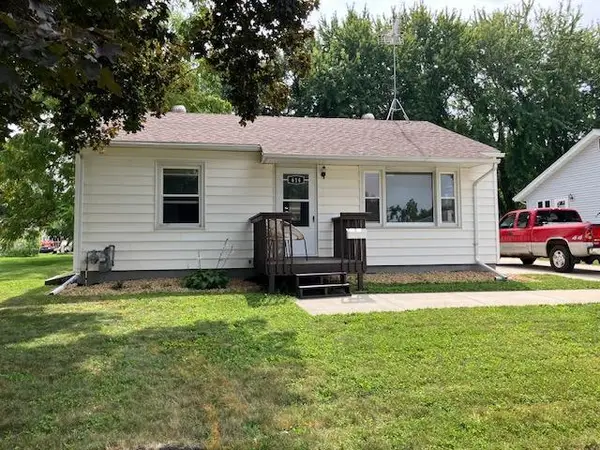 $198,500Active2 beds 1 baths832 sq. ft.
614 9th Avenue Se, Waseca, MN 56093
MLS# 7140913Listed by: RE/MAX MASTERS


Protect your home and budget from life's surprises with an Assurant Home Warranty, backed by a partner that supports you through every step of homeownership. Explore Plans.
© 2026 Better Homes and Gardens Real Estate LLC. An Anywhere Real Estate company. All rights reserved. Better Homes and Gardens® Real Estate is a registered trademark owned by Meredith Operations Corporation, licensed to Better Homes and Gardens Real Estate LLC and used with permission. Better Homes and Gardens Real Estate LLC fully supports the principles of the Fair Housing Act and the Equal Opportunity Act. Listing information is deemed reliable but is not guaranteed accurate.
Each office is independently owned and operated.
Any services or products provided by third parties are not provided by, affiliated with or related to Better Homes and Gardens Real Estate LLC, or its affiliated companies.