
2000 4th Street Ne, Waseca, MN 56093
Local realty services provided by:Better Homes and Gardens Real Estate Park Company
2000 4th Street Ne,Waseca, MN 56093
$280,000
- 4 Beds
- 2 Baths
- 1,787 sq. ft.
- Single family
- Active
Listed by: jon o'neil
Office: true real estate
MLS#:7168366
Source:NSMLS
Price summary
- Price:$280,000
- Price per sq. ft.:$153.51
About this home
Enjoy the space, large front yard, and versatility this four bedroom, two bath, two-story home has to offer! Great location near parks, schools, and grocery stores. The fully finished lower level provides additional living space and storage space below stairs. The property also features a two car attached garage. With a great location and a large lot, this property offers the perfect combination of comfortable living, space, and functionality. The upper deck offers beautiful sunrise views of the creek running through.
Contact an agent
Home facts
- Year built:1994
- Subdivision & Development:Quail Creek Sub
- Listing ID #:7168366
- Added:4 day(s) ago
- Updated:November 08, 2026 at 01:43 PM
Rooms and interior
- Bedrooms:4
- Total bathrooms:2
- Full bathrooms:2
- Dining Description:Informal Dining Room
- Bathrooms Description:Full Basement, Main Floor Full Bath
- Kitchen Description:Dishwasher, Range, Refrigerator
- Basement:Yes
- Basement Description:Full
- Living area:1,787 sq. ft.
Heating and cooling
- Cooling:Central Air
- Heating:Forced Air
- Central air:Yes
Structure and exterior
- Roof:Asphalt
- Year built:1994
- Building area:1,787 sq. ft.
- Lot area:0.15 Acres
- Levels:Bi/Split Level
Utilities
- Water:City Water - Connected
- Sewer:City Sewer - Connected
Finances and disclosures
- Price:$280,000
- Price per sq. ft.:$153.51
- Tax amount:$3,098 (2026)
Features and amenities
- Appliances:Range, Refrigerator, Washer
- Laundry features:Dryer, Washer
Parking
- Parking description:Attached Garage
- Garage:Yes
- Garage spaces:2
New listings near 2000 4th Street Ne
- New
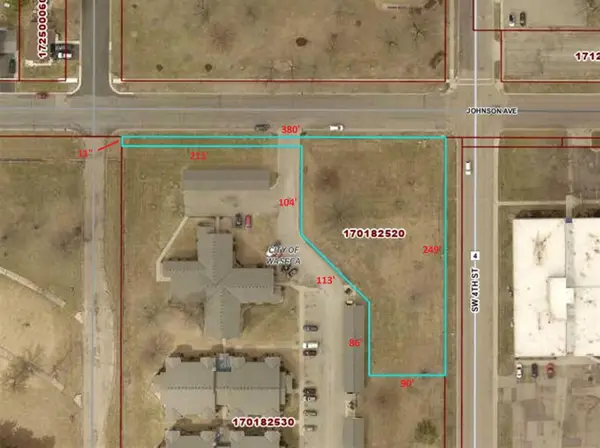 $69,000Active0.92 Acres
0 Johnson Avenue Sw, Waseca, MN 56093
MLS# 7170411Listed by: BEYCOME BROKERAGE REALTY LLC - New
 $189,500Active2 beds 2 baths1,149 sq. ft.
615 Elm Avenue W, Waseca, MN 56093
MLS# 7169274Listed by: TRUE REAL ESTATE - New
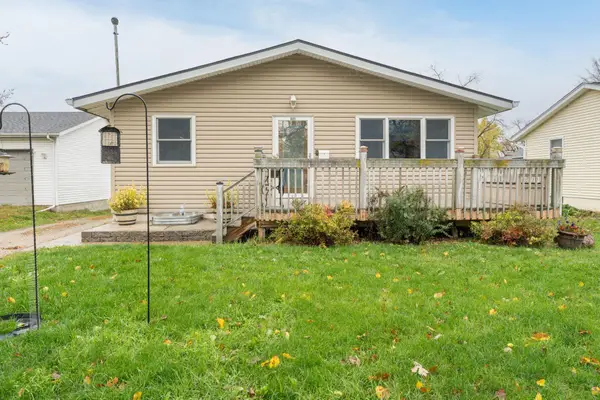 $229,000Active4 beds 2 baths2,730 sq. ft.
605 8th Avenue Se, Waseca, MN 56093
MLS# 7169551Listed by: CENTURY 21 ATWOOD - New
 $119,500Active3 beds 1 baths1,250 sq. ft.
420 NW 7th Avenue Nw, Waseca, MN 56093
MLS# 7168198Listed by: RE/MAX MASTERS - New
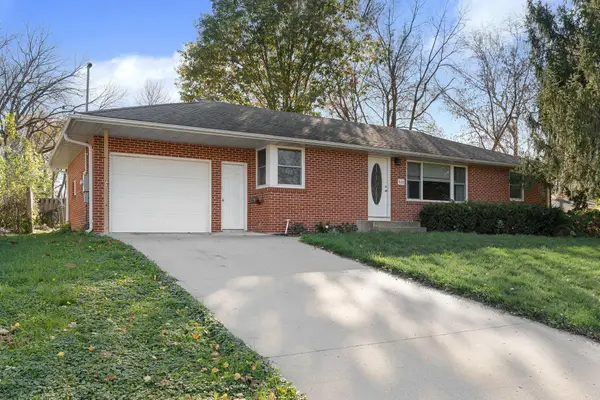 $220,000Active3 beds 2 baths1,232 sq. ft.
808 4th Avenue Se, Waseca, MN 56093
MLS# 7166759Listed by: RE/MAX VENTURE - New
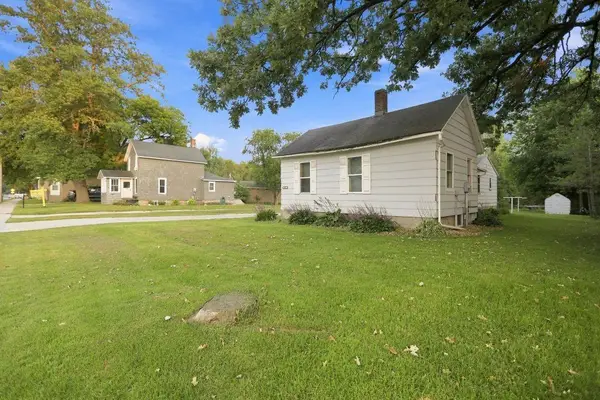 $113,000Active4 beds 2 baths1,128 sq. ft.
417 7th Avenue Nw, Waseca, MN 56093
MLS# 7167981Listed by: REAL BROKER, LLC - New
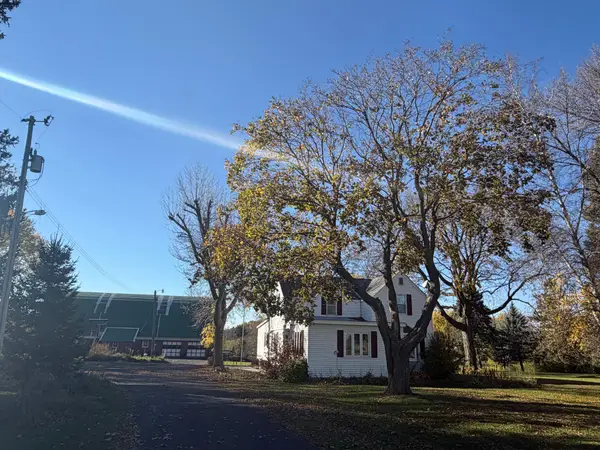 $439,900Active4 beds 2 baths1,832 sq. ft.
34693 145th Street, Waseca, MN 56093
MLS# 7167077Listed by: PEMBERTON RE - Open Sun, 1 to 3pm
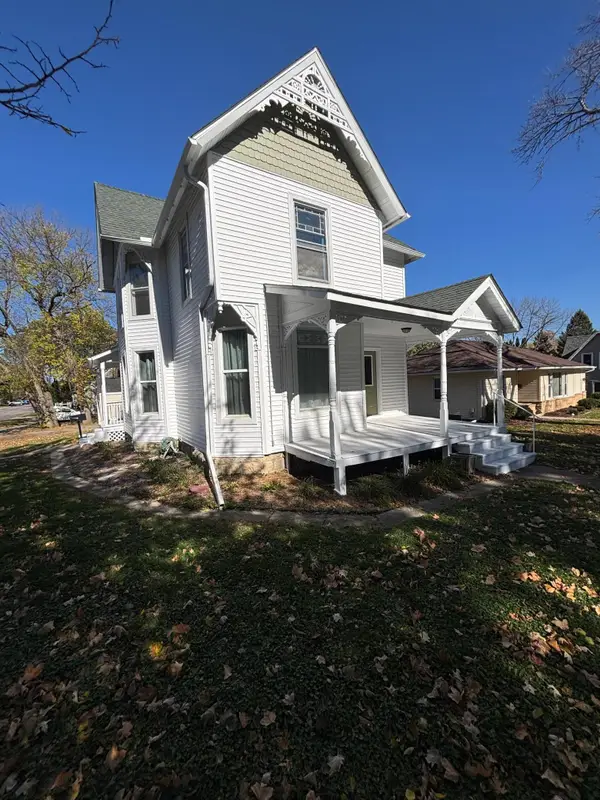 $229,900Active4 beds 2 baths2,086 sq. ft.
601 2nd Avenue Ne, Waseca, MN 56093
MLS# 7165347Listed by: EDINA REALTY, INC. 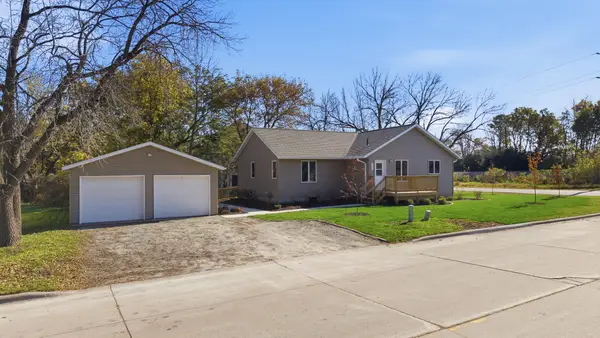 $279,900Active2 beds 1 baths1,244 sq. ft.
439 11th Street Se, Waseca, MN 56093
MLS# 7163324Listed by: EDINA REALTY, INC.


Protect your home and budget from life's surprises with an Assurant Home Warranty, backed by a partner that supports you through every step of homeownership. Explore Plans.
© 2026 Better Homes and Gardens Real Estate LLC. An Anywhere Real Estate company. All rights reserved. Better Homes and Gardens® Real Estate is a registered trademark owned by Meredith Operations Corporation, licensed to Better Homes and Gardens Real Estate LLC and used with permission. Better Homes and Gardens Real Estate LLC fully supports the principles of the Fair Housing Act and the Equal Opportunity Act. Listing information is deemed reliable but is not guaranteed accurate.
Each office is independently owned and operated.
Any services or products provided by third parties are not provided by, affiliated with or related to Better Homes and Gardens Real Estate LLC, or its affiliated companies.