
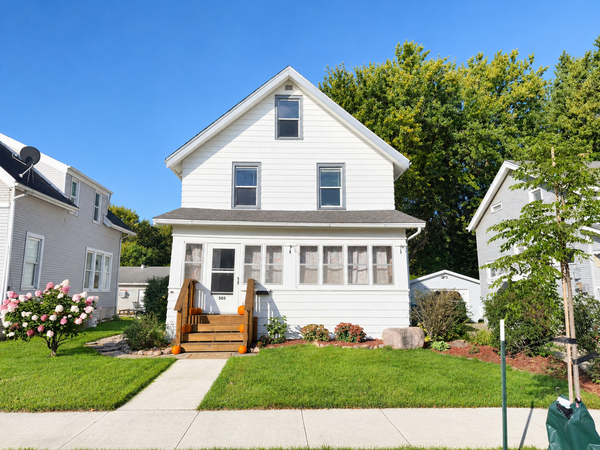
606 4th Avenue Ne, Waseca, MN 56093
Local realty services provided by:Better Homes and Gardens Real Estate First Choice
606 4th Avenue Ne,Waseca, MN 56093
$145,000
- 2 Beds
- 1 Baths
- 1,012 sq. ft.
- Single family
- Active
Listed by: molly hendrickson
Office: re/max venture
MLS#:7154393
Source:NSMLS
Price summary
- Price:$145,000
- Price per sq. ft.:$111.62
About this home
Welcome home! This 2-bedroom, 1-story home offers easy main-level living with a front porch featuring a beadboard ceiling, comfortable living room, kitchen with center island, two main-floor bedrooms, and convenient main-floor laundry. The main floor includes a ¾ bath, with an additional ½ bath in the basement. The walk-up attic provides plenty of storage. Outside, enjoy the deck, attached 1-stall garage, convenient alley access, and storage shed. Recent updates include furnace (2019), central A/C (2020), water heater (2020), and refrigerator (2025). Located near Hartley Elementary, Clear Lake Park & the bike trail, this is a great opportunity to add your own touches and make this home your own!
Contact an agent
Home facts
- Year built:1887
- Subdivision & Development:First Add
- Listing ID #:7154393
- Added:3 day(s) ago
- Updated:October 09, 2026 at 12:19 PM
Rooms and interior
- Bedrooms:2
- Total bathrooms:1
- Dining Description:Eat In Kitchen
- Bathrooms Description:1/2 Basement, Main Floor 3/4 Bath
- Kitchen Description:Dishwasher, Microwave, Range, Refrigerator
- Basement:Yes
- Basement Description:Storage Space, Unfinished
- Living area:1,012 sq. ft.
Heating and cooling
- Cooling:Central Air
- Heating:Forced Air
- Central air:Yes
Structure and exterior
- Roof:Asphalt
- Year built:1887
- Building area:1,012 sq. ft.
- Lot area:0.21 Acres
- Lot Features:Tree Coverage - Medium
- Construction Materials:Block
- Levels:1 Story
Utilities
- Water:City Water - Connected
- Sewer:City Sewer - Connected
Finances and disclosures
- Price:$145,000
- Price per sq. ft.:$111.62
- Tax amount:$1,576 (2026)
Features and amenities
- Appliances:Microwave, Range, Refrigerator, Washer
- Laundry features:Dryer, Washer
Parking
- Parking description:Attached Garage, Gravel
- Garage:Yes
- Garage spaces:1
New listings near 606 4th Avenue Ne
- Coming Soon
 $150,000Coming Soon2 beds 1 baths758 sq. ft.
416 10th Street Se, Waseca, MN 56093
MLS# 7149388Listed by: EDINA REALTY, INC. - Open Sun, 1:30 to 3pmNew
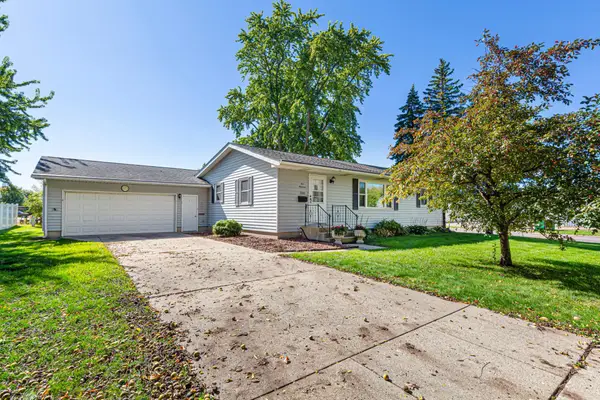 $215,000Active2 beds 1 baths1,284 sq. ft.
500 13th Avenue Se, Waseca, MN 56093
MLS# 7113429Listed by: EDINA REALTY, INC. - Open Sun, 1:30 to 3pmNew
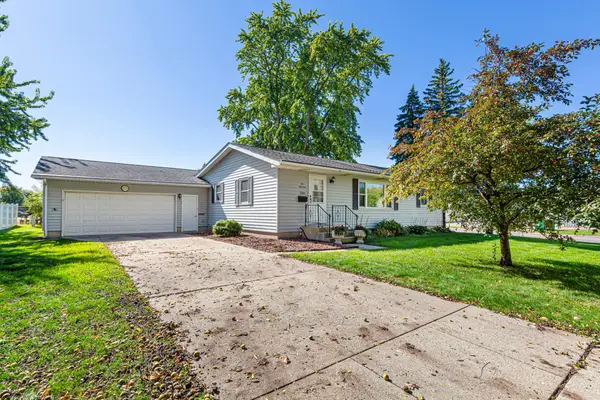 $215,000Active2 beds 1 baths1,284 sq. ft.
500 13th Avenue Se, Waseca, MN 56093
MLS# 7113429Listed by: EDINA REALTY, INC. - New
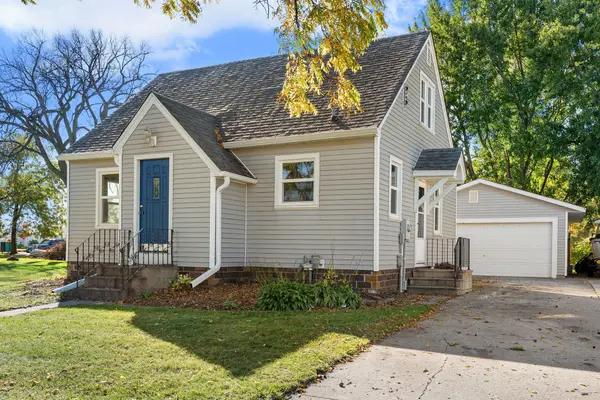 $204,900Active3 beds 1 baths1,004 sq. ft.
918 3rd Street Sw, Waseca, MN 56093
MLS# 7155827Listed by: RE/MAX VENTURE - New
 $199,900Active4 beds 2 baths1,288 sq. ft.
505 2nd Street Nw, Waseca, MN 56093
MLS# 7155142Listed by: HELP-U-SELL HERITAGE REAL EST. - New
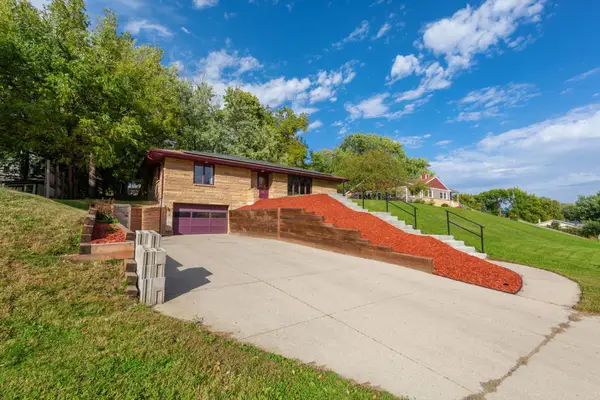 $249,900Active3 beds 2 baths1,672 sq. ft.
905 4th Avenue Se, Waseca, MN 56093
MLS# 7147620Listed by: WEICHERT, REALTORS- HEARTLAND - Open Sun, 3:30 to 5pmNew
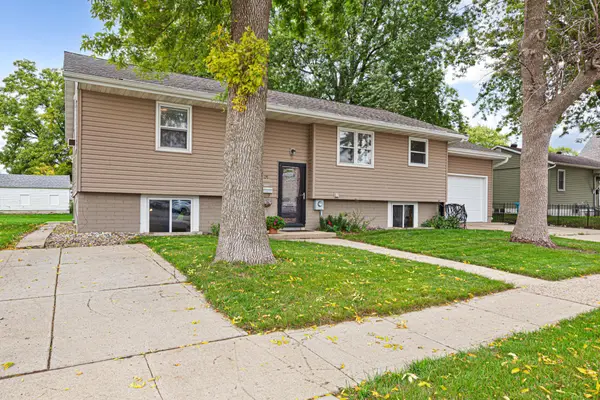 $245,000Active4 beds 2 baths2,352 sq. ft.
109 10th Avenue Se, Waseca, MN 56093
MLS# 7153133Listed by: EDINA REALTY, INC. - New
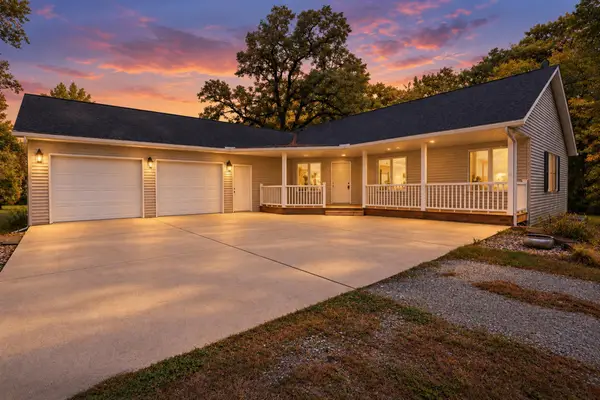 $379,000Active3 beds 3 baths1,403 sq. ft.
33850 98th Street, Waseca, MN 56093
MLS# 7151186Listed by: LAKES AREA REALTY G.V.  $229,900Pending4 beds 2 baths1,964 sq. ft.
620 11th Avenue Se, Waseca, MN 56093
MLS# 7150024Listed by: RE/MAX ADVANTAGE PLUS


Protect your home and budget from life's surprises with an Assurant Home Warranty, backed by a partner that supports you through every step of homeownership. Explore Plans.
© 2026 Better Homes and Gardens Real Estate LLC. An Anywhere Real Estate company. All rights reserved. Better Homes and Gardens® Real Estate is a registered trademark owned by Meredith Operations Corporation, licensed to Better Homes and Gardens Real Estate LLC and used with permission. Better Homes and Gardens Real Estate LLC fully supports the principles of the Fair Housing Act and the Equal Opportunity Act. Listing information is deemed reliable but is not guaranteed accurate.
Each office is independently owned and operated.
Any services or products provided by third parties are not provided by, affiliated with or related to Better Homes and Gardens Real Estate LLC, or its affiliated companies.