
201 Hillcrest Drive, Waterville, MN 56096
Local realty services provided by:Better Homes and Gardens Real Estate First Choice
201 Hillcrest Drive,Waterville, MN 56096
$194,000
- 3 Beds
- 1 Baths
- 1,816 sq. ft.
- Single family
- Active
Listed by: susan l larvick
Office: realty executives associates
MLS#:7101447
Source:NSMLS
Price summary
- Price:$194,000
- Price per sq. ft.:$194.39
About this home
Charming 2 bedroom, 1 bath home that includes additional parcel with garden spot and shared garage! Home features hardwood floors, formal dining room - which can also be used as a main floor bedroom, large upstairs walk-in closets and loads of space in the basement. This is a beautiful setting to call home!
Contact an agent
Home facts
- Year built:1928
- Subdivision & Development:Aud Sub
- Listing ID #:7101447
- Added:54 day(s) ago
- Updated:August 24, 2026 at 12:03 PM
Rooms and interior
- Bedrooms:3
- Total bathrooms:1
- Full bathrooms:1
- Bathrooms Description:Main Floor Full Bath
- Kitchen Description:Range, Refrigerator
- Basement:Yes
- Basement Description:Full
- Living area:1,816 sq. ft.
Heating and cooling
- Cooling:Central Air
- Heating:Forced Air
- Central air:Yes
Structure and exterior
- Roof:Asphalt
- Year built:1928
- Building area:1,816 sq. ft.
- Lot area:0.26 Acres
- Lot Features:Tree Coverage - Medium
- Levels:2 Story
Utilities
- Water:City Water - Connected
- Sewer:City Sewer - Connected
Finances and disclosures
- Price:$194,000
- Price per sq. ft.:$194.39
- Tax amount:$2,208 (2026)
Features and amenities
- Appliances:Range, Refrigerator, Washer
- Laundry features:Dryer, Washer
Parking
- Parking description:Gravel
New listings near 201 Hillcrest Drive
- New
 $329,900Active3 beds 2 baths1,336 sq. ft.
618 1st Street N, Waterville, MN 56096
MLS# 7128181Listed by: REALTY EXECUTIVES ASSOCIATES - New
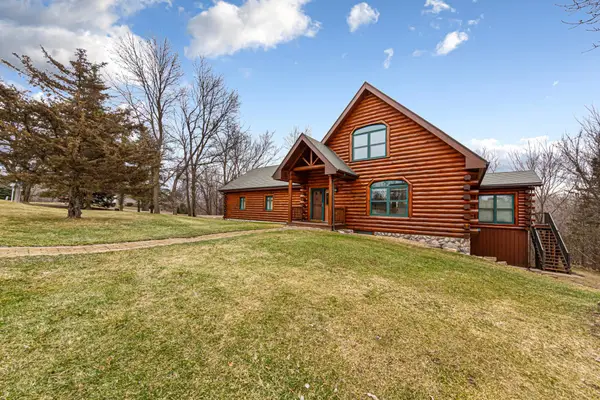 $649,900Active3 beds 3 baths3,437 sq. ft.
12782 218th Street W, Waterville, MN 56096
MLS# 7128074Listed by: EDINA REALTY, INC. - New
 $164,900Active2 beds 2 baths1,175 sq. ft.
220 Green Street W, Waterville, MN 56096
MLS# 7126822Listed by: JULIE PROCHASKA REALTY 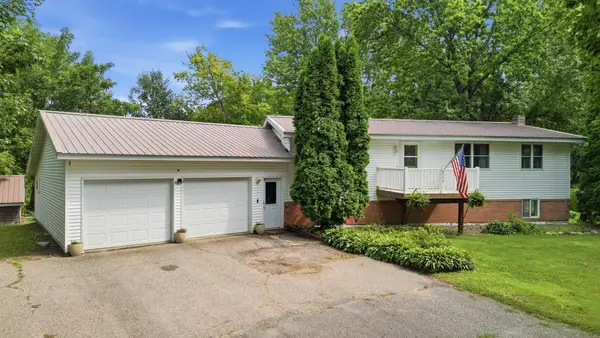 $339,900Active4 beds 2 baths1,816 sq. ft.
517 1st Street S, Waterville, MN 56096
MLS# 7125599Listed by: BH REALTY GROUP $134,900Active3 beds 1 baths1,136 sq. ft.
215 Buchannon Street N, Waterville, MN 56096
MLS# 7125484Listed by: EPIQUE REALTY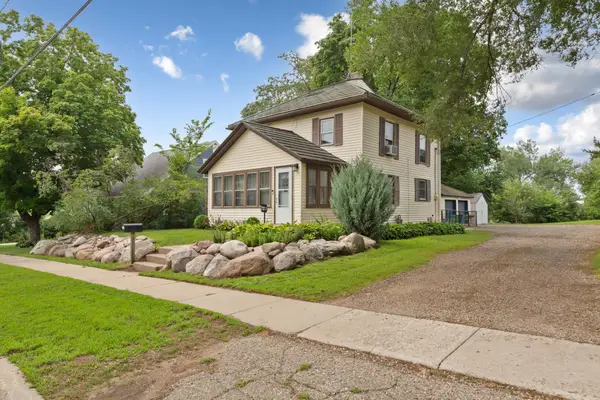 $275,000Active3 beds 2 baths1,356 sq. ft.
721 1st Street N, Waterville, MN 56096
MLS# 7120977Listed by: EXP REALTY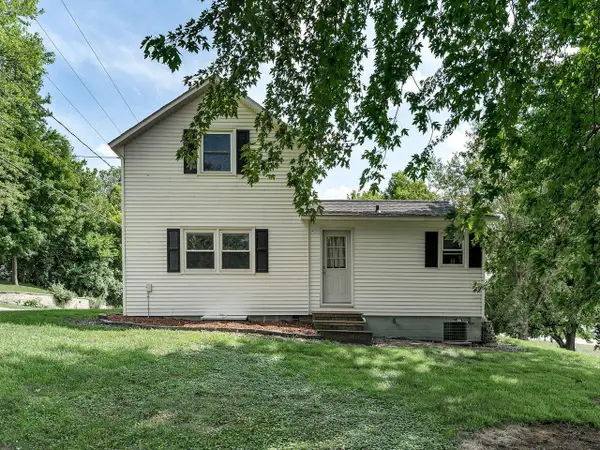 $285,000Active3 beds 1 baths1,071 sq. ft.
828 Clinton Street E, Waterville, MN 56096
MLS# 7119354Listed by: REALTY EXECUTIVES ASSOCIATES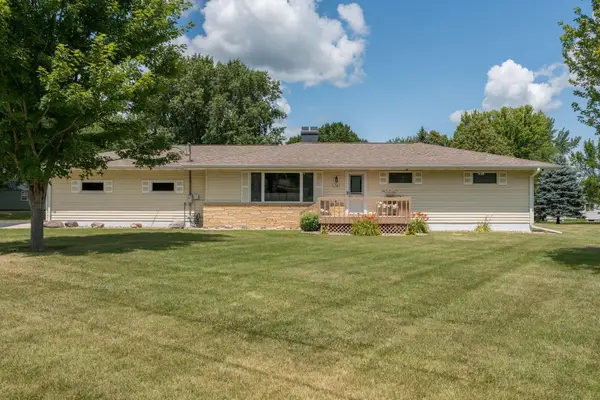 $314,900Pending3 beds 3 baths2,050 sq. ft.
716 W River Street, Waterville, MN 56096
MLS# 7115613Listed by: CENTURY 21 ATWOOD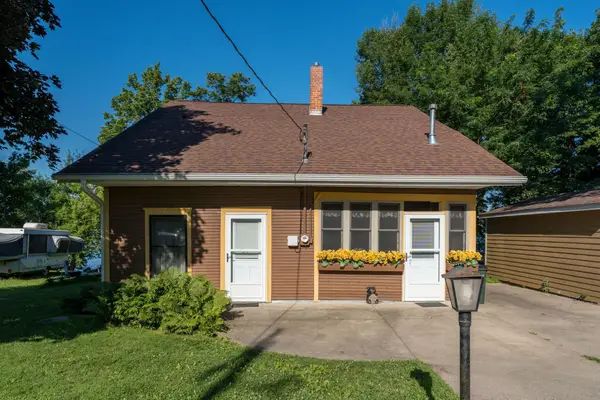 $385,000Active4 beds 1 baths1,921 sq. ft.
911 Reed Street N, Waterville, MN 56096
MLS# 7104740Listed by: TRUE REAL ESTATE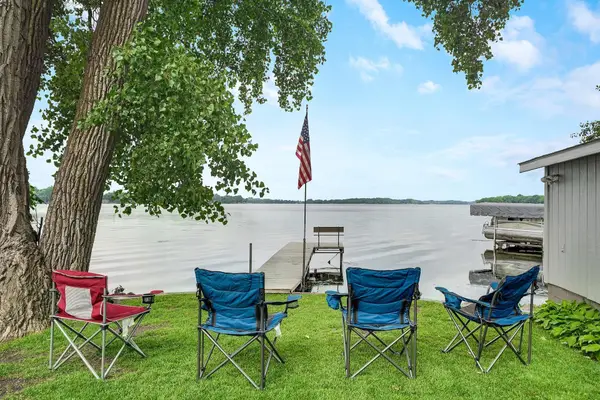 $449,900Active4 beds 2 baths1,179 sq. ft.
945 Reed Street N, Waterville, MN 56096
MLS# 7108020Listed by: TRUE LIFE REAL ESTATE SOLUTION


Protect your home and budget from life's surprises with an Assurant Home Warranty, backed by a partner that supports you through every step of homeownership. Explore Plans.
© 2026 Better Homes and Gardens Real Estate LLC. An Anywhere Real Estate company. All rights reserved. Better Homes and Gardens® Real Estate is a registered trademark owned by Meredith Operations Corporation, licensed to Better Homes and Gardens Real Estate LLC and used with permission. Better Homes and Gardens Real Estate LLC fully supports the principles of the Fair Housing Act and the Equal Opportunity Act. Listing information is deemed reliable but is not guaranteed accurate.
Each office is independently owned and operated.
Any services or products provided by third parties are not provided by, affiliated with or related to Better Homes and Gardens Real Estate LLC, or its affiliated companies.