
404 Paquin Street E, Waterville, MN 56096
Local realty services provided by:Better Homes and Gardens Real Estate Advantage One
404 Paquin Street E,Waterville, MN 56096
$330,000
- 4 Beds
- 2 Baths
- 1,744 sq. ft.
- Single family
- Active
Listed by: julie meister
Office: bh realty group
MLS#:7104414
Source:NSMLS
Price summary
- Price:$330,000
- Price per sq. ft.:$125.28
About this home
Right in the heart of Waterville! This beautifully updated home sits on a stunning lot with the Whitewater Creek and mature trees creating a backyard oasis. The covered, screened-in deck adds to the ambiance—perfect for morning coffee, evening relaxation, or hosting friends—while the adjoining patio offers space for grilling and gathering around a firepit.
Inside, the main floor features a primary ensuite, an additional bedroom, and an open floor plan connecting the kitchen, dining, and living areas. Updated stainless appliances pair with original hardwood flooring, adding warmth and classic style.
Head upstairs to the ultimate primary suite, with a tiled walk-in shower, walk-in closet, private den, and an additional smaller bedroom.
To top it off, the finished two-stall, garage offers abundant workspace and serious mancave potential! plus additional washer/dryer in the basement.
All of this is within walking distance to the school, parks, trails, and Waterville’s charming downtown—
Contact an agent
Home facts
- Year built:1937
- Subdivision & Development:City Of Waterville
- Listing ID #:7104414
- Added:45 day(s) ago
- Updated:August 24, 2026 at 02:43 PM
Rooms and interior
- Bedrooms:4
- Total bathrooms:2
- Full bathrooms:1
- Dining Description:Kitchen/Dining Room
- Bathrooms Description:Bathroom Ensuite, Main Floor Full Bath, Separate Shower and Tub, Walk-In Shower Stall, Walk-through
- Kitchen Description:Dishwasher, Microwave, Range, Refrigerator, Stainless Steel Appliances
- Basement:Yes
- Basement Description:Block, Full, Storage Space, Sump Pump, Unfinished
- Living area:1,744 sq. ft.
Heating and cooling
- Cooling:Central Air, Window Unit(s)
- Heating:Forced Air
- Central air:Yes
Structure and exterior
- Roof:Asphalt
- Year built:1937
- Building area:1,744 sq. ft.
- Lot area:0.56 Acres
- Lot Features:Irregular Lot, Tree Coverage - Medium
- Levels:1 1/2 Story
Utilities
- Water:City Water - Connected
- Sewer:City Sewer - Connected
Finances and disclosures
- Price:$330,000
- Price per sq. ft.:$125.28
- Tax amount:$3,128 (2026)
Features and amenities
- Appliances:Microwave, Range, Refrigerator, Stainless Steel Appliances, Washer, Water Softener Owned
- Laundry features:Dryer, Washer
- Amenities:Air-To-Air Exchanger, Central Vacuum, Electric Water Heater, Water Softener Owned
Parking
- Parking description:Attached Garage, Concrete
- Garage:Yes
- Garage spaces:2
New listings near 404 Paquin Street E
- New
 $329,900Active3 beds 2 baths1,336 sq. ft.
618 1st Street N, Waterville, MN 56096
MLS# 7128181Listed by: REALTY EXECUTIVES ASSOCIATES - New
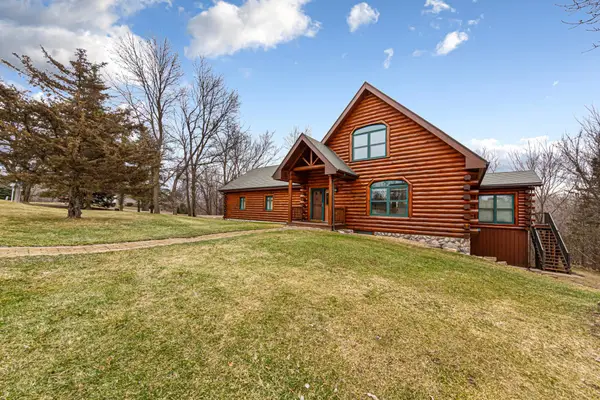 $649,900Active3 beds 3 baths3,437 sq. ft.
12782 218th Street W, Waterville, MN 56096
MLS# 7128074Listed by: EDINA REALTY, INC. - New
 $164,900Active2 beds 2 baths1,175 sq. ft.
220 Green Street W, Waterville, MN 56096
MLS# 7126822Listed by: JULIE PROCHASKA REALTY 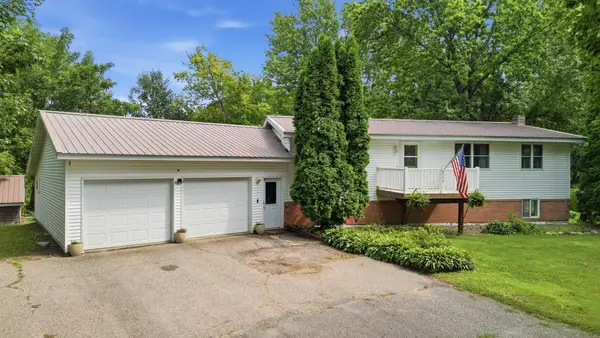 $339,900Active4 beds 2 baths1,816 sq. ft.
517 1st Street S, Waterville, MN 56096
MLS# 7125599Listed by: BH REALTY GROUP $134,900Active3 beds 1 baths1,136 sq. ft.
215 Buchannon Street N, Waterville, MN 56096
MLS# 7125484Listed by: EPIQUE REALTY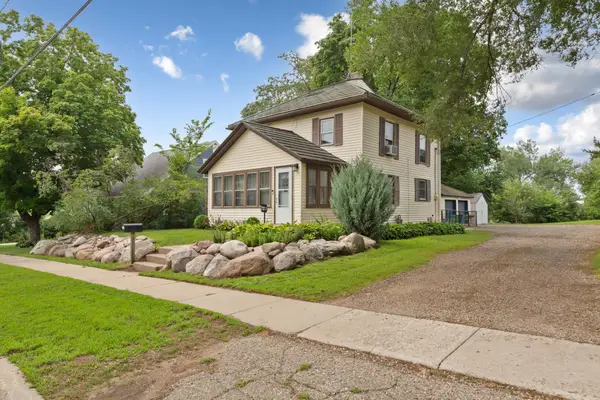 $275,000Active3 beds 2 baths1,356 sq. ft.
721 1st Street N, Waterville, MN 56096
MLS# 7120977Listed by: EXP REALTY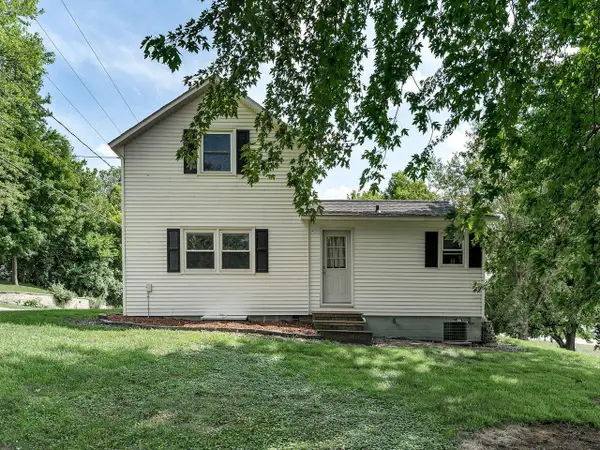 $285,000Active3 beds 1 baths1,071 sq. ft.
828 Clinton Street E, Waterville, MN 56096
MLS# 7119354Listed by: REALTY EXECUTIVES ASSOCIATES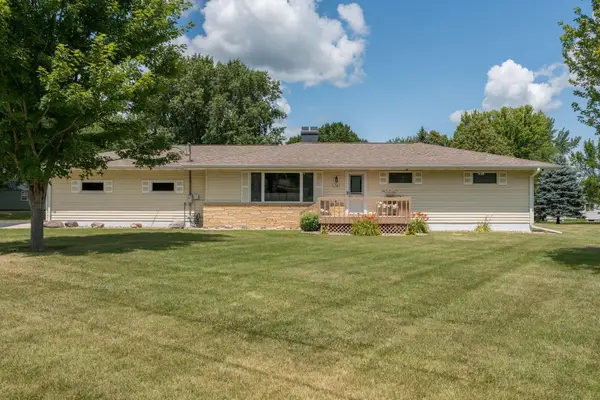 $314,900Pending3 beds 3 baths2,050 sq. ft.
716 W River Street, Waterville, MN 56096
MLS# 7115613Listed by: CENTURY 21 ATWOOD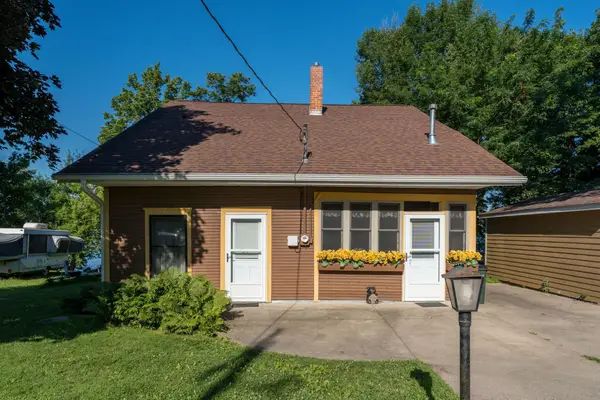 $385,000Active4 beds 1 baths1,921 sq. ft.
911 Reed Street N, Waterville, MN 56096
MLS# 7104740Listed by: TRUE REAL ESTATE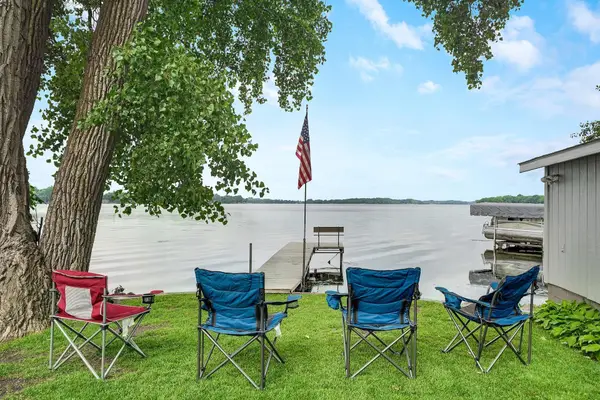 $449,900Active4 beds 2 baths1,179 sq. ft.
945 Reed Street N, Waterville, MN 56096
MLS# 7108020Listed by: TRUE LIFE REAL ESTATE SOLUTION


Protect your home and budget from life's surprises with an Assurant Home Warranty, backed by a partner that supports you through every step of homeownership. Explore Plans.
© 2026 Better Homes and Gardens Real Estate LLC. An Anywhere Real Estate company. All rights reserved. Better Homes and Gardens® Real Estate is a registered trademark owned by Meredith Operations Corporation, licensed to Better Homes and Gardens Real Estate LLC and used with permission. Better Homes and Gardens Real Estate LLC fully supports the principles of the Fair Housing Act and the Equal Opportunity Act. Listing information is deemed reliable but is not guaranteed accurate.
Each office is independently owned and operated.
Any services or products provided by third parties are not provided by, affiliated with or related to Better Homes and Gardens Real Estate LLC, or its affiliated companies.