
415 Lind Street W, Waterville, MN 56096
Local realty services provided by:Better Homes and Gardens Real Estate Park Company
415 Lind Street W,Waterville, MN 56096
$425,000
- 2 Beds
- 2 Baths
- 1,783 sq. ft.
- Townhouse
- Active
Upcoming open houses
- Fri, Nov 1301:00 pm - 02:30 pm
- Sat, Nov 1410:00 am - 11:30 am
Listed by: kim g. berg, marcia k. berg
Office: edina realty, inc.
MLS#:7168301
Source:NSMLS
Price summary
- Price:$425,000
- Price per sq. ft.:$238.36
- Monthly HOA dues:$175
About this home
Wake up to scenic lake views! Tired of lawn care and shoveling snow? Here you go. The home has been
nicely updated inside and is hard to find in a townhouse. Features an attached heated 2-car garage and a detached 2-car garage/workshop with a separate electric panel & 220 power. Both
garages have overhead storage. Shingles and mechanicals updated in recent years. Move-in ready and built for comfort & hobbyists alike
Contact an agent
Home facts
- Year built:2002
- Subdivision & Development:Cic #27 Tetonka Estates
- Listing ID #:7168301
- Added:3 day(s) ago
- Updated:November 08, 2026 at 01:10 PM
Rooms and interior
- Bedrooms:2
- Total bathrooms:2
- Full bathrooms:2
- Dining Description:Breakfast Bar, Kitchen/Dining Room
- Bathrooms Description:Main Floor Full Bath, Separate Shower and Tub, Upper Level Full Bath
- Kitchen Description:Dishwasher, Exhaust Fan, Microwave, Range, Refrigerator, Stainless Steel Appliances
- Living area:1,783 sq. ft.
Heating and cooling
- Cooling:Central Air
- Heating:Fireplace(s), Forced Air
- Central air:Yes
Structure and exterior
- Roof:Age 8 Years or Less, Asphalt, Pitched
- Year built:2002
- Building area:1,783 sq. ft.
- Lot area:0.06 Acres
- Lot Features:Accessible Shoreline, Tree Coverage - Medium
- Exterior Features:Dock
- Levels:2 Story
Utilities
- Water:City Water - Connected
- Sewer:City Sewer - Connected
Finances and disclosures
- Price:$425,000
- Price per sq. ft.:$238.36
- Tax amount:$5,712 (2026)
Features and amenities
- Appliances:Exhaust Fan, Microwave, Range, Refrigerator, Stainless Steel Appliances, Washer, Water Softener Owned
- Laundry features:Dryer, Washer
- Amenities:Electric Water Heater, Water Softener Owned
Parking
- Parking description:Attached Garage, Concrete, Detached Garage, Garage Door Opener, Heated Garage, Insulated Garage
- Garage:Yes
- Garage spaces:4
New listings near 415 Lind Street W
- New
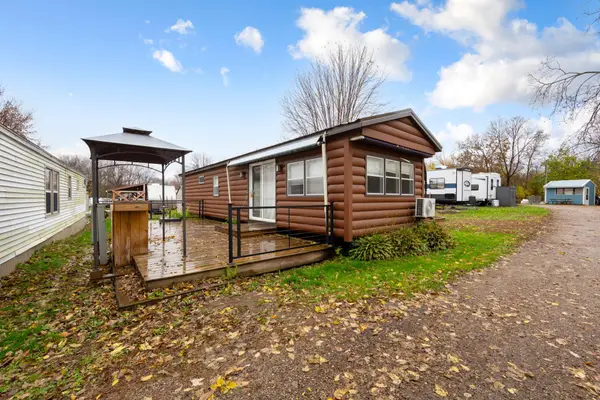 $89,000Active2 beds 1 baths553 sq. ft.
14972 Sakatah Lake Road, Waterville, MN 56096
MLS# 7169610Listed by: TRUE REAL ESTATE - New
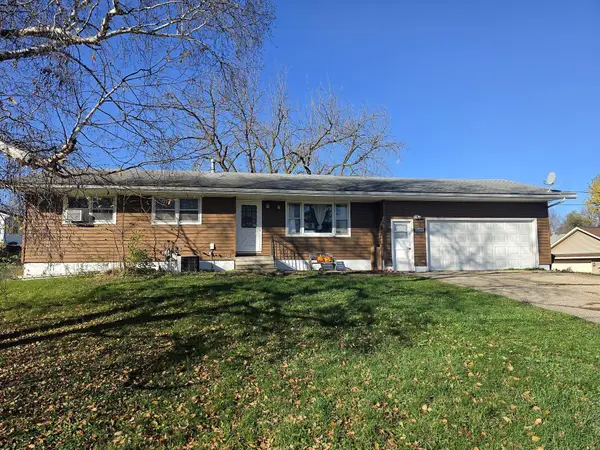 $279,900Active4 beds 2 baths2,504 sq. ft.
316 Mill Street S, Waterville, MN 56096
MLS# 7166560Listed by: WORLD ADN INC 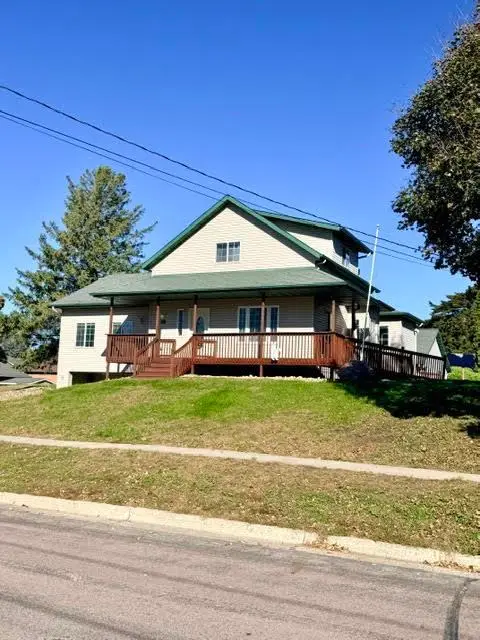 $319,000Active5 beds 4 baths3,249 sq. ft.
328 Main Street W, Waterville, MN 56096
MLS# 7161147Listed by: KELLER WILLIAMS PREFERRED RLTY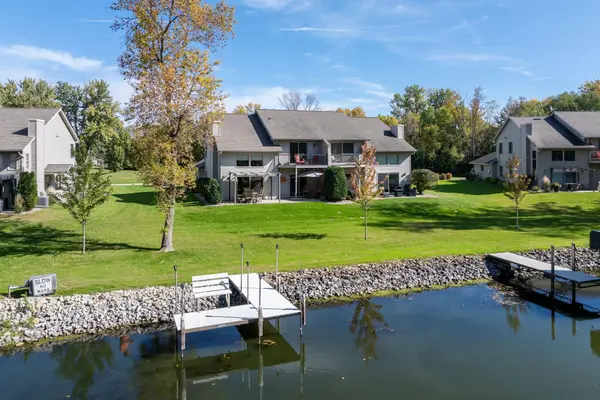 $384,900Active3 beds 3 baths2,040 sq. ft.
517 W Riverview Drive, Waterville, MN 56096
MLS# 7160609Listed by: BH REALTY GROUP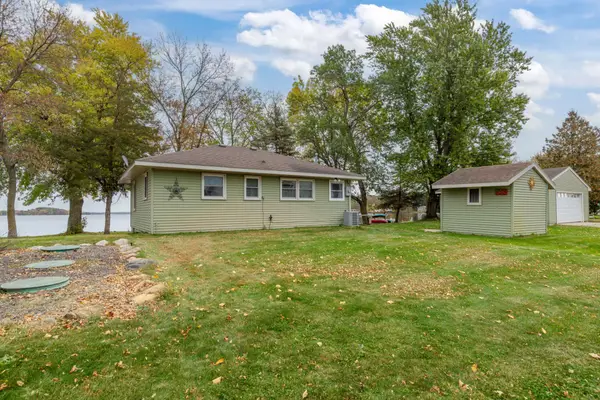 $399,900Active2 beds 1 baths768 sq. ft.
49261 Sportsmans Lane, Waterville, MN 56096
MLS# 7158777Listed by: EDINA REALTY, INC.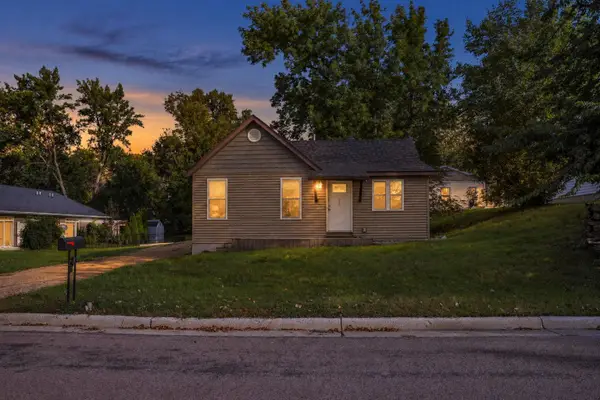 $174,900Active2 beds 1 baths1,050 sq. ft.
316 Paquin Street W, Waterville, MN 56096
MLS# 7148949Listed by: EXP REALTY $1,350,000Active4 beds 4 baths3,676 sq. ft.
48953 N Shore Road, Waterville, MN 56096
MLS# 7153603Listed by: RE/MAX ADVANTAGE PLUS $384,900Active2 beds 1 baths720 sq. ft.
17075 Dickenson Lane, Waterville, MN 56096
MLS# 7151446Listed by: RE/MAX DYNAMIC AGENTS $175,000Active1 beds 1 baths661 sq. ft.
16636 Shady Oak Lane, Waterville, MN 56096
MLS# 7150784Listed by: KRIS LINDAHL REAL ESTATE


Protect your home and budget from life's surprises with an Assurant Home Warranty, backed by a partner that supports you through every step of homeownership. Explore Plans.
© 2026 Better Homes and Gardens Real Estate LLC. An Anywhere Real Estate company. All rights reserved. Better Homes and Gardens® Real Estate is a registered trademark owned by Meredith Operations Corporation, licensed to Better Homes and Gardens Real Estate LLC and used with permission. Better Homes and Gardens Real Estate LLC fully supports the principles of the Fair Housing Act and the Equal Opportunity Act. Listing information is deemed reliable but is not guaranteed accurate.
Each office is independently owned and operated.
Any services or products provided by third parties are not provided by, affiliated with or related to Better Homes and Gardens Real Estate LLC, or its affiliated companies.