
3316 309th Avenue, Waubun, MN 56589
Local realty services provided by:Better Homes and Gardens Real Estate Park Company
3316 309th Avenue,Waubun, MN 56589
$579,000
- 4 Beds
- 2 Baths
- 1,468 sq. ft.
- Single family
- Active
Listed by: holly okeson
Office: homesmart adventure realty
MLS#:7173630
Source:NSMLS
Price summary
- Price:$579,000
- Price per sq. ft.:$394.41
About this home
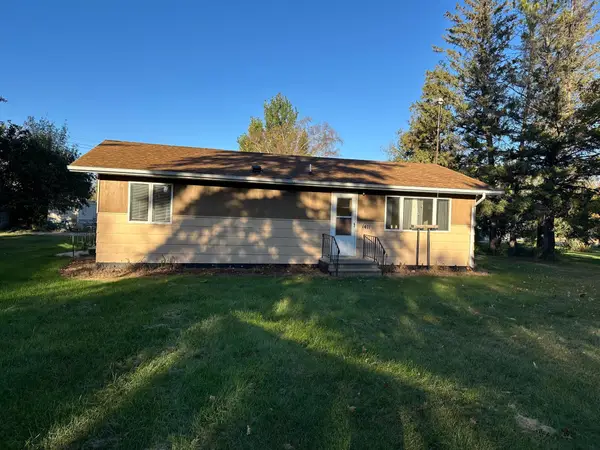
75’ OF TULABY LAKE SANDY FRONTAGE, BACKLOT & ONE-LEVEL LIVING! Enjoy lake life at this updated YEAR ROUND property offering .82 acres. The 2-bedroom, 2-bath main home features all amenities on one level. Granite countertops, beautiful hickory cabinetry and stainless-steel appliances complement the kitchen, while expansive lakeside windows bring natural light and wonderful water views into the open living and dining spaces. A cozy wood fireplace and warm wood accents make this home just as inviting inside as its waterfront setting.
Step outside to the spacious lakeside deck, where morning coffee and outdoor meals come with a beautiful backdrop. The level lakeside yard offers room to relax and play, while the boathouse features a rooftop sitting area that gives you another special spot to gather and take in the lake views, and a place to store all the lake toys below. An attached garage adds everyday convenience, and the detached garage includes two additional bedrooms for overnight guests, plus room for your lake gear. The included backlot provides additional space.
Beyond the water, you will be surrounded by extensive, well marked trail riding adventures or plan a day trip to Itasca State Park to hike, bike and visit the Mississippi River headwaters. A wonderful combination of comfortable living, extra guest space and places to enjoy the outdoors, right here on Tulaby Lake!
BONUS- property is on all tarred roads!...
Contact an agent
Home facts
- Year built:1968
- Subdivision & Development:Evergreen Second Add
- Listing ID #:7173630
- Added:4 day(s) ago
- Updated:November 22, 2026 at 01:27 PM
Rooms and interior
- Bedrooms:4
- Total bathrooms:2
- Full bathrooms:1
- Dining Description:Informal Dining Room
- Bathrooms Description:Main Floor 3/4 Bath
- Basement Description:Crawl Space
- Living area:1,468 sq. ft.
Heating and cooling
- Cooling:Central Air
- Heating:Baseboard, Fireplace(s), Forced Air
- Central air:Yes
Structure and exterior
- Roof:Age 8 Years or Less
- Year built:1968
- Building area:1,468 sq. ft.
- Lot area:0.82 Acres
- Lot Features:Accessible Shoreline, Tree Coverage - Light
- Levels:1 Story
Utilities
- Water:Well
- Sewer:Mound Septic
Finances and disclosures
- Price:$579,000
- Price per sq. ft.:$394.41
- Tax amount:$2,418 (2026)
Parking
- Parking description:Attached Garage, Detached Garage, Insulated Garage
- Garage:Yes
- Garage spaces:3
New listings near 3316 309th Avenue


Protect your home and budget from life's surprises with an Assurant Home Warranty, backed by a partner that supports you through every step of homeownership. Explore Plans.
© 2026 Better Homes and Gardens Real Estate LLC. An Anywhere Real Estate company. All rights reserved. Better Homes and Gardens® Real Estate is a registered trademark owned by Meredith Operations Corporation, licensed to Better Homes and Gardens Real Estate LLC and used with permission. Better Homes and Gardens Real Estate LLC fully supports the principles of the Fair Housing Act and the Equal Opportunity Act. Listing information is deemed reliable but is not guaranteed accurate.
Each office is independently owned and operated.
Any services or products provided by third parties are not provided by, affiliated with or related to Better Homes and Gardens Real Estate LLC, or its affiliated companies.