
313 Lachermeier Lane, Waverly, MN 55390
Local realty services provided by:Better Homes and Gardens Real Estate Advantage One
313 Lachermeier Lane,Waverly, MN 55390
$449,900
- 4 Beds
- 3 Baths
- 2,639 sq. ft.
- Single family
- Pending
Listed by: rebecca j connors
Office: keller williams classic realty
MLS#:7112174
Source:ND_FMAAR
Price summary
- Price:$449,900
- Price per sq. ft.:$150.97
About this home
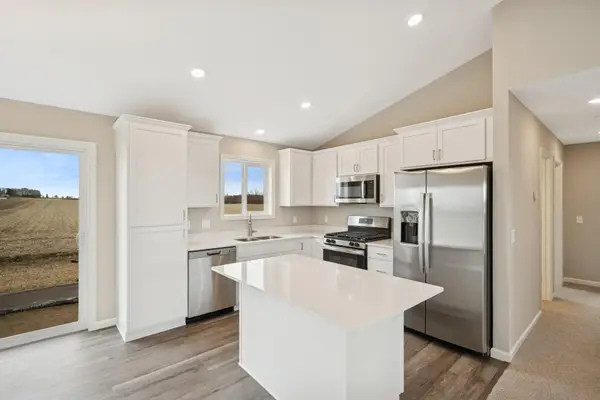
NEW CONSTRUCTION WITHOUT THE WAIT! If you're considering building, don't make a decision until you've seen this meticulously maintained 2020-built rambler! Enjoy the look and feel of new construction with the added value of a finished walkout lower level, landscaping and more already completed—just move in and enjoy. Designed for convenient one-level living, the main floor features three bedrooms, two baths and laundry, including a spacious primary suite with private bath featuring a soaking tub and separate shower. The finished walkout lower level dramatically expands the living space with a huge family room, additional bedroom and bath, kitchenette and an impressive amount of storage—perfect for entertaining, guests or flexible multigenerational living. A 3-car garage, walkout setting and beautifully maintained condition complete the package. Why wait to build when you can have a nearly new home that's already finished and ready now? Schedule a showing and see the value for yourself!...
Contact an agent
Home facts
- Year built:2020
- Subdivision & Development:Windgate At Carrigan Lake
- Listing ID #:7112174
- Added:56 day(s) ago
- Updated:September 25, 2026 at 12:57 AM
Rooms and interior
- Bedrooms:4
- Total bathrooms:3
- Full bathrooms:2
- Rooms Total:11
- Living area:2,639 sq. ft.
Heating and cooling
- Cooling:Central Air
- Heating:Forced Air, Natural Gas
- Central air:Yes
Structure and exterior
- Year built:2020
- Building area:2,639 sq. ft.
- Lot area:0.29 Acres
- Construction Materials:Vinyl
Utilities
- Water:City Water/Connected
- Sewer:City Sewer/Connected
Finances and disclosures
- Price:$449,900
- Price per sq. ft.:$150.97
- Tax amount:$4,008
Features and amenities
- Amenities:Tile Floors
Parking
- Garage spaces:3
New listings near 313 Lachermeier Lane
- New
 $364,900Active3 beds 2 baths1,305 sq. ft.
1006 Brandenburg Circle, Waverly, MN 55390
MLS# 7148004Listed by: JPW REALTY - New
 $399,900Active4 beds 3 baths2,133 sq. ft.
906 Brandenburg Lane, Waverly, MN 55390
MLS# 7146991Listed by: JPW REALTY  $300,000Pending3 beds 3 baths2,236 sq. ft.
412 66th Street Sw, Waverly, MN 55390
MLS# 7146511Listed by: EDINA REALTY, INC. $384,900Active4 beds 3 baths1,994 sq. ft.
915 Brandenburg Lane, Waverly, MN 55390
MLS# 7143219Listed by: JPW REALTY $349,900Active4 beds 3 baths1,994 sq. ft.
1003 Brandenburg Circle, Waverly, MN 55390
MLS# 7143132Listed by: JPW REALTY $674,900Active4 beds 2 baths1,232 sq. ft.
4250 35th Street Sw, Waverly, MN 55390
MLS# 7136047Listed by: JPW REALTY $414,900Active4 beds 3 baths2,133 sq. ft.
733 Frankfort Way, Waverly, MN 55390
MLS# 7137742Listed by: JPW REALTY $325,000Active3 beds 1 baths400 sq. ft.
4957 Crofoot Avenue Sw, Waverly, MN 55390
MLS# 7135899Listed by: PROPERTY PEOPLE REALTY $349,900Pending4 beds 3 baths1,993 sq. ft.
366 66th Street Sw, Waverly, MN 55390
MLS# 7127456Listed by: KELLER WILLIAMS INTEGRITY NW $325,000Pending5 beds 2 baths2,075 sq. ft.
407 66th Street Sw, Waverly, MN 55390
MLS# 7128342Listed by: LAKES AREA REALTY G.V.


Protect your home and budget from life's surprises with an Assurant Home Warranty, backed by a partner that supports you through every step of homeownership. Explore Plans.
© 2026 Better Homes and Gardens Real Estate LLC. An Anywhere Real Estate company. All rights reserved. Better Homes and Gardens® Real Estate is a registered trademark owned by Meredith Operations Corporation, licensed to Better Homes and Gardens Real Estate LLC and used with permission. Better Homes and Gardens Real Estate LLC fully supports the principles of the Fair Housing Act and the Equal Opportunity Act. Listing information is deemed reliable but is not guaranteed accurate.
Each office is independently owned and operated.
Any services or products provided by third parties are not provided by, affiliated with or related to Better Homes and Gardens Real Estate LLC, or its affiliated companies.