
355 66th Street Sw, Waverly, MN 55390
Local realty services provided by:Better Homes and Gardens Real Estate First Choice
Upcoming open houses
- Sun, Nov 0101:00 pm - 04:00 pm
Listed by: john e. beise
Office: re/max advantage plus
MLS#:7164974
Source:NSMLS
Price summary
- Price:$349,900
- Price per sq. ft.:$182.24
About this home
Beautiful 2019 built home featuring a walkout lower level and great views! Vaulted ceilings bring a bright, open feel and dramatic flair to the main living area. A box bay window adds character and extra space to the living room. Your new open kitchen features stainless steel appliances, under cabinet lighting, subway tile backsplash, white enameled cabinets and added storage. The center island is a perfect spot to begin your mornings, or for meals on the go! Dining area enjoys vaulted ceilings and easy access to the generous 16x16 maintenance free deck! Imagine relaxing and spending time with friends while taking in the view! The main level primary bedroom features a walk-in closet and pass through access to bathroom. A second bedroom with a nicely sized closet also on this level. Proceed to the lower level and you will continue to be impressed. A spacious family room offers a great space to gather with family and friends or watch the big game. Walkout access makes it easy to head into the yard for outdoor fun! Two additional bedrooms on this level each feature nice closet space and three panel doors. Enjoy nearby park and paved neighborhood trails for walking and biking while taking in views of Carrigan Lake. Welcome Home!...
Contact an agent
Home facts
- Year built:2019
- Subdivision & Development:Woodland Shores 2nd Add
- Listing ID #:7164974
- Added:3 day(s) ago
- Updated:October 31, 2026 at 07:05 PM
Rooms and interior
- Bedrooms:4
- Total bathrooms:2
- Full bathrooms:1
- Dining Description:Kitchen/Dining Room, Living/Dining Room
- Bathrooms Description:3/4 Basement, Main Floor Full Bath
- Kitchen Description:Dishwasher, Exhaust Fan, Microwave, Range, Refrigerator, Stainless Steel Appliances
- Basement:Yes
- Basement Description:Drain Tiled, Egress Window(s), Finished, Full, Storage Space, Sump Pump, Walkout
- Living area:1,756 sq. ft.
Heating and cooling
- Cooling:Central Air
- Heating:Forced Air
- Central air:Yes
Structure and exterior
- Roof:Asphalt, Pitched
- Year built:2019
- Building area:1,756 sq. ft.
- Lot area:0.23 Acres
- Lot Features:Tree Coverage - Light, Underground Utilities
- Levels:Bi/Split Level
Utilities
- Water:City Water - Connected
- Sewer:City Sewer - Connected
Finances and disclosures
- Price:$349,900
- Price per sq. ft.:$182.24
- Tax amount:$3,206 (2026)
Features and amenities
- Appliances:Exhaust Fan, Microwave, Range, Refrigerator, Stainless Steel Appliances, Washer, Water Softener Owned
- Laundry features:Dryer, Washer
- Amenities:Air-To-Air Exchanger, Electric Water Heater, Water Softener Owned
Parking
- Parking description:Asphalt, Attached Garage, Electric, Garage Door Opener
- Garage:Yes
- Garage spaces:3
New listings near 355 66th Street Sw
- New
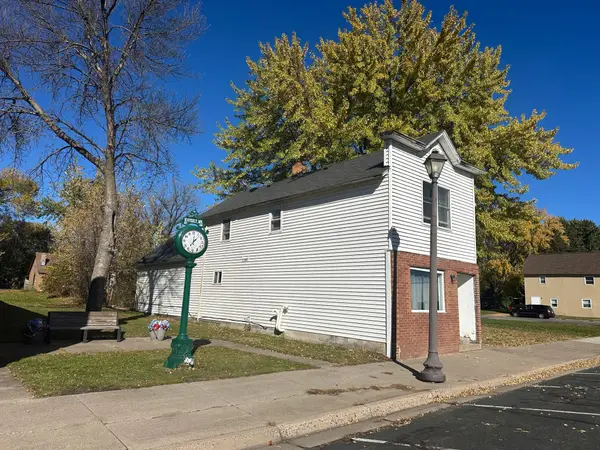 $170,000Active3 beds 2 baths1,600 sq. ft.
404 Elm Avenue, Waverly, MN 55390
MLS# 7166711Listed by: OAK REALTY LLP - New
 $250,000Active23.45 Acres
TBD 70th Street Sw, Waverly, MN 55390
MLS# 7167315Listed by: EDINA REALTY, INC. - New
 $470,000Active33.34 Acres
1XXX County Road 8 Sw, Waverly, MN 55390
MLS# 7163481Listed by: OAK REALTY LLP - New
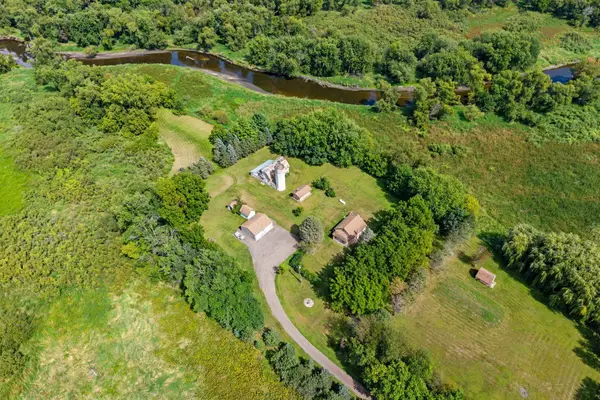 $474,900Active4 beds 3 baths1,232 sq. ft.
4250 35th Street Sw, Waverly, MN 55390
MLS# 7163068Listed by: JPW REALTY 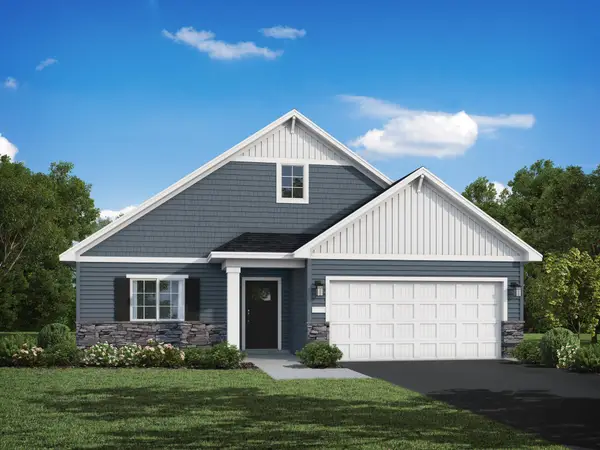 $390,000Active3 beds 2 baths1,596 sq. ft.
702 Frankfort Way, Waverly, MN 55363
MLS# 7153673Listed by: JPW REALTY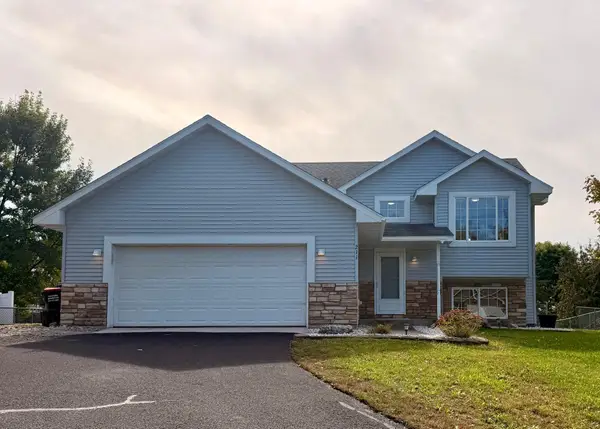 $329,900Active4 beds 2 baths1,967 sq. ft.
211 Dresden Alcove, Waverly, MN 55390
MLS# 7153946Listed by: LAKES & LEISURE REALTY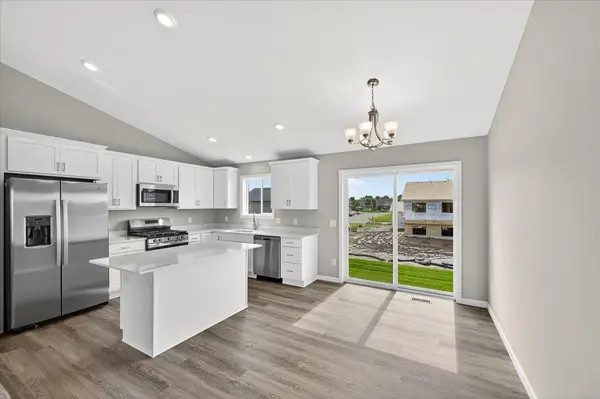 $399,900Active3 beds 2 baths1,305 sq. ft.
1008 Brandenburg Circle, Waverly, MN 55390
MLS# 7153201Listed by: JPW REALTY $414,900Active3 beds 2 baths1,596 sq. ft.
722 Frankfort Way, Waverly, MN 55363
MLS# 7153206Listed by: JPW REALTY $424,900Active3 beds 2 baths1,596 sq. ft.
724 Frankfort Way, Waverly, MN 55363
MLS# 7153216Listed by: JPW REALTY


Protect your home and budget from life's surprises with an Assurant Home Warranty, backed by a partner that supports you through every step of homeownership. Explore Plans.
© 2026 Better Homes and Gardens Real Estate LLC. An Anywhere Real Estate company. All rights reserved. Better Homes and Gardens® Real Estate is a registered trademark owned by Meredith Operations Corporation, licensed to Better Homes and Gardens Real Estate LLC and used with permission. Better Homes and Gardens Real Estate LLC fully supports the principles of the Fair Housing Act and the Equal Opportunity Act. Listing information is deemed reliable but is not guaranteed accurate.
Each office is independently owned and operated.
Any services or products provided by third parties are not provided by, affiliated with or related to Better Homes and Gardens Real Estate LLC, or its affiliated companies.