
495 65th Circle Sw, Waverly, MN 55390
Local realty services provided by:Better Homes and Gardens Real Estate Park Company
495 65th Circle Sw,Waverly, MN 55390
$330,000
- 4 Beds
- 3 Baths
- 2,236 sq. ft.
- Single family
- Active
Listed by: mike d rosolanka
Office: coldwell banker realty
MLS#:7174873
Source:NSMLS
Price summary
- Price:$330,000
- Price per sq. ft.:$147.58
About this home
Built in 2021, this four-bedroom, three-bath split-entry home brings together inviting gathering spaces, stylish finishes, and room to spread out. A vaulted living room creates an airy welcome, flowing into an open-concept kitchen and adjoining dining area. Upgraded white cabinetry, granite countertops, stainless steel appliances, a pantry, and a large center island make the kitchen a natural gathering place for everyday meals and entertaining.
The owner’s suite features a private bath, while the finished walkout lower level offers a spacious family room and two additional bedrooms with flexibility for guests, a home office, or a workout space. A large three-car garage provides plenty of room for vehicles and a boat. The fully fenced backyard backs to the neighborhood pond and offers an inviting space for outdoor entertaining.
Set in a vibrant neighborhood with no homeowners association, this home pairs comfortable living with Waverly’s small-town charm. Enjoy the community’s parks and trails, spend a summer afternoon at Big Waverly Lake’s public beach, or launch a boat for a day on the water....
Contact an agent
Home facts
- Year built:2021
- Subdivision & Development:Woodland Shores
- Listing ID #:7174873
- Added:1 day(s) ago
- Updated:November 22, 2026 at 01:27 PM
Rooms and interior
- Bedrooms:4
- Total bathrooms:3
- Full bathrooms:2
- Basement:Yes
- Basement Description:Block, Drain Tiled, Finished, Full, Sump Pump, Walkout
- Living area:2,236 sq. ft.
Heating and cooling
- Cooling:Central Air
- Heating:Forced Air
- Central air:Yes
Structure and exterior
- Year built:2021
- Building area:2,236 sq. ft.
- Lot area:0.22 Acres
- Levels:Bi/Split Level
Utilities
- Water:City Water - Connected
- Sewer:City Sewer - Connected
Finances and disclosures
- Price:$330,000
- Price per sq. ft.:$147.58
- Tax amount:$4,034 (2025)
Features and amenities
- Amenities:Air-To-Air Exchanger
Parking
- Parking description:Attached Garage
- Garage:Yes
- Garage spaces:3
New listings near 495 65th Circle Sw
- Open Sun, 12 to 2pmNew
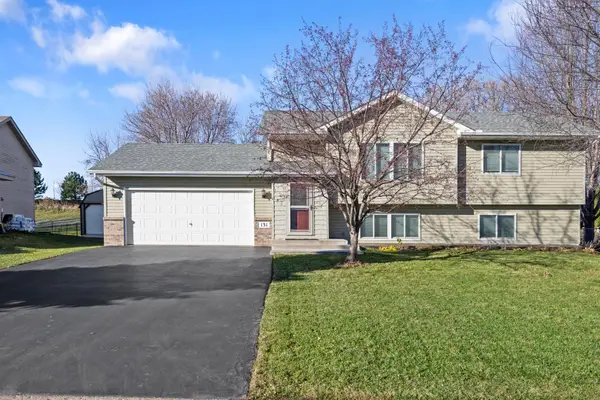 $324,900Active3 beds 2 baths2,020 sq. ft.
131 Summerfield Court, Waverly, MN 55390
MLS# 7161965Listed by: KELLER WILLIAMS INTEGRITY NW - New
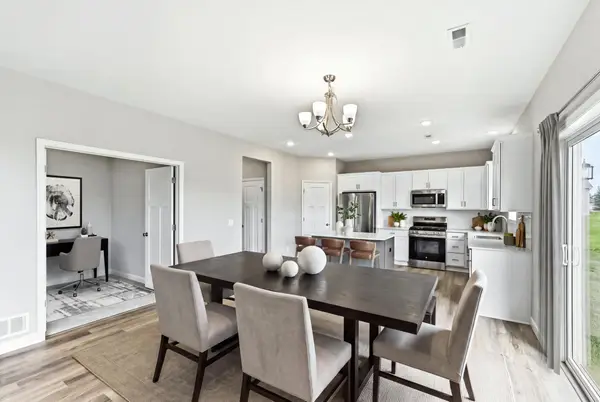 $382,900Active4 beds 3 baths2,133 sq. ft.
906 Brandenburg Lane, Waverly, MN 55390
MLS# 7169366Listed by: JPW REALTY - New
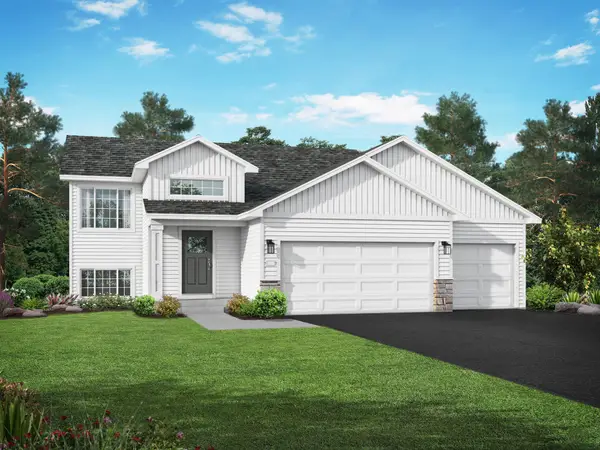 $364,900Active4 beds 3 baths1,994 sq. ft.
915 Brandenburg Lane, Waverly, MN 55390
MLS# 7169369Listed by: JPW REALTY - New
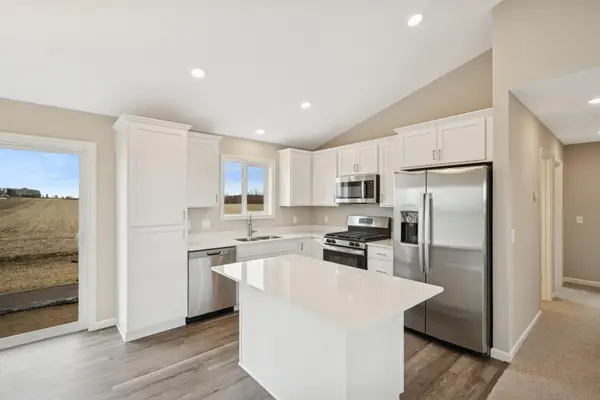 $339,900Active4 beds 3 baths1,994 sq. ft.
1003 Brandenburg Circle, Waverly, MN 55390
MLS# 7169371Listed by: JPW REALTY - New
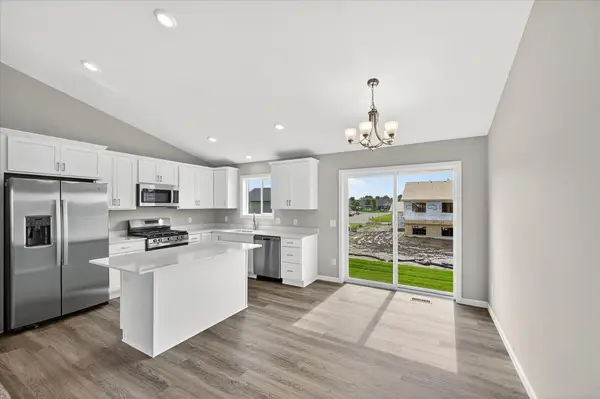 $344,900Active3 beds 2 baths1,305 sq. ft.
1006 Brandenburg Circle, Waverly, MN 55390
MLS# 7169368Listed by: JPW REALTY - Open Sun, 10:30am to 12pmNew
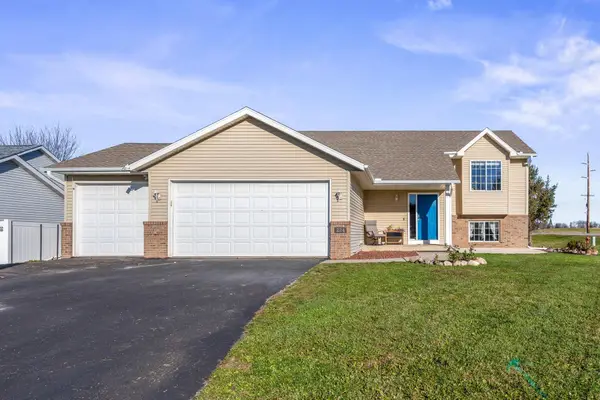 $324,900Active5 beds 2 baths2,091 sq. ft.
224 Douglas Drive, Waverly, MN 55390
MLS# 7173131Listed by: NORTH STAR PRO REALTY LLC 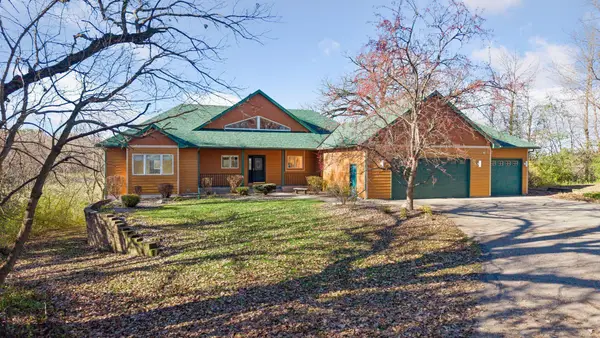 $699,000Active4 beds 3 baths3,365 sq. ft.
4291 Clementa Avenue Sw, Waverly, MN 55390
MLS# 7170912Listed by: EDINA REALTY, INC.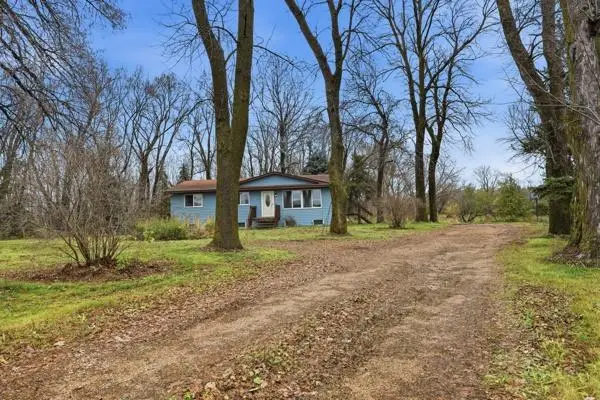 $400,000Pending4 beds 3 baths1,479 sq. ft.
3120 County Road 8 Sw, Waverly, MN 55390
MLS# 7169202Listed by: KELLER WILLIAMS INTEGRITY NW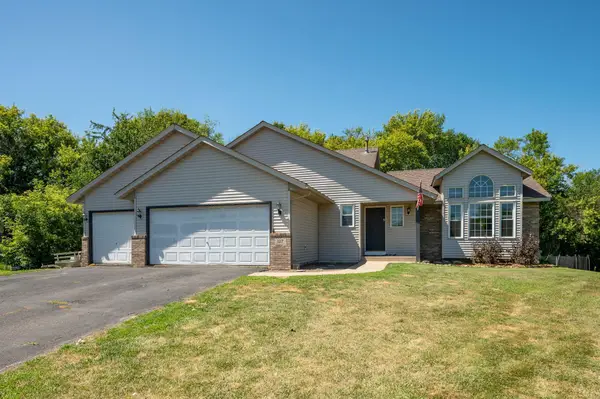 $344,900Active4 beds 3 baths2,082 sq. ft.
127 Summerfield Court N, Waverly, MN 55390
MLS# 7169181Listed by: RE/MAX RESULTS


Protect your home and budget from life's surprises with an Assurant Home Warranty, backed by a partner that supports you through every step of homeownership. Explore Plans.
© 2026 Better Homes and Gardens Real Estate LLC. An Anywhere Real Estate company. All rights reserved. Better Homes and Gardens® Real Estate is a registered trademark owned by Meredith Operations Corporation, licensed to Better Homes and Gardens Real Estate LLC and used with permission. Better Homes and Gardens Real Estate LLC fully supports the principles of the Fair Housing Act and the Equal Opportunity Act. Listing information is deemed reliable but is not guaranteed accurate.
Each office is independently owned and operated.
Any services or products provided by third parties are not provided by, affiliated with or related to Better Homes and Gardens Real Estate LLC, or its affiliated companies.