
1140 Hollybrook Drive, Wayzata, MN 55391
Local realty services provided by:Better Homes and Gardens Real Estate Park Company
1140 Hollybrook Drive,Wayzata, MN 55391
$695,000
- 3 Beds
- 5 Baths
- 3,371 sq. ft.
- Townhouse
- Active
Upcoming open houses
- Sun, Nov 2212:00 pm - 01:30 pm
Listed by: harry johnson, lynne s o'reilly
Office: compass
MLS#:7174664
Source:NSMLS
Price summary
- Price:$695,000
- Price per sq. ft.:$198.23
- Monthly HOA dues:$411
About this home
Enjoy the space and comfort of a single-family home with the convenience of townhome living in Wayzata’s desirable Hollybrook community. Offering three finished levels with generous living and entertaining spaces, 1140 Hollybrook Drive is newly priced below assessed market value. The main level features an updated kitchen with center island, formal dining room, living room with retractable TV, fireside sitting area, and a bright four-season room. The upper level is dedicated to the primary suite, featuring two private bathrooms, a spacious walk-in closet, and a versatile bonus room. The walkout lower level includes two bedrooms, two bathrooms, an updated utility room, and a family room with fireplace and access to a private patio. Significant improvements include new Andersen windows and a new architectural roof. With spacious living areas, thoughtful updates, and an attractive new price, this home offers excellent value in a desirable Wayzata location. Please see supplements for the latest pool update or contact your agent for details....
Contact an agent
Home facts
- Year built:1986
- Subdivision & Development:Hollybrook
- Listing ID #:7174664
- Added:1 day(s) ago
- Updated:November 22, 2026 at 01:27 PM
Rooms and interior
- Bedrooms:3
- Total bathrooms:5
- Full bathrooms:2
- Half bathrooms:1
- Dining Description:Separate/Formal Dining Room
- Bathrooms Description:3/4 Basement, Bathroom Ensuite, Full Basement, Main Floor 1/2 Bath, Separate Shower and Tub, Upper Level Full Bath
- Kitchen Description:Dishwasher, Disposal, Exhaust Fan, Freezer, Microwave, Range, Refrigerator, Trash Compactor, Wine Cooler
- Basement:Yes
- Basement Description:Block, Daylight / Lookout Windows, Drain Tiled, Finished, Full
- Living area:3,371 sq. ft.
Heating and cooling
- Cooling:Central Air
- Heating:Forced Air
- Central air:Yes
Structure and exterior
- Roof:Age 8 Years or Less, Asphalt
- Year built:1986
- Building area:3,371 sq. ft.
- Lot area:0.09 Acres
- Levels:Modified 2 Story
Utilities
- Water:City Water - Connected
- Sewer:City Sewer - Connected
Finances and disclosures
- Price:$695,000
- Price per sq. ft.:$198.23
- Tax amount:$8,956 (2026)
Features and amenities
- Appliances:Disposal, Exhaust Fan, Microwave, Range, Refrigerator, Washer, Water Softener Owned, Wine Cooler
- Laundry features:Dryer, Washer
- Amenities:Humidifier, Water Softener Owned
Parking
- Parking description:Asphalt, Attached Garage, Garage Door Opener, Heated Garage, Insulated Garage
- Garage:Yes
- Garage spaces:2
New listings near 1140 Hollybrook Drive
- Open Sun, 12 to 2pmNew
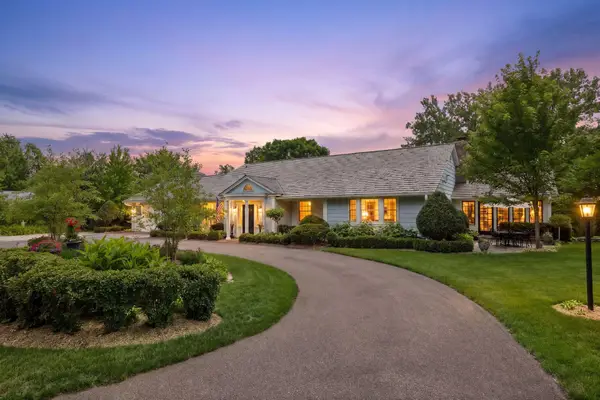 $1,749,000Active3 beds 3 baths4,912 sq. ft.
17803 Maple Hill Road, Wayzata, MN 55391
MLS# 7171579Listed by: COLDWELL BANKER REALTY - New
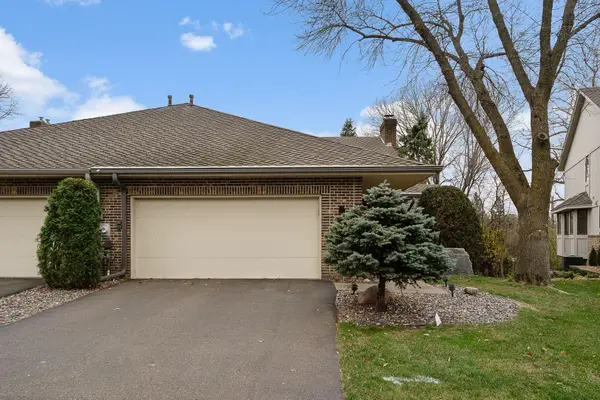 $550,000Active3 beds 3 baths2,984 sq. ft.
1128 Hollybrook Drive, Wayzata, MN 55391
MLS# 7174098Listed by: KELLER WILLIAMS PREMIER REALTY LAKE MINNETONKA - New
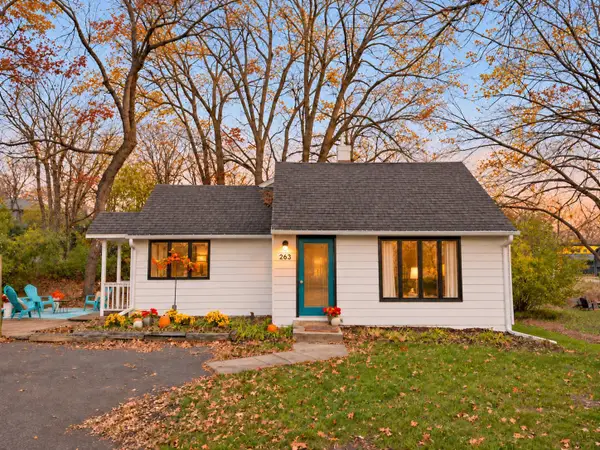 $599,000Active2 beds 2 baths2,554 sq. ft.
263 Central Avenue N, Wayzata, MN 55391
MLS# 7173750Listed by: KELLER WILLIAMS REALTY INTEGRITY 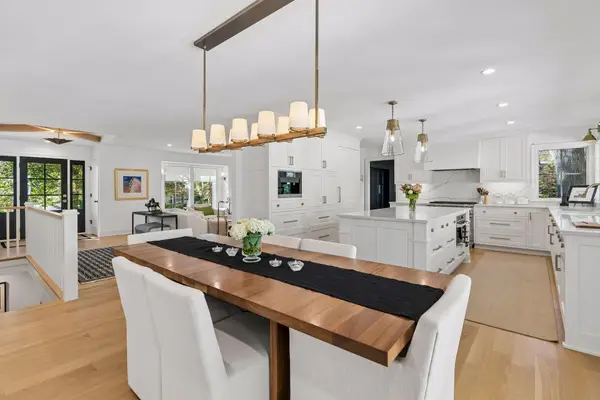 $1,600,000Pending4 beds 3 baths3,129 sq. ft.
375 Margaret Circle, Wayzata, MN 55391
MLS# 7164449Listed by: COMPASS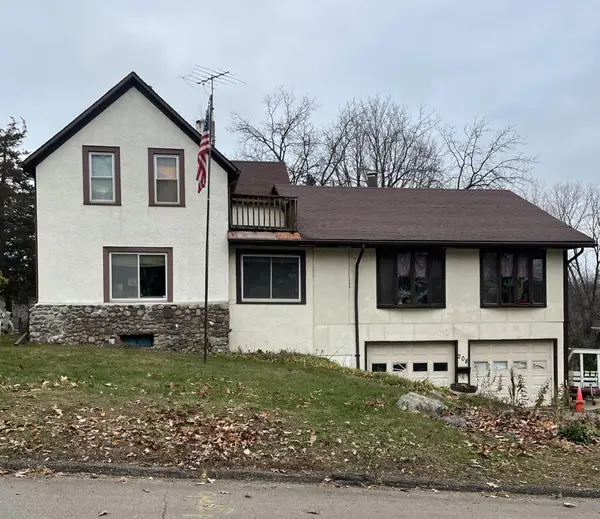 $750,000Pending3 beds 3 baths1,422 sq. ft.
208 Chicago Avenue N, Wayzata, MN 55391
MLS# 7154210Listed by: ENGEL & VOLKERS LAKE MINNETONKA- New
 $267,000Active1 beds 1 baths718 sq. ft.
205 Barry Avenue S #210, Wayzata, MN 55391
MLS# 7168019Listed by: COLDWELL BANKER REALTY 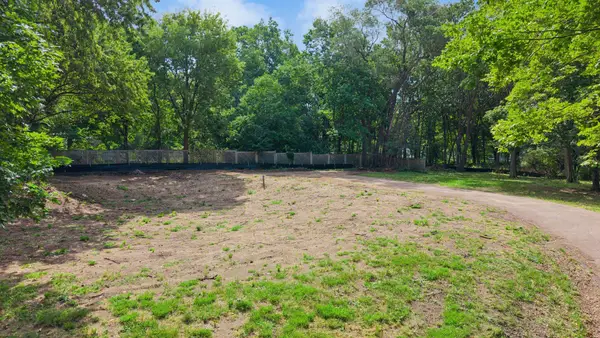 $1,399,999Active1.38 Acres
17945 Breezy Point Road, Wayzata, MN 55391
MLS# 7170844Listed by: KELLER WILLIAMS PREMIER REALTY $774,900Active6 beds 4 baths3,246 sq. ft.
305-307 Reno Street, Wayzata, MN 55391
MLS# 7170853Listed by: FERRELL REAL ESTATE GROUP INC $10,990,000Pending4.15 Acres
535 & 545 Bushaway Road, Wayzata, MN 55391
MLS# 7169920Listed by: COLDWELL BANKER REALTY


Protect your home and budget from life's surprises with an Assurant Home Warranty, backed by a partner that supports you through every step of homeownership. Explore Plans.
© 2026 Better Homes and Gardens Real Estate LLC. An Anywhere Real Estate company. All rights reserved. Better Homes and Gardens® Real Estate is a registered trademark owned by Meredith Operations Corporation, licensed to Better Homes and Gardens Real Estate LLC and used with permission. Better Homes and Gardens Real Estate LLC fully supports the principles of the Fair Housing Act and the Equal Opportunity Act. Listing information is deemed reliable but is not guaranteed accurate.
Each office is independently owned and operated.
Any services or products provided by third parties are not provided by, affiliated with or related to Better Homes and Gardens Real Estate LLC, or its affiliated companies.