
1225 Shoreline Drive, Wayzata, MN 55391
Local realty services provided by:Better Homes and Gardens Real Estate First Choice
1225 Shoreline Drive,Wayzata, MN 55391
$7,895,000
- 6 Beds
- 7 Baths
- 6,385 sq. ft.
- Single family
- Coming Soon
Listed by: cody gladu, desrochers realty group
Office: exp realty
MLS#:7149399
Source:NSMLS
Price summary
- Price:$7,895,000
- Price per sq. ft.:$1,236.49
About this home
Elevated. Contemporary. Over 6,000 sqft of brand-new living on 120-ft of level shoreline along Browns Bay, set on iconic Shoreline Drive.
A modern, resort-like setting with south-facing, uninterrupted lake views creates the backdrop for a home designed around luxury lake living, all just minutes from downtown Wayzata.
From the moment you enter, the scale, architecture, and quality are unmistakable. Walls of glass and accordion doors bring the lake into the home, while sophisticated finishes and exceptional craftsmanship create a polished yet inviting atmosphere.
The main level is designed for effortless living and entertaining, with expansive gathering spaces, a showstopping kitchen, and seamless indoor-outdoor connection.
A spectacular main-level primary suite offers a private escape with a spa-caliber ensuite and custom closet, while additional upper-level bedrooms and refined living spaces offer flexibility for guests and everyday living.
Outside, the architecture takes full advantage of its remarkable setting. An expansive deck spans the entire south side of the home, extending the living space along the water and capturing the home’s sweeping southern exposure. Above, a private rooftop terrace offers another place to take in the setting, whether starting the morning with yoga and coffee or winding down with sunset and panoramic lake views.
Walkouts from every bedroom open directly to the outdoors, while an impressive pool deck overlooks the lake, creating a seamless connection between the home, pool, and shoreline.
A statement in modern lakefront living, where exceptional design, extraordinary quality, and an unparalleled setting come together at the highest level....
Contact an agent
Home facts
- Year built:2022
- Subdivision & Development:Auditors Sub 169
- Listing ID #:7149399
- Updated:September 28, 2026 at 12:58 PM
Rooms and interior
- Bedrooms:6
- Total bathrooms:7
- Full bathrooms:2
- Half bathrooms:2
- Dining Description:Breakfast Bar, Eat In Kitchen, Informal Dining Room, Kitchen/Dining Room, Living/Dining Room
- Bathrooms Description:Bathroom Ensuite, Main Floor 1/2 Bath, Main Floor Full Bath, Separate Shower and Tub, Walk-In Shower Stall
- Kitchen Description:Cooktop, Dishwasher, Disposal, Double Oven, Exhaust Fan, Microwave, Refrigerator, Stainless Steel Appliances, Wall Oven
- Basement Description:Crawl Space, Drain Tiled, Sump Pump
- Living area:6,385 sq. ft.
Heating and cooling
- Cooling:Central Air
- Heating:In-Floor Heating
- Central air:Yes
Structure and exterior
- Roof:Age 8 Years or Less
- Year built:2022
- Building area:6,385 sq. ft.
- Lot area:1.14 Acres
- Lot Features:Irregular Lot
- Levels:2 Story
Utilities
- Water:Private, Well
- Sewer:City Sewer - Connected
Finances and disclosures
- Price:$7,895,000
- Price per sq. ft.:$1,236.49
- Tax amount:$58,192 (2026)
Features and amenities
- Appliances:Disposal, Exhaust Fan, Microwave, Refrigerator, Stainless Steel Appliances, Wall Oven, Washer, Water Softener Owned
- Laundry features:Dryer, Washer
- Amenities:Gas Water Heater, Humidifier, Water Filtration System, Water Softener Owned
- Pool features:Below Ground, Heated, Outdoor
Parking
- Parking description:Attached Garage, Concrete, Heated Garage
- Garage:Yes
- Garage spaces:3
New listings near 1225 Shoreline Drive
- Coming Soon
 $1,200,000Coming Soon5 beds 4 baths2,595 sq. ft.
3455 Montgomerie Avenue, Wayzata, MN 55391
MLS# 7074248Listed by: EXP REALTY - New
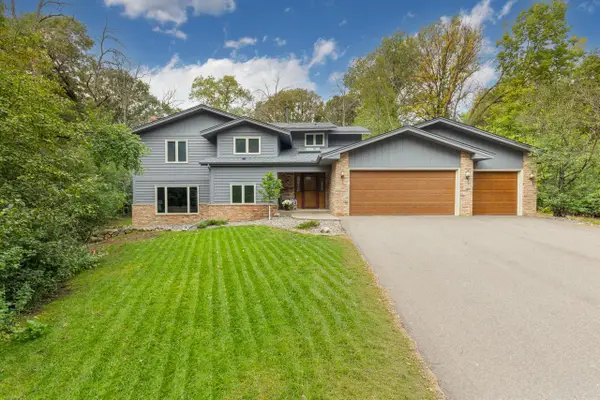 $685,000Active4 beds 3 baths3,937 sq. ft.
3200 Hazelwood W, Wayzata, MN 55391
MLS# 7118163Listed by: COLDWELL BANKER REALTY - SOUTHWEST REGIONAL - New
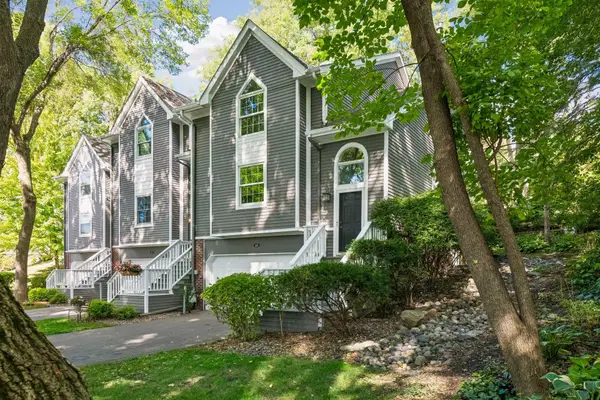 $699,000Active3 beds 4 baths2,358 sq. ft.
145 Edgewood Court, Wayzata, MN 55391
MLS# 7149937Listed by: COLDWELL BANKER REALTY - New
 $2,695,000Active4 beds 6 baths5,972 sq. ft.
235 Hollander Road, Wayzata, MN 55391
MLS# 7149420Listed by: COMPASS - New
 $1,749,000Active2 beds 3 baths3,312 sq. ft.
740 Widsten Circle, Wayzata, MN 55391
MLS# 7147682Listed by: COLDWELL BANKER REALTY - Open Fri, 12 to 6pmNew
 $3,580,800Active4 beds 3 baths4,349 sq. ft.
109 Minnetonka Avenue S, Wayzata, MN 55391
MLS# 7146906Listed by: KELLER WILLIAMS PREMIER REALTY LAKE MINNETONKA - Open Tue, 11am to 1pmNew
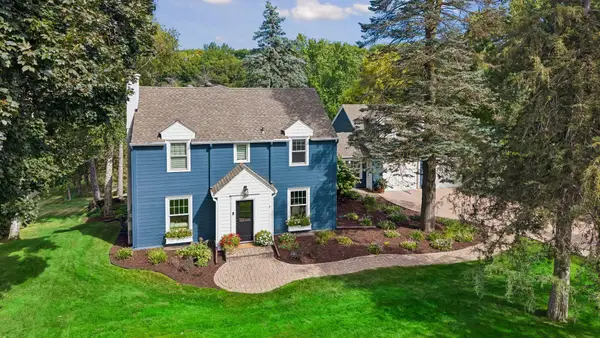 $1,765,000Active5 beds 4 baths4,540 sq. ft.
2526 Crosby Road, Wayzata, MN 55391
MLS# 7137477Listed by: COLDWELL BANKER REALTY - New
 $1,825,000Active4 beds 4 baths3,792 sq. ft.
238 Broadway Avenue N, Wayzata, MN 55391
MLS# 7146615Listed by: COLDWELL BANKER REALTY - New
 $299,000Active2 beds 1 baths875 sq. ft.
215 Barry Avenue S #202, Wayzata, MN 55391
MLS# 7146253Listed by: LAKES SOTHEBY'S INTERNATIONAL REALTY


Protect your home and budget from life's surprises with an Assurant Home Warranty, backed by a partner that supports you through every step of homeownership. Explore Plans.
© 2026 Better Homes and Gardens Real Estate LLC. An Anywhere Real Estate company. All rights reserved. Better Homes and Gardens® Real Estate is a registered trademark owned by Meredith Operations Corporation, licensed to Better Homes and Gardens Real Estate LLC and used with permission. Better Homes and Gardens Real Estate LLC fully supports the principles of the Fair Housing Act and the Equal Opportunity Act. Listing information is deemed reliable but is not guaranteed accurate.
Each office is independently owned and operated.
Any services or products provided by third parties are not provided by, affiliated with or related to Better Homes and Gardens Real Estate LLC, or its affiliated companies.