17790 Valley Cove Court, Wayzata, MN 55391

Local realty services provided by:Better Homes and Gardens Real Estate Advantage One
17790 Valley Cove Court,Wayzata, MN 55391
$525,000
  • 4 Beds
  • 4 Baths
  • 2,950 sq. ft.
  • Townhouse
  • Active
Upcoming open houses
  • Sat, Jul 11
    11:00 am - 01:00 pm
Listed by: keith allen taylor
Office: era prospera real estate
MLS#:7022098
Source:NSMLS

Price summary

  • Price:$525,000
  • Price per sq. ft.:$170.45
  • Monthly HOA dues:$695

About this home

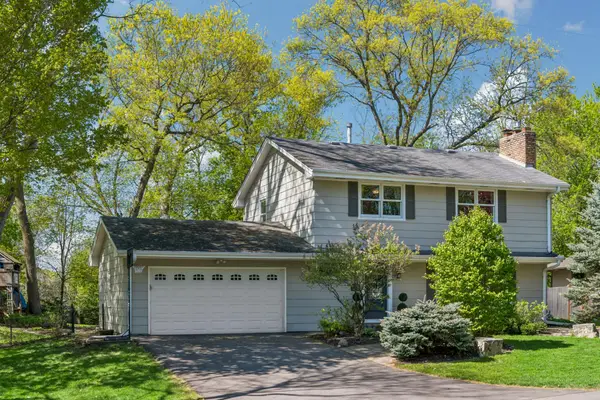
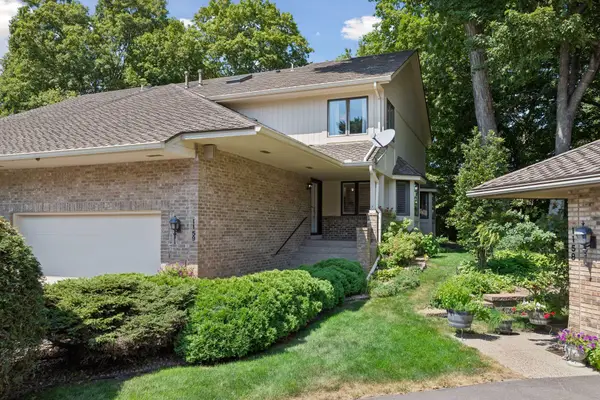
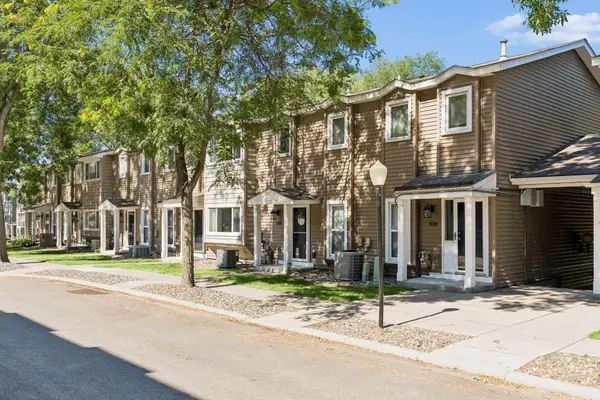
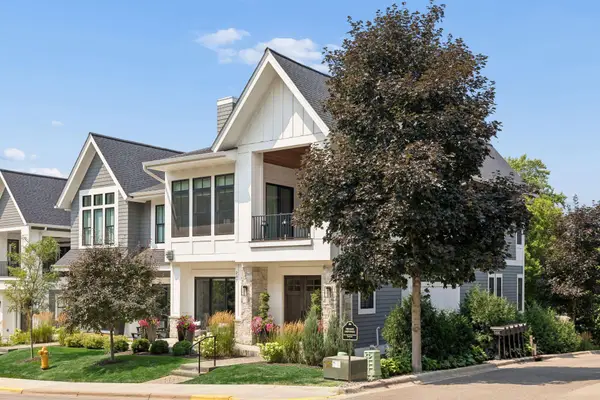
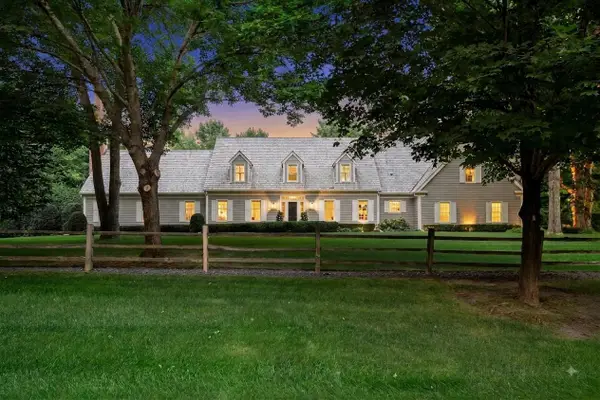
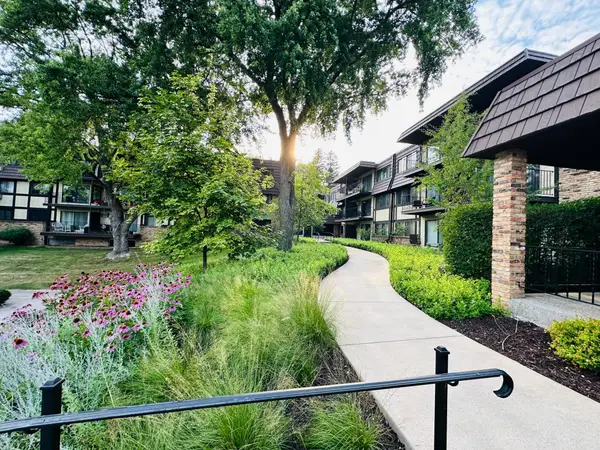
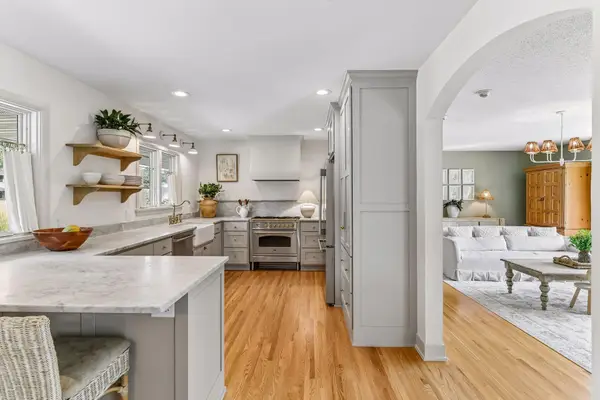
Expansive 9-foot ceilings, open living spaces, and a remarkable primary suite define this spacious 4-bedroom home in the highly sought-after Groveland Elementary and Minnetonka School District. The main level offers hardwood floors, knockdown ceilings, abundant natural light, and seamless flow between the kitchen, dining, and living spaces. The kitchen features cherry cabinetry, granite countertops, stainless steel appliances, a gas range, pendant and recessed lighting, and a large island with seating for four. A gas fireplace with wood mantel and hearth anchors the living area, while an extra-large sliding glass door opens to a private concrete patio with an installed gas line. Upstairs, three bedrooms and laundry are conveniently located on the same level. The expansive primary suite includes a sitting area, large windows, a 16' x 9' walk-in closet with professional organization system, and private ensuite bath featuring tile flooring, double sinks, granite countertops, a soaking...

Contact an agent

contact an agent

Yes, I would like more information. Please use and/or share my information with a BHGRE®  affiliated agent to contact me about my real estate needs. By clicking Send message, I request to be contacted by phone or text message and consent to being contacted by automated means. I understand that my consent to receive calls or texts is not a condition of purchasing any property, goods, or services. Alternatively, I understand that I can access real estate services by email or I can contact the agent myself.

If a BHGRE®  affiliated agent is not available in the area where I need assistance, I agree to be contacted by a real estate agent affiliated with another brand owned or licensed by Anywhere Real Estate (CENTURY 21® , Coldwell Banker® , Corcoran® , ERA® , Sotheby's International Realty® ).
 I acknowledge that I have read and agree to theTerms of useandPrivacy notice

Home facts

  • Year built:2006
  • Listing ID #:7022098
  • Added:1 day(s) ago
  • Updated:July 09, 2026 at 11:09 PM

Rooms and interior

  • Bedrooms:4
  • Total bathrooms:4
  • Full bathrooms:2
  • Half bathrooms:1
  • Dining Description:Breakfast Bar, Kitchen/Dining Room, Living/Dining Room
  • Bathrooms Description:3/4 Basement, Bathroom Ensuite, Main Floor 1/2 Bath, Separate Shower and Tub, Upper Level Full Bath, Walk-through
  • Kitchen Description:Dishwasher, Disposal, Microwave, Range, Refrigerator, Stainless Steel Appliances
  • Basement:Yes
  • Basement Description:Drain Tiled, Egress Window(s), Finished, Full, Storage Space, Sump Pump
  • Living area:2,950 sq. ft.

Heating and cooling

  • Cooling:Central Air
  • Heating:Fireplace(s), Forced Air
  • Central air:Yes

Structure and exterior

  • Roof:Age 8 Years or Less, Asphalt
  • Year built:2006
  • Building area:2,950 sq. ft.
  • Lot area:0.05 Acres
  • Lot Features:Public Transit (w/in 6 blks)
  • Exterior Features:In-Ground Sprinkler System
  • Levels:2 Story

Utilities

  • Water:City Water - Connected
  • Sewer:City Sewer - Connected

Finances and disclosures

  • Price:$525,000
  • Price per sq. ft.:$170.45
  • Tax amount:$6,235 (2026)

Features and amenities

  • Appliances:Disposal, Microwave, Range, Refrigerator, Stainless Steel Appliances, Washer, Water Softener Owned
  • Laundry features:Dryer, Washer
  • Amenities:Fire Sprinkler System, Gas Water Heater, Humidifier, Water Softener Owned

Parking

  • Parking description:Attached Garage, Concrete, Garage Door Opener, Guest Parking, Insulated Garage
  • Garage:Yes
  • Garage spaces:2
Data is deemed reliable but is not guaranteed accurate by the MLS. The information being provided is for consumers’ personal, non-commercial use and may not be used for any purpose other than to identify prospective properties consumers may be interested in purchasing. NSMLS Member Broker: Bob Erickson