
18150 Shavers Lane, Wayzata, MN 55391
Local realty services provided by:Better Homes and Gardens Real Estate First Choice
Listed by: nick leyendecker
Office: leyendecker realty
MLS#:7069793
Source:NSMLS
Price summary
- Price:$1,795,000
- Price per sq. ft.:$381.18
About this home
1920's charm meets 2020's luxury in this thoughtfully restored farmhouse on a private, 2.5-acre estate in historic Woodland, with 360-degree nature views overlooking Shaver Lake, in the award winning Minnetonka School District.
THE HOME:
The home has been carefully maintained, thoughtfully expanded, and significantly updated throughout the chain of ownership including major improvements by the current owners (see below and supplements for detail). The kitchen, dining, and living rooms are one bright, open, interactive space with heated, natural stone floors, walls of windows, and a gas fireplace. Enjoy cooking and entertaining in your well-appointed chef’s kitchen, which features stone countertops, two farmhouse sinks, Viking appliances, an additional wet bar with a wine fridge, and more. Have your morning coffee in the bright sunroom, surrounded by nature with views of Shaver Lake. Unwind at the end of the day in the luxurious primary ensuite featuring his and her walk-in closets, a private bathroom with heated tile floors, dual vanities, a freestanding soaking tub, a walk-in shower, and a separate water closet. The mudroom, connected to the three-car garage, provides plenty of space to take off shoes and coats, and hosts a convenient, 2nd laundry set up. The sprawling main floor also features a dedicated office space, a separate formal dining room, and a peaceful family room with flex space. In addition to the primary ensuite, the upper level boasts a full laundry room, two additional bathrooms and four generously sized bedrooms. One of the bedrooms walks out at grade, and two of the bedrooms walk out to private decks. Additional updates by the current owners include new windows, a new Brava synthetic shake roof with class IV impact rating (reduces insurance premiums), an office and family room renovation, electrical updates to complete modernization of the electrical system, new insulation in the office, water filtration systems, a new septic system, new well pump and piping, a new asphalt driveway, replaced heating elements for in-floor-heat, revamped landscaping, installation of a radon mitigation system, and more.
THE GROUNDS:
The fully fenced, maturely wooded, resort like estate provides nearly 360 degrees of privacy and ample space for endless outdoor activities. Updated landscaping, patios, and retaining walls surround the home. The southern portion of the grounds overlook Shaver Lake. An inground pool area at the SE corner with patios and an outdoor fireplace provides an excellent space to relax and enjoy nature or entertain friends and family. The pool was updated in 2024 with new skimmers, a pump, and filter. The new asphalt driveway provides plenty of space for children to play and for guests to park.
THE LOCATION:
The property is set within the highly rated Minnetonka School District in walkable distance to the restaurants and retail of Deephaven. From the moment you turn on to Shavers Lane you feel like you're up north but you are only 20 minutes from downtown Minneapolis, a 7-minute drive to the village of Wayzata, a 10-minute drive to the village of Excelsior, and a 7-minute drive to the 494 loop....
Contact an agent
Home facts
- Year built:1924
- Listing ID #:7069793
- Added:44 day(s) ago
- Updated:July 25, 2026 at 08:17 AM
Rooms and interior
- Bedrooms:5
- Total bathrooms:5
- Full bathrooms:1
- Half bathrooms:1
- Dining Description:Informal Dining Room, Separate/Formal Dining Room
- Bathrooms Description:Bathroom Ensuite, Main Floor 1/2 Bath, Main Floor 3/4 Bath, Separate Shower and Tub, Upper Level Full Bath
- Kitchen Description:Cooktop, Dishwasher, Double Oven, Exhaust Fan, Microwave, Refrigerator, Stainless Steel Appliances, Tankless Water Heater, Wall Oven, Wine Cooler
- Basement:Yes
- Basement Description:Partial
- Living area:4,475 sq. ft.
Heating and cooling
- Cooling:Central Air
- Heating:Boiler, Hot Water, In-Floor Heating
- Central air:Yes
Structure and exterior
- Roof:Age 8 Years or Less, Composition, Pitched, Shake
- Year built:1924
- Building area:4,475 sq. ft.
- Lot area:2.53 Acres
- Lot Features:Irregular Lot, Tree Coverage - Medium
- Levels:2 Story
Utilities
- Water:Private, Well
- Sewer:Private Sewer, Septic System Compliant - Yes, Tank with Drainage Field
Finances and disclosures
- Price:$1,795,000
- Price per sq. ft.:$381.18
- Tax amount:$17,779 (2026)
Features and amenities
- Appliances:Exhaust Fan, Microwave, Refrigerator, Stainless Steel Appliances, Tankless Water Heater, Wall Oven, Washer, Water Softener Owned, Wine Cooler
- Laundry features:Dryer, Washer
- Amenities:Tankless Water Heater, Water Filtration System, Water Osmosis System, Water Softener Owned
- Pool features:Below Ground, Heated, Outdoor
Parking
- Parking description:Asphalt, Attached Garage, Insulated Garage
- Garage:Yes
- Garage spaces:3
New listings near 18150 Shavers Lane
- New
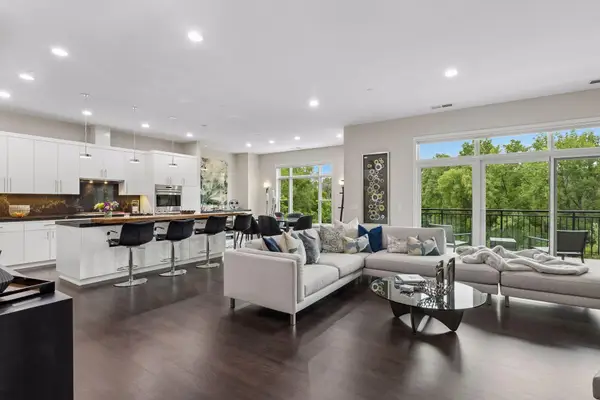 $2,200,000Active2 beds 3 baths2,252 sq. ft.
935 Lake Street E #202, Wayzata, MN 55391
MLS# 7113687Listed by: COMPASS - New
 $1,495,000Active5 beds 5 baths6,058 sq. ft.
592 County Road 24, Wayzata, MN 55391
MLS# 7104277Listed by: EXP REALTY - New
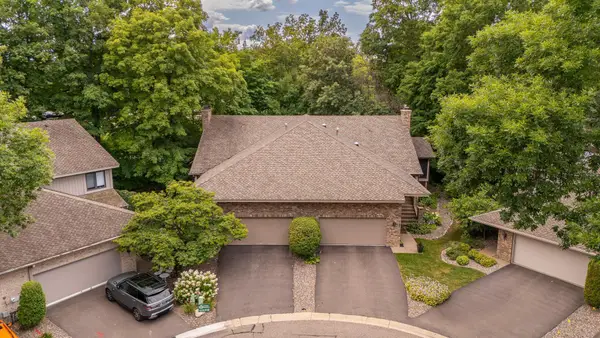 $550,000Active3 beds 3 baths2,484 sq. ft.
1106 Hollybrook Drive, Wayzata, MN 55391
MLS# 7115906Listed by: COLDWELL BANKER REALTY - New
 $9,995,000Active6 beds 7 baths
2730 Gale Road, Wayzata, MN 55391
MLS# 7110272Listed by: COMPASS - New
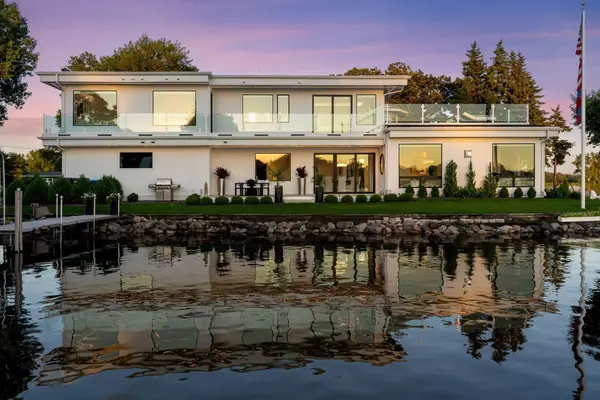 $5,495,500Active3 beds 4 baths
2492 Bantas Point Road, Wayzata, MN 55391
MLS# 7114870Listed by: COMPASS - Open Sat, 12 to 2pmNew
 $1,395,000Active3 beds 3 baths3,643 sq. ft.
18855 Park Avenue, Wayzata, MN 55391
MLS# 7114438Listed by: RE/MAX ADVANTAGE PLUS - New
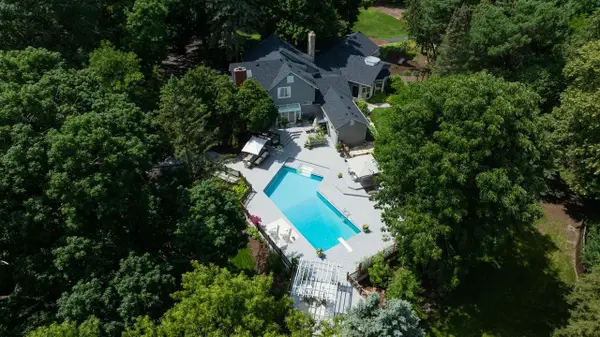 $1,525,000Active5 beds 7 baths
3865 Hillcrest Road, Wayzata, MN 55391
MLS# 7114651Listed by: COLDWELL BANKER REALTY - Open Sat, 2 to 4pmNew
 $415,000Active3 beds 2 baths2,248 sq. ft.
1385 Arbor Street, Wayzata, MN 55391
MLS# 7077686Listed by: RE/MAX RESULTS - Open Sat, 2 to 4pmNew
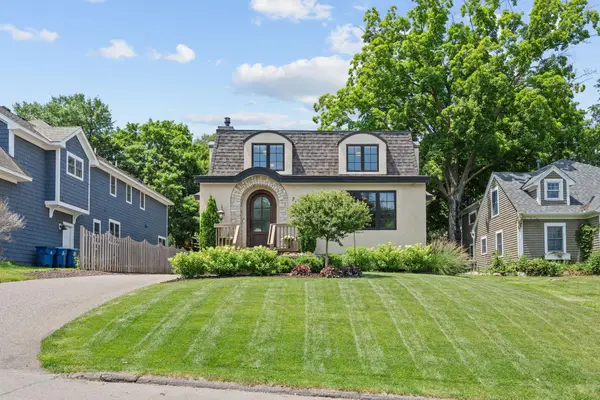 $1,290,000Active4 beds 3 baths3,227 sq. ft.
219 Chicago Avenue N, Wayzata, MN 55391
MLS# 7104520Listed by: COMPASS - New
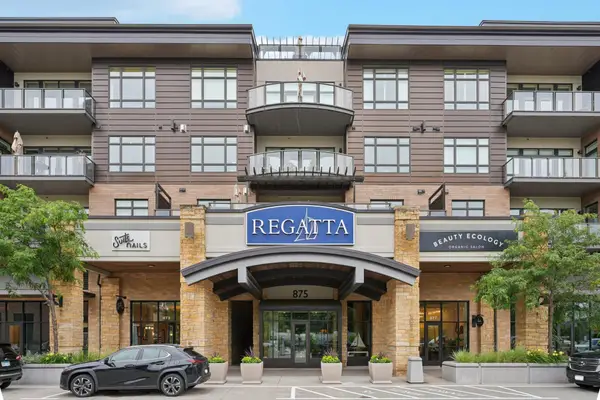 $999,900Active2 beds 2 baths1,300 sq. ft.
875 Lake Street N #212, Wayzata, MN 55391
MLS# 7112833Listed by: SCATES REAL ESTATE, LLC


Protect your home and budget from life's surprises with an Assurant Home Warranty, backed by a partner that supports you through every step of homeownership. Explore Plans.
© 2026 Better Homes and Gardens Real Estate LLC. An Anywhere Real Estate company. All rights reserved. Better Homes and Gardens® Real Estate is a registered trademark owned by Meredith Operations Corporation, licensed to Better Homes and Gardens Real Estate LLC and used with permission. Better Homes and Gardens Real Estate LLC fully supports the principles of the Fair Housing Act and the Equal Opportunity Act. Listing information is deemed reliable but is not guaranteed accurate.
Each office is independently owned and operated.
Any services or products provided by third parties are not provided by, affiliated with or related to Better Homes and Gardens Real Estate LLC, or its affiliated companies.