
2245 Shadywood Road, Wayzata, MN 55391
Local realty services provided by:Better Homes and Gardens Real Estate Advantage One
2245 Shadywood Road,Wayzata, MN 55391
$430,000
- 3 Beds
- 2 Baths
- - sq. ft.
- Single family
- Sold
Listed by: jacob hlebain
Office: re/max results
MLS#:7105574
Source:ND_FMAAR
Sorry, we are unable to map this address
Price summary
- Price:$430,000
About this home
Lake Minnetonka living without the lakeshore price tag. This 1920s Craftsman charmer sits steps from Crystal Bay with the Dakota Rail Regional Trail right outside your back gate—bike to downtown Wayzata, walk to Lord Fletcher's, or drop a line at Coffee Cove. Inside, original character is everywhere: leaded diamond-pane windows, unpainted woodwork, a built-in buffet with mirrored back, and gleaming hardwood floors throughout. The sun-filled front porch welcomes you into an open living and dining room anchored by a gas fireplace. The kitchen delivers with soapstone countertops, stainless appliances, center island, and a bright breakfast nook. Upstairs, the primary suite features a fully renovated spa bath with soaking tub, separate shower, and marble finishes, plus a second full bath with classic clawfoot tub. The big-ticket items are done: new roof, two new furnaces, central AC added upstairs, new water heater, new washer/dryer, and a permitted, engineered floor stabilization system—all within the last five years. Outside, enjoy a fenced yard, firepit, patio with string-light posts, and a detached 2-car garage with room for boat storage alongside. Turn-key charm in one of Lake Minnetonka's most walkable pockets....
Contact an agent
Home facts
- Year built:1920
- Subdivision & Development:Wileys Park Lake Mtka
- Listing ID #:7105574
- Added:50 day(s) ago
- Updated:September 05, 2026 at 07:18 AM
Rooms and interior
- Bedrooms:3
- Total bathrooms:2
- Full bathrooms:2
- Rooms Total:9
Heating and cooling
- Cooling:Central Air
- Heating:Forced Air
- Central air:Yes
Structure and exterior
- Year built:1920
- Exterior Features:Patio
Utilities
- Water:City Water/Connected
- Sewer:City Sewer/Connected
Finances and disclosures
- Price:$430,000
- Tax amount:$5,848
Parking
- Garage spaces:2
New listings near 2245 Shadywood Road
- Coming Soon
 $5,665,000Coming Soon5 beds 6 baths3,842 sq. ft.
1397 Orono Lane, Wayzata, MN 55391
MLS# 7101751Listed by: COMPASS - New
 $2,975,000Active3 beds 4 baths2,836 sq. ft.
875 Lake Street N #401, Wayzata, MN 55391
MLS# 7138371Listed by: COMPASS - New
 $2,289,000Active5 beds 5 baths5,083 sq. ft.
18605 Azure Road, Wayzata, MN 55391
MLS# 7137920Listed by: RE/MAX RESULTS - New
 $2,590,000Active0.75 Acres
3705 N Shore Drive, Wayzata, MN 55391
MLS# 7136054Listed by: RE/MAX RESULTS - New
 $2,590,000Active0.75 Acres
1610 Shadywood Road, Wayzata, MN 55391
MLS# 7136075Listed by: RE/MAX RESULTS - New
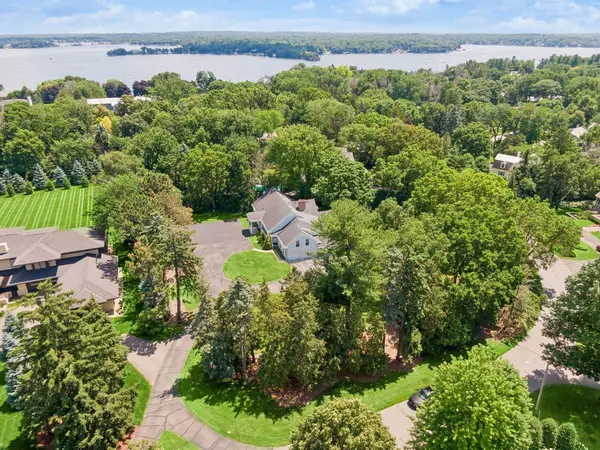 $3,150,000Active1.21 Acres
480 Highcroft Road, Wayzata, MN 55391
MLS# 7137766Listed by: LAKES SOTHEBY'S INTERNATIONAL - New
 $2,385,000Active2 beds 2 baths2,218 sq. ft.
875 Lake Street N #210, Wayzata, MN 55391
MLS# 7116092Listed by: COMPASS - Open Sat, 12 to 2pmNew
 $2,995,000Active5 beds 5 baths5,217 sq. ft.
355 Margaret Circle, Wayzata, MN 55391
MLS# 7137188Listed by: ENGEL & VOLKERS LAKE MINNETONKA - New
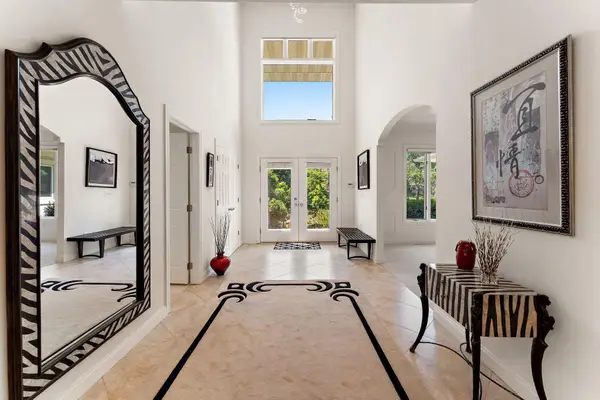 $1,990,000Active5 beds 5 baths6,784 sq. ft.
2935 Minnehaha Curve E, Wayzata, MN 55391
MLS# 7136872Listed by: NORTHSTAR REAL ESTATE ASSOCIATES - New
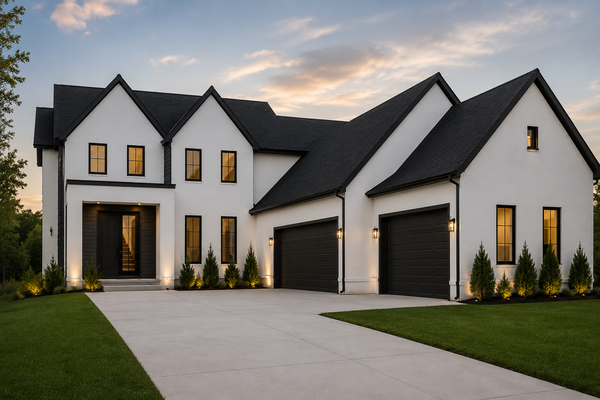 $1,799,000Active4 beds 5 baths4,376 sq. ft.
1400 Holdridge Lane, Wayzata, MN 55391
MLS# 7136480Listed by: BRIDGE REALTY, LLC


Protect your home and budget from life's surprises with an Assurant Home Warranty, backed by a partner that supports you through every step of homeownership. Explore Plans.
© 2026 Better Homes and Gardens Real Estate LLC. An Anywhere Real Estate company. All rights reserved. Better Homes and Gardens® Real Estate is a registered trademark owned by Meredith Operations Corporation, licensed to Better Homes and Gardens Real Estate LLC and used with permission. Better Homes and Gardens Real Estate LLC fully supports the principles of the Fair Housing Act and the Equal Opportunity Act. Listing information is deemed reliable but is not guaranteed accurate.
Each office is independently owned and operated.
Any services or products provided by third parties are not provided by, affiliated with or related to Better Homes and Gardens Real Estate LLC, or its affiliated companies.