
2526 Crosby Road, Wayzata, MN 55391
Local realty services provided by:Better Homes and Gardens Real Estate First Choice
2526 Crosby Road,Wayzata, MN 55391
$1,765,000
- 5 Beds
- 4 Baths
- 4,540 sq. ft.
- Single family
- Active
Upcoming open houses
- Sat, Sep 2611:00 am - 01:00 pm
- Tue, Sep 2911:00 am - 01:00 pm
Listed by: molly scholle, lori p schneck
Office: coldwell banker realty
MLS#:7137477
Source:NSMLS
Price summary
- Price:$1,765,000
- Price per sq. ft.:$319.51
About this home
Location, character, charm, and exceptional privacy come together in this truly special home, set on a stunningly beautiful lot. Rich with warmth and timeless appeal, the home offers an impressive array of spaces designed for both everyday living and effortless entertaining. The main level features an expansive kitchen with double islands, a formal dining room, inviting front living room with gas fireplace, private office, versatile flex/game room, and generous family room overlooking the private yard, mature trees, and pond. A spacious mudroom and showroom-worthy garage complete the main level. Upstairs, four bedrooms include a generous primary suite with a beautifully appointed marble bath featuring heated floors, along with a private balcony overlooking the picturesque grounds. An upper-level laundry room adds everyday convenience. The lower level offers even more flexibility with a fifth bedroom, full bath, family room, and an additional heated two-car garage—perfect for vehicles, a home gym, hockey space, or whatever best suits your lifestyle. Beyond the home, a charming structure overlooking the pond offers valuable storage and, in winter, the potential to become the ultimate warming house alongside your own private ice rink. Just steps away, a long-term dock lease is in place, providing access to Gray’s Bay and beyond—an exceptional opportunity to enjoy the lake lifestyle while maintaining the privacy and serenity of this remarkable setting. Just moments from the charm, energy, and amenities of downtown Wayzata, this exceptional property offers the rare combination of privacy and convenience, all within the highly sought-after Wayzata School District. Enjoy easy access to lakeside dining, boutique shopping, community events, and everything that makes Wayzata exceptional. There are houses, and then there are homes that feel truly special. With its exceptional setting, thoughtful spaces, and undeniable character, this is a home with all the ingredients to become your dream home in a dream location....
Contact an agent
Home facts
- Year built:1937
- Subdivision & Development:Griswolds Add On Grays Bay Lake Mtka
- Listing ID #:7137477
- Added:6 day(s) ago
- Updated:September 24, 2026 at 11:43 PM
Rooms and interior
- Bedrooms:5
- Total bathrooms:4
- Full bathrooms:2
- Half bathrooms:1
- Dining Description:Eat In Kitchen, Informal Dining Room, Separate/Formal Dining Room
- Bathrooms Description:Bathroom Ensuite, Full Basement, Main Floor 1/2 Bath, Upper Level Full Bath
- Kitchen Description:Cooktop, Dishwasher, Double Oven, Exhaust Fan, Microwave, Refrigerator, Tankless Water Heater
- Basement:Yes
- Basement Description:Egress Window(s), Finished, Full, Storage Space, Walkout
- Living area:4,540 sq. ft.
Heating and cooling
- Cooling:Central Air
- Heating:Forced Air, In-Floor Heating
- Central air:Yes
Structure and exterior
- Roof:Age Over 8 Years
- Year built:1937
- Building area:4,540 sq. ft.
- Lot area:1.17 Acres
- Lot Features:Tree Coverage - Medium
- Construction Materials:Block
- Levels:2 Story
Utilities
- Water:City Water - Connected
- Sewer:City Sewer - Connected
Finances and disclosures
- Price:$1,765,000
- Price per sq. ft.:$319.51
- Tax amount:$16,273 (2026)
Features and amenities
- Appliances:Exhaust Fan, Microwave, Refrigerator, Tankless Water Heater, Washer
- Laundry features:Dryer, Washer
- Amenities:Tankless Water Heater
Parking
- Parking description:Attached Garage, Garage Door Opener, Heated Garage, Multiple Garages
- Garage:Yes
- Garage spaces:4
New listings near 2526 Crosby Road
- Coming Soon
 $1,200,000Coming Soon5 beds 4 baths2,595 sq. ft.
3455 Montgomerie Avenue, Wayzata, MN 55391
MLS# 7074248Listed by: EXP REALTY - New
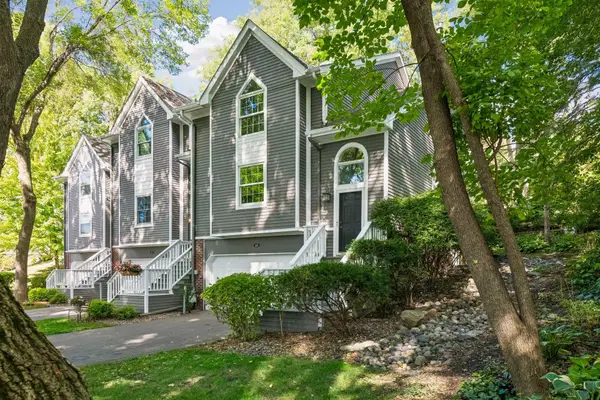 $699,000Active3 beds 4 baths2,358 sq. ft.
145 Edgewood Court, Wayzata, MN 55391
MLS# 7149937Listed by: COLDWELL BANKER REALTY - New
 $2,695,000Active4 beds 6 baths5,972 sq. ft.
235 Hollander Road, Wayzata, MN 55391
MLS# 7149420Listed by: COMPASS - Open Sun, 12 to 2pmNew
 $1,749,000Active2 beds 3 baths3,312 sq. ft.
740 Widsten Circle, Wayzata, MN 55391
MLS# 7147682Listed by: COLDWELL BANKER REALTY - Open Fri, 12 to 6pmNew
 $3,580,800Active4 beds 3 baths4,349 sq. ft.
109 Minnetonka Avenue S, Wayzata, MN 55391
MLS# 7146906Listed by: KELLER WILLIAMS PREMIER REALTY LAKE MINNETONKA - New
 $1,825,000Active4 beds 4 baths3,792 sq. ft.
238 Broadway Avenue N, Wayzata, MN 55391
MLS# 7146615Listed by: COLDWELL BANKER REALTY - New
 $299,000Active2 beds 1 baths875 sq. ft.
215 Barry Avenue S #202, Wayzata, MN 55391
MLS# 7146253Listed by: LAKES SOTHEBY'S INTERNATIONAL REALTY - New
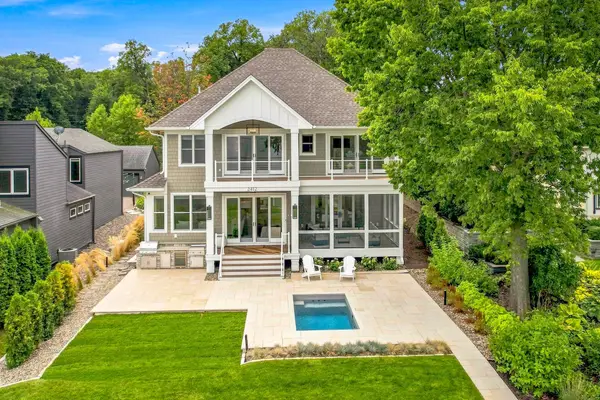 $5,900,000Active5 beds 5 baths5,731 sq. ft.
2412 Lafayette Road, Wayzata, MN 55391
MLS# 7143730Listed by: HOME AVENUE FLAT FEE REALTY 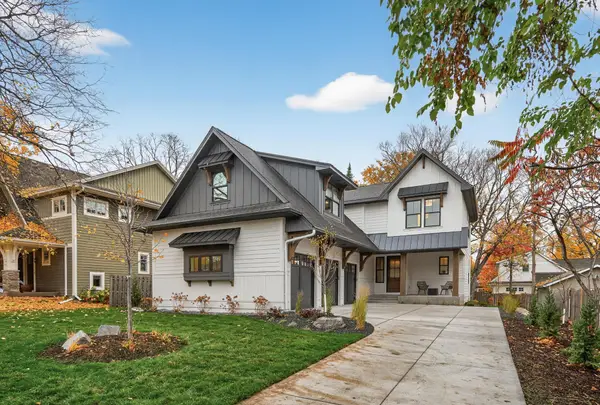 $2,440,000Pending4 beds 5 baths4,717 sq. ft.
641 Park Street E, Wayzata, MN 55391
MLS# 7145512Listed by: FIRST IMPRESSIONS HOME GROUP


Protect your home and budget from life's surprises with an Assurant Home Warranty, backed by a partner that supports you through every step of homeownership. Explore Plans.
© 2026 Better Homes and Gardens Real Estate LLC. An Anywhere Real Estate company. All rights reserved. Better Homes and Gardens® Real Estate is a registered trademark owned by Meredith Operations Corporation, licensed to Better Homes and Gardens Real Estate LLC and used with permission. Better Homes and Gardens Real Estate LLC fully supports the principles of the Fair Housing Act and the Equal Opportunity Act. Listing information is deemed reliable but is not guaranteed accurate.
Each office is independently owned and operated.
Any services or products provided by third parties are not provided by, affiliated with or related to Better Homes and Gardens Real Estate LLC, or its affiliated companies.