
3200 Hazelwood W, Wayzata, MN 55391
Local realty services provided by:Better Homes and Gardens Real Estate First Choice
3200 Hazelwood W,Wayzata, MN 55391
$685,000
- 4 Beds
- 3 Baths
- 3,937 sq. ft.
- Single family
- Active
Upcoming open houses
- Sat, Sep 2611:00 am - 12:30 pm
- Sun, Sep 2712:30 pm - 02:30 pm
Listed by: brace d helgeson
Office: coldwell banker realty - southwest regional
MLS#:7118163
Source:NSMLS
Price summary
- Price:$685,000
- Price per sq. ft.:$134.95
About this home
BEAUTIFULLY UPDATED HOME NESTLED ON A PRIVATE, WOODED 1/2-ACRE LOT! Filled with natural light and surrounded by mature trees, this inviting home offers generous living spaces and a wonderful floor plan for both everyday living and entertaining. The bright living room features expansive windows and direct access to the large deck, creating a seamless connection to the peaceful backyard setting. The kitchen opens to a spacious family room and wet bar area, while the separate dining room provides additional space for gatherings and entertaining.
The spacious primary suite features private deck access, a full primary bath and double closets. Fresh paint and all-new carpeting throughout give the home a clean, refreshed feel. A charming three-season porch provides another wonderful place to relax and enjoy the wooded surroundings.
The expansive lower level offers incredible flexibility with a huge family/recreation room and plenty of space for a game room, home theater, exercise area, office or additional bedroom. A terrific combination of space, privacy, versatility and indoor/outdoor living in a beautiful wooded setting....
Contact an agent
Home facts
- Year built:1980
- Listing ID #:7118163
- Added:1 day(s) ago
- Updated:September 26, 2026 at 12:57 AM
Rooms and interior
- Bedrooms:4
- Total bathrooms:3
- Full bathrooms:2
- Half bathrooms:1
- Dining Description:Breakfast Area, Separate/Formal Dining Room
- Bathrooms Description:Jetted Tub, Main Floor 1/2 Bath, Upper Level Full Bath
- Kitchen Description:Dishwasher, Disposal, Exhaust Fan, Microwave, Range, Refrigerator
- Basement:Yes
- Basement Description:Drain Tiled, Finished
- Living area:3,937 sq. ft.
Heating and cooling
- Cooling:Central Air
- Heating:Forced Air
- Central air:Yes
Structure and exterior
- Year built:1980
- Building area:3,937 sq. ft.
- Lot Features:Tree Coverage - Heavy
- Levels:4 or More Level Split
Utilities
- Water:City Water - Connected
- Sewer:City Sewer - Connected
Finances and disclosures
- Price:$685,000
- Price per sq. ft.:$134.95
- Tax amount:$7,610 (2026)
Features and amenities
- Appliances:Disposal, Exhaust Fan, Microwave, Range, Refrigerator, Washer, Water Softener Owned
- Laundry features:Dryer, Washer
- Amenities:Water Softener Owned
Parking
- Parking description:Attached Garage, Garage Door Opener
- Garage:Yes
- Garage spaces:3
New listings near 3200 Hazelwood W
- Coming Soon
 $1,200,000Coming Soon5 beds 4 baths2,595 sq. ft.
3455 Montgomerie Avenue, Wayzata, MN 55391
MLS# 7074248Listed by: EXP REALTY - New
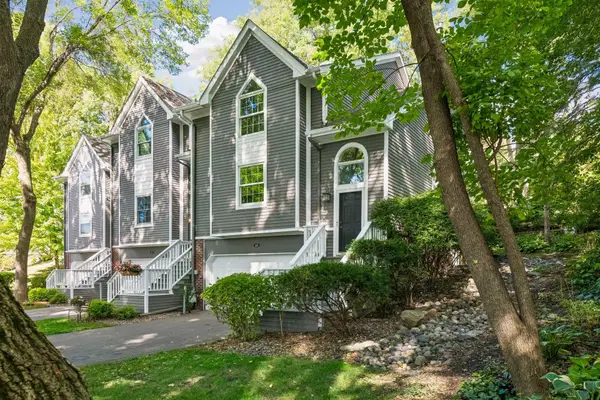 $699,000Active3 beds 4 baths2,358 sq. ft.
145 Edgewood Court, Wayzata, MN 55391
MLS# 7149937Listed by: COLDWELL BANKER REALTY - New
 $2,695,000Active4 beds 6 baths5,972 sq. ft.
235 Hollander Road, Wayzata, MN 55391
MLS# 7149420Listed by: COMPASS - Open Sun, 12 to 2pmNew
 $1,749,000Active2 beds 3 baths3,312 sq. ft.
740 Widsten Circle, Wayzata, MN 55391
MLS# 7147682Listed by: COLDWELL BANKER REALTY - Open Sat, 12 to 6pmNew
 $3,580,800Active4 beds 3 baths4,349 sq. ft.
109 Minnetonka Avenue S, Wayzata, MN 55391
MLS# 7146906Listed by: KELLER WILLIAMS PREMIER REALTY LAKE MINNETONKA - Open Sat, 11am to 1pmNew
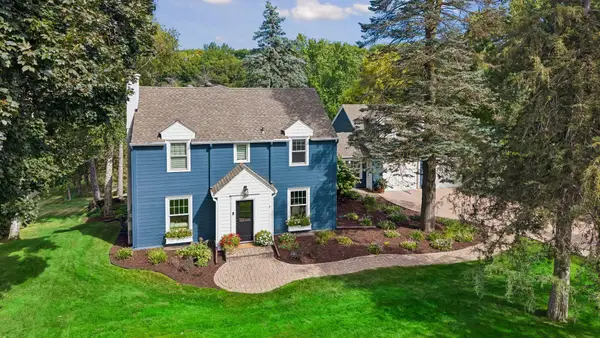 $1,765,000Active5 beds 4 baths4,540 sq. ft.
2526 Crosby Road, Wayzata, MN 55391
MLS# 7137477Listed by: COLDWELL BANKER REALTY - Open Sat, 11am to 1pmNew
 $1,825,000Active4 beds 4 baths3,792 sq. ft.
238 Broadway Avenue N, Wayzata, MN 55391
MLS# 7146615Listed by: COLDWELL BANKER REALTY - New
 $299,000Active2 beds 1 baths875 sq. ft.
215 Barry Avenue S #202, Wayzata, MN 55391
MLS# 7146253Listed by: LAKES SOTHEBY'S INTERNATIONAL REALTY - New
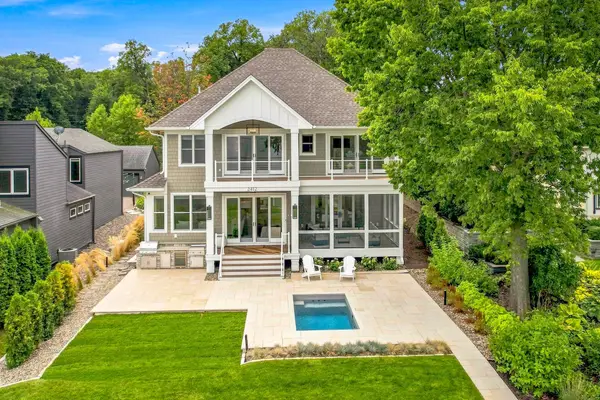 $5,900,000Active5 beds 5 baths5,731 sq. ft.
2412 Lafayette Road, Wayzata, MN 55391
MLS# 7143730Listed by: HOME AVENUE FLAT FEE REALTY


Protect your home and budget from life's surprises with an Assurant Home Warranty, backed by a partner that supports you through every step of homeownership. Explore Plans.
© 2026 Better Homes and Gardens Real Estate LLC. An Anywhere Real Estate company. All rights reserved. Better Homes and Gardens® Real Estate is a registered trademark owned by Meredith Operations Corporation, licensed to Better Homes and Gardens Real Estate LLC and used with permission. Better Homes and Gardens Real Estate LLC fully supports the principles of the Fair Housing Act and the Equal Opportunity Act. Listing information is deemed reliable but is not guaranteed accurate.
Each office is independently owned and operated.
Any services or products provided by third parties are not provided by, affiliated with or related to Better Homes and Gardens Real Estate LLC, or its affiliated companies.