
5811 Mount Carmel Road, Welch, MN 55089
Local realty services provided by:Better Homes and Gardens Real Estate First Choice
5811 Mount Carmel Road,Welch, MN 55089
$575,000
- 4 Beds
- 2 Baths
- 1,952 sq. ft.
- Single family
- Active
Listed by: barb brooks
Office: edina realty, inc.
MLS#:7094551
Source:NSMLS
Price summary
- Price:$575,000
- Price per sq. ft.:$294.57
About this home
30-Acre Farmstead!
A great opportunity to bring this 30-acre farmstead back to life! Set well off the road and surrounded by mature trees, this property offer privacy, space, and plenty of possibilities. The 4-bedroom, 2 full bath home features original woodwork and is ready for updates and your personal touch~
The property includes a large pole building with a shop area, 3-car garage, and barn space, plus a lean-to with a small pasture and water pump. The acreage offers a nice mix of pasture, tillable ground, and hunting land-Ideal for horses, livestock, hobby farming, or anyone looking for room to spread out!
Call for a private showing.
Contact an agent
Home facts
- Year built:1900
- Listing ID #:7094551
- Added:2 day(s) ago
- Updated:August 18, 2026 at 12:00 AM
Rooms and interior
- Bedrooms:4
- Total bathrooms:2
- Full bathrooms:2
- Dining Description:Eat In Kitchen, Living/Dining Room
- Bathrooms Description:Main Floor Full Bath
- Kitchen Description:Dishwasher, Range, Refrigerator, Stainless Steel Appliances
- Basement:Yes
- Basement Description:Partial
- Living area:1,952 sq. ft.
Structure and exterior
- Roof:Age Over 8 Years, Asphalt
- Year built:1900
- Building area:1,952 sq. ft.
- Lot area:30 Acres
- Lot Features:Ravine, Tillable, Wooded
- Levels:1 1/2 Story
Utilities
- Water:Well
- Sewer:Mound Septic, Septic System Compliant - Yes
Finances and disclosures
- Price:$575,000
- Price per sq. ft.:$294.57
- Tax amount:$3,314 (2026)
Features and amenities
- Appliances:Range, Refrigerator, Stainless Steel Appliances
- Amenities:Electric Water Heater
Parking
- Parking description:Asphalt, Detached Garage, Electric, Garage Door Opener
- Garage:Yes
- Garage spaces:3
New listings near 5811 Mount Carmel Road
- New
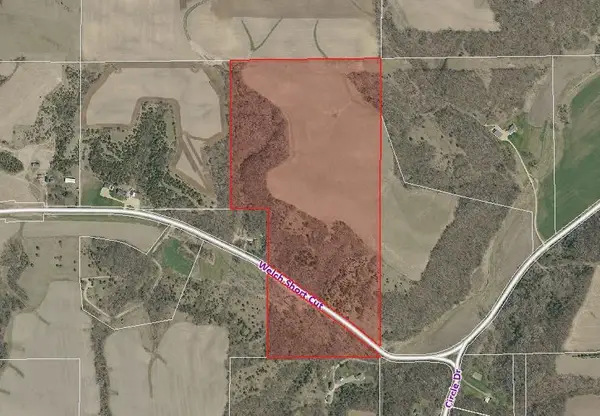 $775,000Active69.78 Acres
15XXX Welch Short Cut, Welch, MN 55089
MLS# 7126503Listed by: COLDWELL BANKER NYBO & ASSOC  $150,000Active17 Acres
tbd Sunset Trail, Welch, MN 55089
MLS# 7113827Listed by: WHITETAIL PROPERTIES REAL ESTATE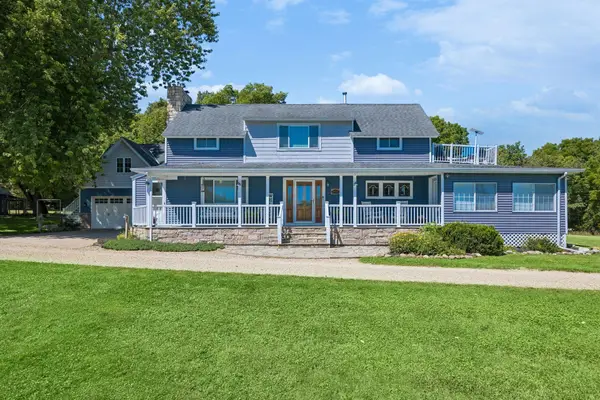 $775,000Active4 beds 2 baths1,929 sq. ft.
29190 Sunset Trail, Cannon Falls, MN 55009
MLS# 7108486Listed by: KELLER WILLIAMS PREFERRED RLTY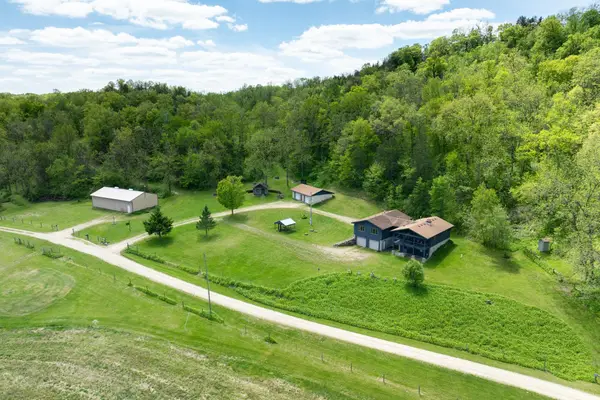 $1,100,000Active3 beds 2 baths1,882 sq. ft.
28895 Belle Creek Way, Welch, MN 55089
MLS# 7054671Listed by: COLDWELL BANKER NYBO & ASSOC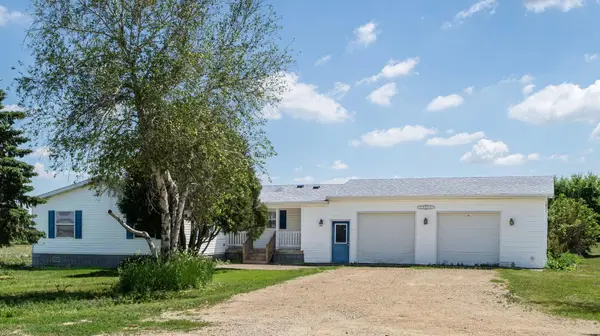 $264,900Pending3 beds 3 baths2,430 sq. ft.
17771 County 31 Boulevard, Welch, MN 55089
MLS# 7084921Listed by: LENTSCH COMPANY $774,900Active5 beds 3 baths3,306 sq. ft.
404 Westwood South Street, Welch, MN 55089
MLS# 7083447Listed by: MINNESOTA REALTY COMPANY $475,000Active42.35 Acres
16XXX Welch Short Cut, Welch, MN 55089
MLS# 6780578Listed by: COLDWELL BANKER NYBO & ASSOC $75,000Pending10.1 Acres
TBD Quiet Way, Welch, MN 55089
MLS# 6734002Listed by: COLDWELL BANKER NYBO & ASSOC


Protect your home and budget from life's surprises with an Assurant Home Warranty, backed by a partner that supports you through every step of homeownership. Explore Plans.
© 2026 Better Homes and Gardens Real Estate LLC. An Anywhere Real Estate company. All rights reserved. Better Homes and Gardens® Real Estate is a registered trademark owned by Meredith Operations Corporation, licensed to Better Homes and Gardens Real Estate LLC and used with permission. Better Homes and Gardens Real Estate LLC fully supports the principles of the Fair Housing Act and the Equal Opportunity Act. Listing information is deemed reliable but is not guaranteed accurate.
Each office is independently owned and operated.
Any services or products provided by third parties are not provided by, affiliated with or related to Better Homes and Gardens Real Estate LLC, or its affiliated companies.