
1414 130th Avenue, Welcome, MN 56181
Local realty services provided by:Better Homes and Gardens Real Estate Park Company
1414 130th Avenue,Welcome, MN 56181
$350,000
- 4 Beds
- 1 Baths
- 2,099 sq. ft.
- Single family
- Active
Upcoming open houses
- Sat, Oct 2411:00 am - 01:00 pm
Listed by: mercedes arens
Office: realty one group choice
MLS#:7161926
Source:NSMLS
Price summary
- Price:$350,000
- Price per sq. ft.:$114.38
About this home
Fantastic property in an even better location! Owned by the same family for three generations, this property offers a rich history and the opportunity to begin a new chapter. Nestled on 6.41 acres with abundant open green space, this property offers quick access to I-90 for an easy commute to Jackson or Fairmont and beyond. Outbuildings include a grain bin, a 60x40 machine shed perfect for equipment, vehicles, and more, plus a 29x47 barn offering additional covered storage or space for livestock, having previously housed a horse and goats. Two additional areas offer potential for future outbuildings including a 20x22 concrete slab with a drain and an apron. Outside also features a brand-new septic system, newly built front steps, and fresh landscaping with hostas and daylilies.
Inside, enjoy an open-concept layout with abundant natural light and updates throughout. The stunning kitchen features DuraStone flooring, rich cherry cabinetry, Silestone countertops, stainless steel appliances, and generous storage and prep space. The adjoining informal dining area offers room for larger gatherings and a convenient breakfast bar, flowing seamlessly into the main-level living room. The laundry room features additional cherry cabinetry, Silestone countertops, and a convenient sink. Three main-level bedrooms and a fully remodeled full bathroom complete the main floor.
The newly finished lower-level family room features neutral tones, LVP flooring, and a wood-burning stove. A fourth bedroom adds flexibility, while an unfinished bonus room provides ample storage or the opportunity to finish additional space to suit your needs. Enjoy acreage living with room to spread out, store your equipment, and make it your own!...
Contact an agent
Home facts
- Year built:1974
- Listing ID #:7161926
- Added:2 day(s) ago
- Updated:October 23, 2026 at 04:30 PM
Rooms and interior
- Bedrooms:4
- Total bathrooms:1
- Full bathrooms:1
- Dining Description:Informal Dining Room, Kitchen/Dining Room
- Bathrooms Description:Main Floor Full Bath
- Kitchen Description:Dishwasher, Microwave, Range, Refrigerator, Stainless Steel Appliances
- Basement:Yes
- Basement Description:Block, Full, Partially Finished, Storage Space
- Living area:2,099 sq. ft.
Heating and cooling
- Cooling:Central Air
- Heating:Baseboard, Boiler, Forced Air, Wood Stove
- Central air:Yes
Structure and exterior
- Roof:Age Over 8 Years
- Year built:1974
- Building area:2,099 sq. ft.
- Lot area:6.41 Acres
- Lot Features:Tree Coverage - Medium
- Levels:1 Story
Utilities
- Water:Private, Well
- Sewer:Mound Septic, Private Sewer, Septic System Compliant - Yes, Tank with Drainage Field
Finances and disclosures
- Price:$350,000
- Price per sq. ft.:$114.38
- Tax amount:$2,692 (2026)
Features and amenities
- Appliances:Microwave, Range, Refrigerator, Stainless Steel Appliances, Washer, Water Softener Owned
- Laundry features:Dryer, Washer
- Amenities:Water Softener Owned
Parking
- Parking description:Attached Garage
- Garage:Yes
- Garage spaces:2
New listings near 1414 130th Avenue
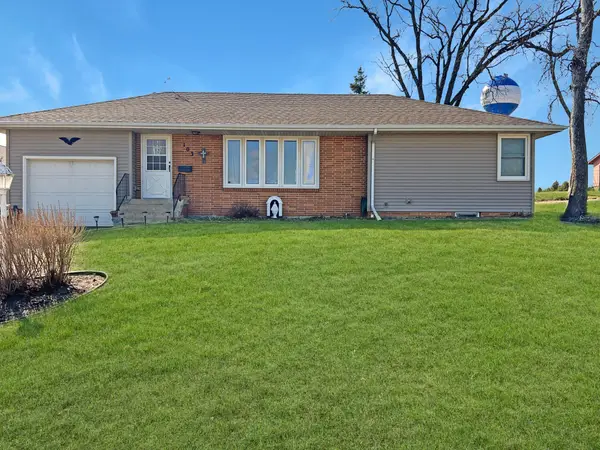 $130,000Pending2 beds 2 baths1,024 sq. ft.
103 Montgomery Street, Welcome, MN 56181
MLS# 7148998Listed by: EXIT REALTY - GREAT PLAINS $249,999Active63 Acres
XXX 130th Ave, Welcome, MN 56181
MLS# 7102926Listed by: AMERICAN LEGACY LAND CO., LLC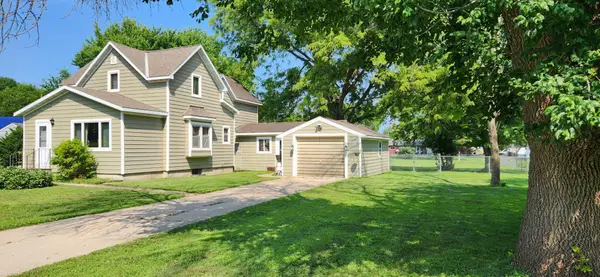 $144,900Pending4 beds 2 baths1,486 sq. ft.
217 Dugan Street S, Welcome, MN 56181
MLS# 7121285Listed by: CENTURY 21 NORTHLAND REALTY $147,000Pending2 beds 2 baths1,016 sq. ft.
211 Kelser Street, Welcome, MN 56181
MLS# 7108312Listed by: RE/MAX TOTAL REALTY $184,900Pending3 beds 2 baths1,456 sq. ft.
1304 130th Avenue, Welcome, MN 56181
MLS# 7106571Listed by: KUBES REALTY INC


Protect your home and budget from life's surprises with an Assurant Home Warranty, backed by a partner that supports you through every step of homeownership. Explore Plans.
© 2026 Better Homes and Gardens Real Estate LLC. An Anywhere Real Estate company. All rights reserved. Better Homes and Gardens® Real Estate is a registered trademark owned by Meredith Operations Corporation, licensed to Better Homes and Gardens Real Estate LLC and used with permission. Better Homes and Gardens Real Estate LLC fully supports the principles of the Fair Housing Act and the Equal Opportunity Act. Listing information is deemed reliable but is not guaranteed accurate.
Each office is independently owned and operated.
Any services or products provided by third parties are not provided by, affiliated with or related to Better Homes and Gardens Real Estate LLC, or its affiliated companies.