
403 9th Avenue Sw, Wells, MN 56097
Local realty services provided by:Better Homes and Gardens Real Estate Advantage One
403 9th Avenue Sw,Wells, MN 56097
$285,000
- 5 Beds
- 3 Baths
- 2,925 sq. ft.
- Single family
- Active
Listed by: michelle koch
Office: edina realty
MLS#:7140595
Source:ND_FMAAR
Price summary
- Price:$285,000
- Price per sq. ft.:$82.37
About this home
Step into this spacious, open concept 5 bedroom, 3 bath home. This home features 4 bedrooms on the main level, 2 baths, kitchen/dining room open concept with island and stainless steel appliances. Living room is right off the dining room also open and with large windows and plenty of natural light. The basement features a large recreational/family room. Another bedroom, bath and utility room.
This home is located on a large lot on the west side of town with mature trees for shade on the hot summer days!!!
Contact an agent
Home facts
- Year built:1976
- Subdivision & Development:Jakobes Sub
- Listing ID #:7140595
- Added:15 day(s) ago
- Updated:September 24, 2026 at 03:53 PM
Rooms and interior
- Bedrooms:5
- Total bathrooms:3
- Full bathrooms:1
- Half bathrooms:1
- Rooms Total:13
- Living area:2,925 sq. ft.
Heating and cooling
- Cooling:Central Air
- Heating:Forced Air, Natural Gas
- Central air:Yes
Structure and exterior
- Year built:1976
- Building area:2,925 sq. ft.
- Lot area:0.35 Acres
- Construction Materials:Brick, Vinyl
- Exterior Features:Patio
Utilities
- Water:City Water/Connected
- Sewer:City Sewer/Connected
Finances and disclosures
- Price:$285,000
- Price per sq. ft.:$82.37
- Tax amount:$4,007
Features and amenities
- Amenities:Tile Floors
Parking
- Garage spaces:2
New listings near 403 9th Avenue Sw
- New
 $369,700Active3 beds 3 baths2,214 sq. ft.
474 10th Avenue Sw, Wells, MN 56097
MLS# 7145650Listed by: TRUE REAL ESTATE - New
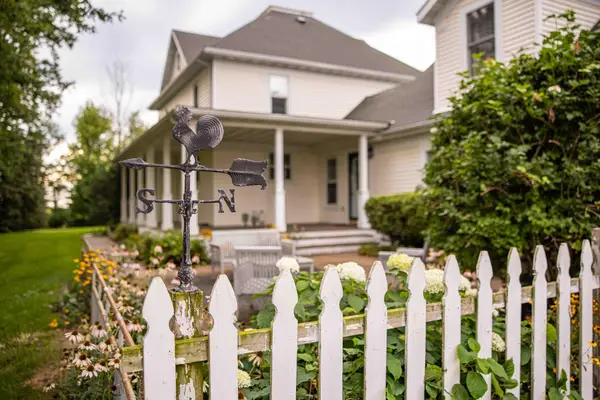 $389,999Active4 beds 2 baths2,933 sq. ft.
17326 530th Avenue, Wells, MN 56097
MLS# 7144617Listed by: REALTY EXECUTIVES ASSOCIATES 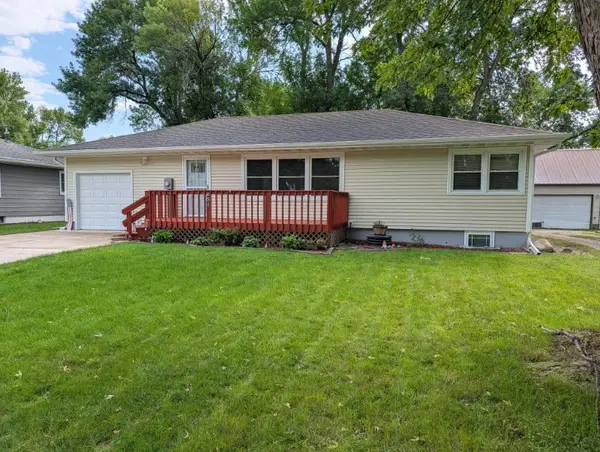 $199,500Pending4 beds 2 baths1,980 sq. ft.
851 4th Avenue Se, Wells, MN 56097
MLS# 7138385Listed by: BRAD HEGGEN REALTY, INC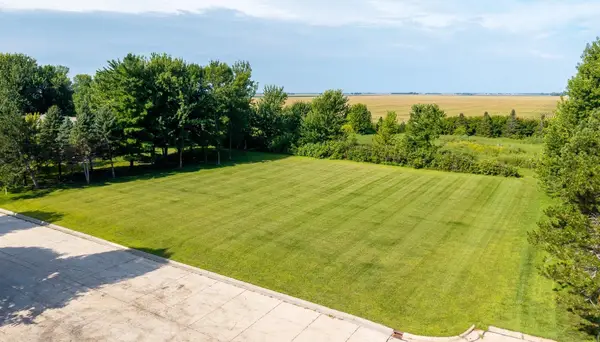 $40,000Active0.45 Acres
TBD 9th Avenue Sw, Wells, MN 56097
MLS# 7128488Listed by: TRUE REAL ESTATE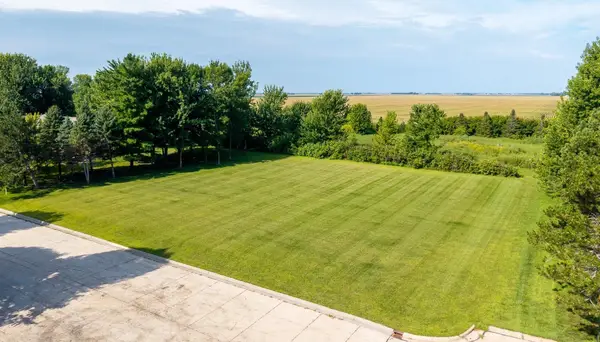 $40,000Active0.45 Acres
TBD 9th Avenue Sw, Wells, MN 56097
MLS# 7128488Listed by: TRUE REAL ESTATE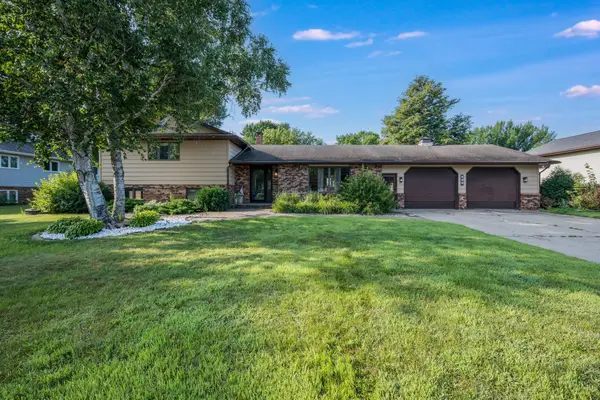 $275,000Active4 beds 3 baths2,718 sq. ft.
702 8th Street Sw, Wells, MN 56097
MLS# 7124209Listed by: RE/MAX TOTAL REALTY $79,900Active4 beds 2 baths2,762 sq. ft.
317 2nd Avenue Sw, Wells, MN 56097
MLS# 7099063Listed by: ROBERT HOFFMAN REALTY INC. $259,000Active4 beds 2 baths2,679 sq. ft.
90 5th Avenue Nw, Wells, MN 56097
MLS# 7097437Listed by: TRUE REAL ESTATE $100,000Active3 beds 1 baths2,252 sq. ft.
781 4th Avenue Se, Wells, MN 56097
MLS# 7085782Listed by: EXP REALTY


Protect your home and budget from life's surprises with an Assurant Home Warranty, backed by a partner that supports you through every step of homeownership. Explore Plans.
© 2026 Better Homes and Gardens Real Estate LLC. An Anywhere Real Estate company. All rights reserved. Better Homes and Gardens® Real Estate is a registered trademark owned by Meredith Operations Corporation, licensed to Better Homes and Gardens Real Estate LLC and used with permission. Better Homes and Gardens Real Estate LLC fully supports the principles of the Fair Housing Act and the Equal Opportunity Act. Listing information is deemed reliable but is not guaranteed accurate.
Each office is independently owned and operated.
Any services or products provided by third parties are not provided by, affiliated with or related to Better Homes and Gardens Real Estate LLC, or its affiliated companies.