
908 W 1st Street, West Concord, MN 55985
Local realty services provided by:Better Homes and Gardens Real Estate Advantage One
908 W 1st Street,West Concord, MN 55985
$309,000
- 3 Beds
- 2 Baths
- 1,848 sq. ft.
- Single family
- Active
Listed by: jill warner
Office: gold door realty llc.
MLS#:7125812
Source:NSMLS
Price summary
- Price:$309,000
- Price per sq. ft.:$158.62
About this home
BRAND-NEW ROOF + FENCED BACKYARD + STEPS FROM SUMMER FUN!
Welcome HOME to this 3-bedroom, 2-bath home, which is ready for its next chapter and offers the space, layout, and location you’ve been looking for. Step inside and you’ll quickly see this home was made for gathering! The kitchen and dining area flow together beautifully, creating the perfect setup for family dinners, holiday gatherings, football parties, and game nights. From the dining area, head right out to the deck and fenced-in backyard—an easy extension of your entertaining space and a great place to relax around the fire pit on summer evenings.
Inside, you’ll find an upper-level living room plus a lower-level family room, giving everyone room to spread out, entertain, or simply unwind. The 2-car attached garage adds everyday convenience, and one of the biggest updates is already taken care of—a BRAND-NEW ROOF!
Location is another standout! Enjoy easy access to West Concord’s community recreation, including the seasonal swimming pool, parks, playground areas, sand volleyball, basketball, tennis/pickleball courts, trails, and more. Whether it’s an afternoon at the pool, time at the park, or friends gathering in the backyard, this is a home and location made to be enjoyed.
If you’ve been waiting for a home with room to entertain, a fenced backyard, great outdoor space, and small-town living, 908 W 1st Street deserves a spot at the top of your list. Come take a look, picture yourself here, and schedule your showing before someone else calls it HOME!...
Contact an agent
Home facts
- Year built:1997
- Subdivision & Development:Standard Lumber Southview Acre
- Listing ID #:7125812
- Added:2 day(s) ago
- Updated:August 14, 2026 at 04:03 PM
Rooms and interior
- Bedrooms:3
- Total bathrooms:2
- Full bathrooms:1
- Half bathrooms:1
- Dining Description:Kitchen/Dining Room
- Bathrooms Description:1/2 Basement, Upper Level Full Bath
- Kitchen Description:Dishwasher, Disposal, Microwave, Range, Refrigerator
- Basement:Yes
- Basement Description:Egress Window(s), Finished, Full, Sump Pump
- Living area:1,848 sq. ft.
Heating and cooling
- Cooling:Central Air
- Heating:Forced Air
- Central air:Yes
Structure and exterior
- Roof:Age 8 Years or Less, Asphalt
- Year built:1997
- Building area:1,848 sq. ft.
- Lot area:0.3 Acres
- Lot Features:Irregular Lot
- Levels:3 Level Split
Utilities
- Water:City Water - Connected
- Sewer:City Sewer - Connected
Finances and disclosures
- Price:$309,000
- Price per sq. ft.:$158.62
- Tax amount:$4,060 (2026)
Features and amenities
- Appliances:Disposal, Microwave, Range, Refrigerator, Washer
- Laundry features:Dryer, Washer
- Amenities:Gas Water Heater
Parking
- Parking description:Attached Garage
- Garage:Yes
- Garage spaces:2
New listings near 908 W 1st Street
- New
 $175,000Active4 beds 2 baths1,372 sq. ft.
124 Arnold Street, West Concord, MN 55985
MLS# 7124251Listed by: DWELL REALTY GROUP LLC 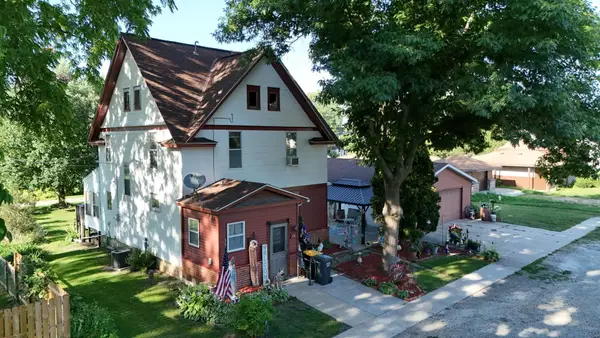 $229,900Pending3 beds 2 baths2,280 sq. ft.
314 Arnold Street, West Concord, MN 55985
MLS# 7109751Listed by: DWELL REALTY GROUP LLC- Open Sat, 11am to 12pm
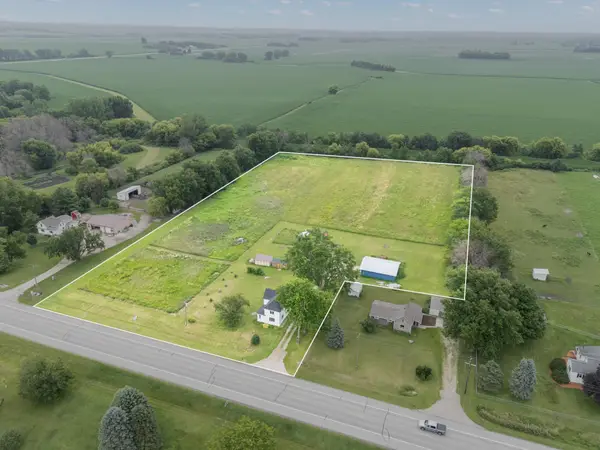 $349,900Active4 beds 2 baths1,777 sq. ft.
55570 State Highway 56, West Concord, MN 55985
MLS# 7102479Listed by: EDINA REALTY, INC.  $247,500Pending3 beds 2 baths1,832 sq. ft.
510 Arnold Street, West Concord, MN 55985
MLS# 7083942Listed by: CARDINAL REALTY OF SE MN, INC.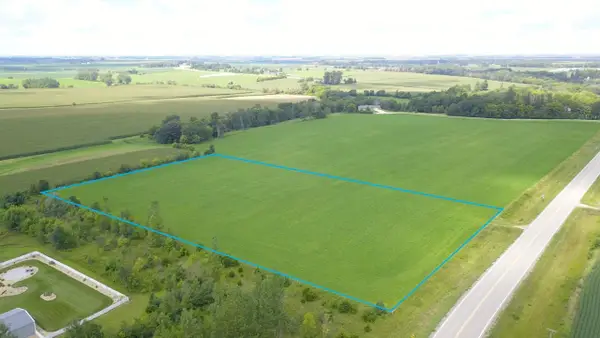 $134,000Active4.95 Acres
TBD 201st Avenue, West Concord, MN 55985
MLS# 6775670Listed by: PEOPLES COMPANY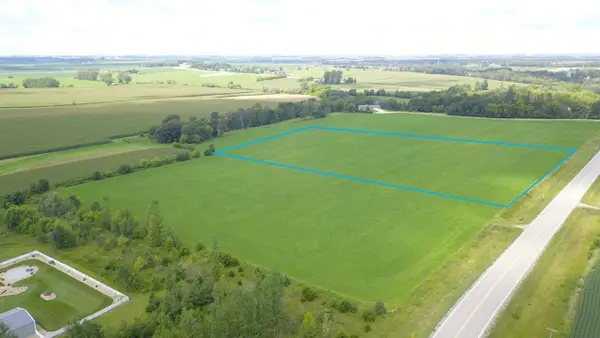 $129,000Active4.95 Acres
TBD XXXX 201st Avenue, West Concord, MN 55985
MLS# 6797789Listed by: PEOPLES COMPANY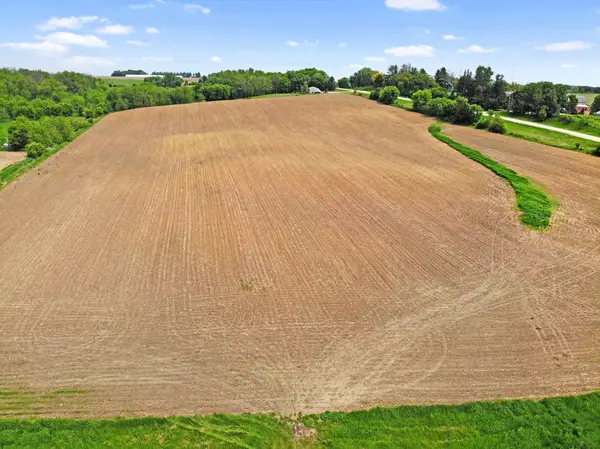 $599,000Active77.32 Acres
TBD State Highway 57, West Concord, MN 55985
MLS# 7020548Listed by: EDINA REALTY, INC.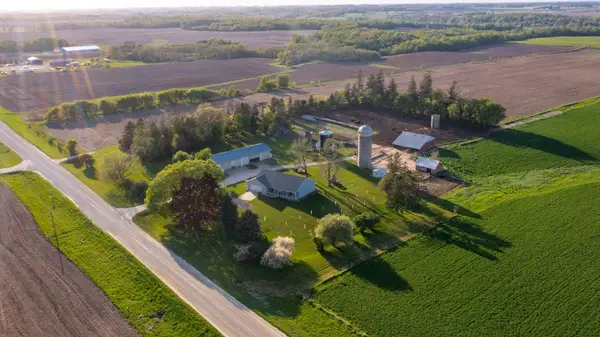 $699,900Pending3 beds 4 baths3,496 sq. ft.
22842 530th Street, West Concord, MN 55985
MLS# 6721117Listed by: RE/MAX RESULTS


Protect your home and budget from life's surprises with an Assurant Home Warranty, backed by a partner that supports you through every step of homeownership. Explore Plans.
© 2026 Better Homes and Gardens Real Estate LLC. An Anywhere Real Estate company. All rights reserved. Better Homes and Gardens® Real Estate is a registered trademark owned by Meredith Operations Corporation, licensed to Better Homes and Gardens Real Estate LLC and used with permission. Better Homes and Gardens Real Estate LLC fully supports the principles of the Fair Housing Act and the Equal Opportunity Act. Listing information is deemed reliable but is not guaranteed accurate.
Each office is independently owned and operated.
Any services or products provided by third parties are not provided by, affiliated with or related to Better Homes and Gardens Real Estate LLC, or its affiliated companies.