
1206 Bellows Street, West Saint Paul, MN 55118
Local realty services provided by:Better Homes and Gardens Real Estate Advantage One
1206 Bellows Street,West Saint Paul, MN 55118
$277,500
- 3 Beds
- 2 Baths
- - sq. ft.
- Single family
- Sold
Listed by: chris p rooney
Office: re/max preferred
MLS#:7119397
Source:NSMLS
Sorry, we are unable to map this address
Price summary
- Price:$277,500
About this home
Welcome to this classic 1959 mid-century home in one of West St. Paul’s most established neighborhoods. Rich with original character, this 3-bedroom, 2-bath home offers timeless architecture, vintage details, and the opportunity to create something truly special.
Look beyond the carpet and you will find the—original hardwood floors ready to be uncovered and brought back to life. Pair those authentic materials with thoughtful updates, and you’ll have a home that blends mid-century charm with modern living.
Situated in a mature, tree-lined neighborhood, you’re just moments from multiple schools, parks, shopping, restaurants, and everyday conveniences, with easy access to downtown St. Paul. It’s the kind of neighborhood people move into—and stay for years. Being sold As-Is, this is an opportunity for buyers who recognize that authentic character can’t be built today.
Bring your vision. Preserve the charm. Create something exceptional.
Contact an agent
Home facts
- Year built:1959
- Subdivision & Development:Meyer R O 3rd Add
- Listing ID #:7119397
- Added:52 day(s) ago
- Updated:September 28, 2026 at 10:04 PM
Rooms and interior
- Bedrooms:3
- Total bathrooms:2
- Dining Description:Living/Dining Room
- Bathrooms Description:3/4 Basement, Main Floor 3/4 Bath
- Kitchen Description:Cooktop, Dishwasher, Refrigerator, Wall Oven
- Basement:Yes
- Basement Description:Daylight / Lookout Windows, Finished, Full
Heating and cooling
- Cooling:Central Air
- Heating:Forced Air
- Central air:Yes
Structure and exterior
- Roof:Age Over 8 Years, Asphalt
- Year built:1959
- Levels:1 Story
Utilities
- Water:City Water - Connected
- Sewer:City Sewer - Connected
Finances and disclosures
- Price:$277,500
- Tax amount:$4,630 (2026)
Features and amenities
- Appliances:Refrigerator, Wall Oven, Washer
- Laundry features:Dryer, Washer
Parking
- Parking description:Attached Garage, Concrete
- Garage:Yes
- Garage spaces:1
New listings near 1206 Bellows Street
- Coming Soon
 $324,900Coming Soon5 beds 3 baths3,188 sq. ft.
242 Annapolis Street W, West Saint Paul, MN 55118
MLS# 7143277Listed by: EXP REALTY - Coming Soon
 $415,000Coming Soon5 beds 3 baths2,128 sq. ft.
1154 Cherokee Avenue, West Saint Paul, MN 55118
MLS# 7150258Listed by: KELLER WILLIAMS SELECT REALTY - New
 $313,900Active3 beds 1 baths1,411 sq. ft.
1190 Ottawa Avenue, West Saint Paul, MN 55118
MLS# 7151560Listed by: COLDWELL BANKER REALTY - New
 $340,000Active3 beds 2 baths1,762 sq. ft.
1279 Smith Avenue S, West Saint Paul, MN 55118
MLS# 7150828Listed by: RE/MAX RESULTS - New
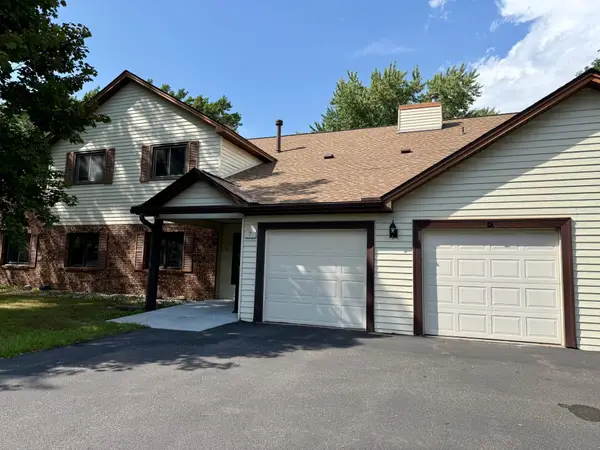 $214,900Active3 beds 2 baths1,353 sq. ft.
7 Crusader Avenue E #D, West Saint Paul, MN 55118
MLS# 7149844Listed by: CREATIVE RESULTS - New
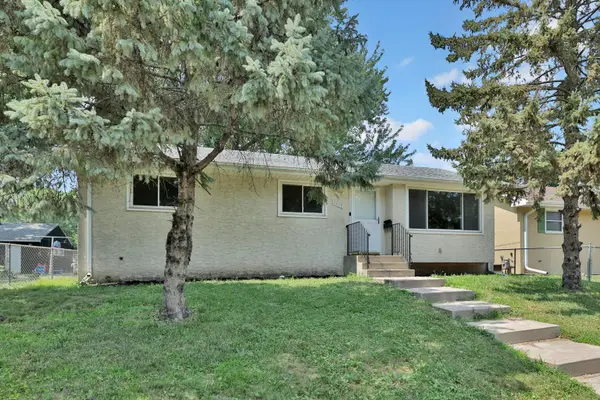 $289,900Active3 beds 1 baths920 sq. ft.
1017 Livingston Avenue, Saint Paul, MN 55118
MLS# 7149104Listed by: KELLER WILLIAMS PREMIER REALTY - New
 $289,900Active3 beds 1 baths920 sq. ft.
1017 Livingston Avenue, West Saint Paul, MN 55118
MLS# 7149104Listed by: KELLER WILLIAMS PREMIER REALTY - New
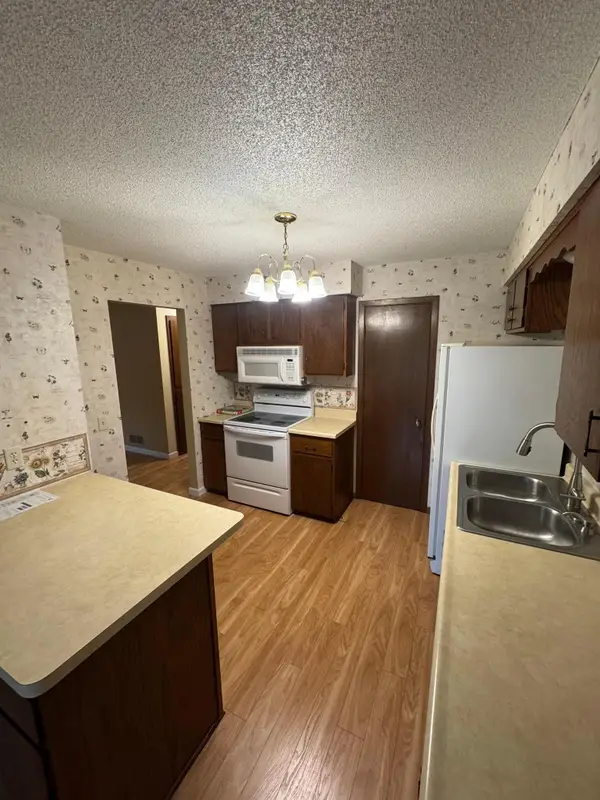 $175,000Active2 beds 1 baths1,000 sq. ft.
1890 Fox Ridge Drive #B, Saint Paul, MN 55118
MLS# 7148751Listed by: NATIONAL REALTY GUILD - New
 $175,000Active2 beds 1 baths1,000 sq. ft.
1890 Fox Ridge Drive #B, West Saint Paul, MN 55118
MLS# 7148751Listed by: NATIONAL REALTY GUILD - New
 $185,000Active2 beds 2 baths1,158 sq. ft.
1450 Bidwell Street #108, West Saint Paul, MN 55118
MLS# 7148513Listed by: EXP REALTY


Protect your home and budget from life's surprises with an Assurant Home Warranty, backed by a partner that supports you through every step of homeownership. Explore Plans.
© 2026 Better Homes and Gardens Real Estate LLC. An Anywhere Real Estate company. All rights reserved. Better Homes and Gardens® Real Estate is a registered trademark owned by Meredith Operations Corporation, licensed to Better Homes and Gardens Real Estate LLC and used with permission. Better Homes and Gardens Real Estate LLC fully supports the principles of the Fair Housing Act and the Equal Opportunity Act. Listing information is deemed reliable but is not guaranteed accurate.
Each office is independently owned and operated.
Any services or products provided by third parties are not provided by, affiliated with or related to Better Homes and Gardens Real Estate LLC, or its affiliated companies.