
1908 Kathleen Drive, West Saint Paul, MN 55118
Local realty services provided by:Better Homes and Gardens Real Estate Park Company
1908 Kathleen Drive,West Saint Paul, MN 55118
$285,000
- 3 Beds
- 1 Baths
- 1,064 sq. ft.
- Single family
- Active
Upcoming open houses
- Sat, Oct 1701:00 pm - 02:30 pm
Listed by: jeremy dean schulenburg
Office: re/max results
MLS#:7154805
Source:ND_FMAAR
Price summary
- Price:$285,000
- Price per sq. ft.:$267.86
About this home
Welcome to easy one-level living with thoughtful updates and an incredible backyard designed for entertaining! This charming West St. Paul rambler features a bright living room with fresh paint and an updated eat-in kitchen with new countertops, open shelving, and ample cabinetry. All three bedrooms have hardwood floors and spacious closets, and the refreshed full bathroom has a new vanity and tile flooring (2026). A convenient main-level laundry/mudroom with its own exterior entrance adds everyday functionality. Outside, the fully fenced, private backyard backs up to trees for a peaceful setting, with raised garden beds, a firepit, and patio space for relaxing or entertaining. The oversized two-stall heated garage is a standout feature, with dual doors opening to both the front and backyard, making it perfect for parking, hobbies, or year-round gatherings. An attached covered overhang provides additional parking or storage for a boat or camper. Major updates include new roofs on the home and garage (2024), new siding (2024), new windows (2023), and newer kitchen and laundry appliances (2024-2025). Tucked into a quiet neighborhood just a block off Robert Street, the home offers easy access to shopping, dining, parks, and downtown St. Paul. Don’t miss out!...
Contact an agent
Home facts
- Year built:1949
- Listing ID #:7154805
- Added:3 day(s) ago
- Updated:October 17, 2026 at 04:06 PM
Rooms and interior
- Bedrooms:3
- Total bathrooms:1
- Full bathrooms:1
- Rooms Total:5
- Living area:1,064 sq. ft.
Heating and cooling
- Cooling:Central Air
- Heating:Forced Air, Natural Gas
- Central air:Yes
Structure and exterior
- Year built:1949
- Building area:1,064 sq. ft.
- Lot area:0.22 Acres
- Construction Materials:Vinyl, Wood
Utilities
- Water:City Water/Connected
- Sewer:City Sewer/Connected
Finances and disclosures
- Price:$285,000
- Price per sq. ft.:$267.86
- Tax amount:$3,018
Parking
- Parking description:Heated Garage
- Garage spaces:2
New listings near 1908 Kathleen Drive
- Coming Soon
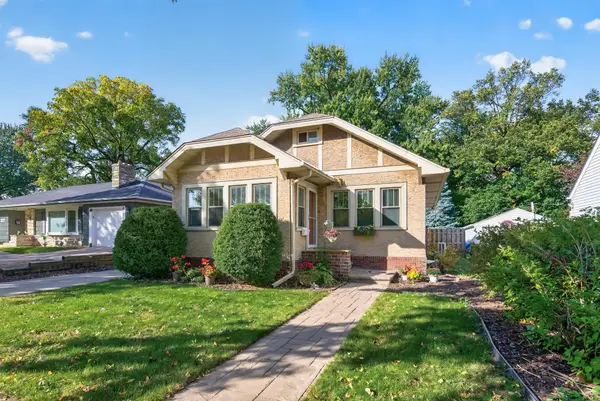 $275,000Coming Soon2 beds 1 baths1,105 sq. ft.
953 Hall Avenue, West Saint Paul, MN 55118
MLS# 7132695Listed by: KELLER WILLIAMS PREMIER REALTY - Coming SoonOpen Sat, 11am to 1pm
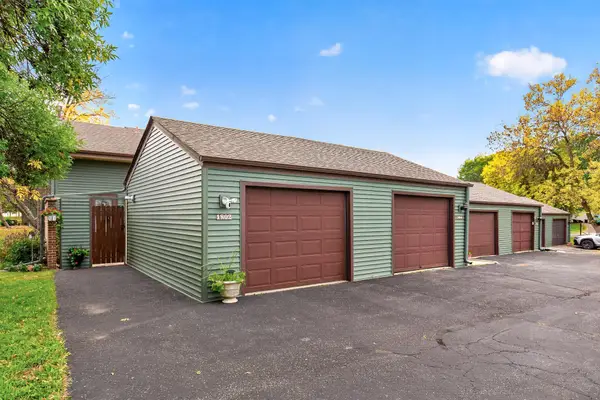 $194,900Coming Soon2 beds 2 baths1,160 sq. ft.
1802 Humboldt Avenue, West Saint Paul, MN 55118
MLS# 7154099Listed by: COLDWELL BANKER REALTY - LAKES - New
 $319,900Active3 beds 3 baths2,669 sq. ft.
194 Emerson Avenue E, West Saint Paul, MN 55118
MLS# 7161307Listed by: MOVE IT REAL ESTATE/LAKEHOMES.COM - New
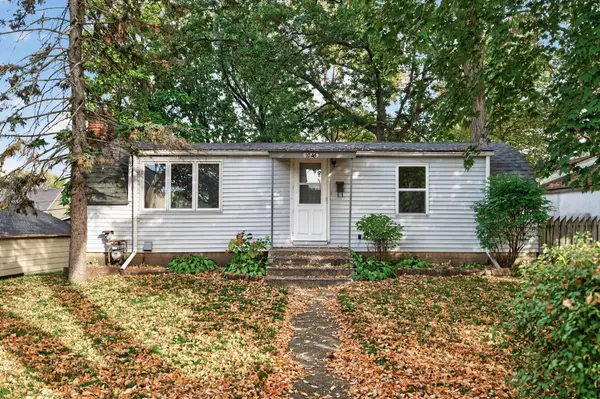 $189,900Active3 beds 1 baths1,267 sq. ft.
1046 Felix Street, West Saint Paul, MN 55118
MLS# 7159836Listed by: TRUE NEIGHBOR REALTY - New
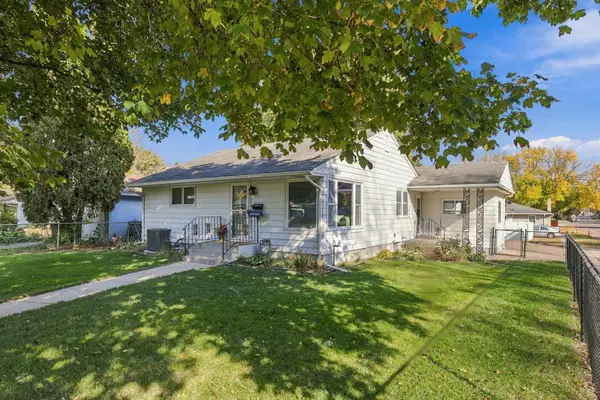 $275,000Active3 beds 1 baths1,300 sq. ft.
1114 Harmon Avenue, Saint Paul, MN 55118
MLS# 7151107Listed by: EPIQUE REALTY - New
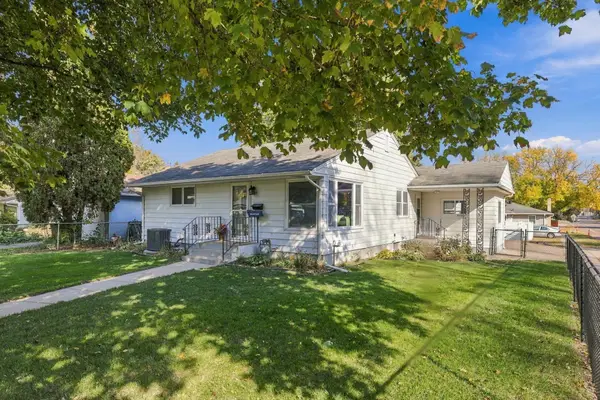 $275,000Active3 beds 1 baths1,300 sq. ft.
1114 Harmon Avenue, West Saint Paul, MN 55118
MLS# 7151107Listed by: EPIQUE REALTY - New
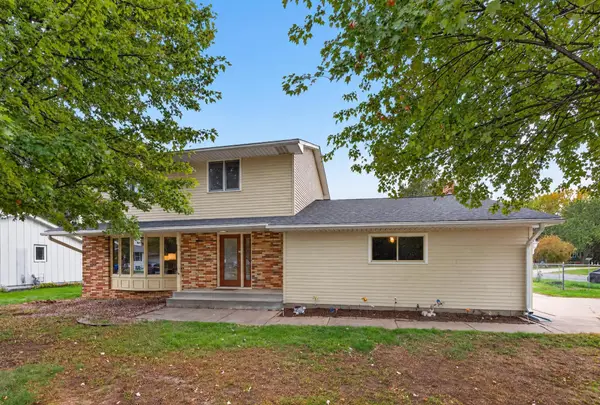 $469,900Active4 beds 2 baths1,854 sq. ft.
162 Emerson Avenue W, West Saint Paul, MN 55118
MLS# 7159214Listed by: KELLER WILLIAMS INTEGRITY REALTY - New
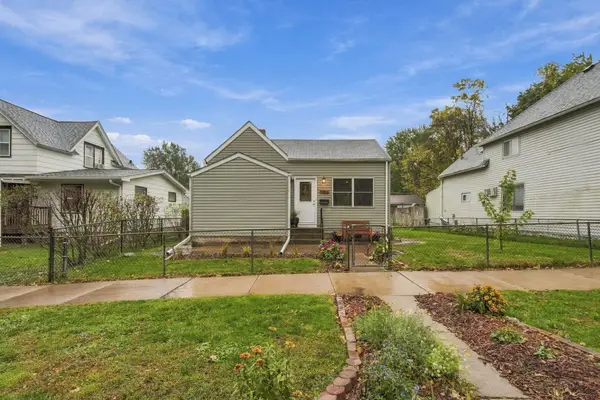 $279,000Active2 beds 1 baths780 sq. ft.
956 Humboldt Avenue, Saint Paul, MN 55118
MLS# 7158407Listed by: NATIONAL REALTY GUILD - New
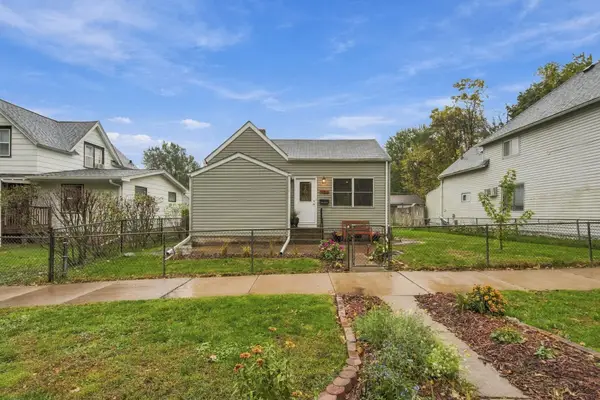 $279,000Active2 beds 1 baths780 sq. ft.
956 Humboldt Avenue, West Saint Paul, MN 55118
MLS# 7158407Listed by: NATIONAL REALTY GUILD


Protect your home and budget from life's surprises with an Assurant Home Warranty, backed by a partner that supports you through every step of homeownership. Explore Plans.
© 2026 Better Homes and Gardens Real Estate LLC. An Anywhere Real Estate company. All rights reserved. Better Homes and Gardens® Real Estate is a registered trademark owned by Meredith Operations Corporation, licensed to Better Homes and Gardens Real Estate LLC and used with permission. Better Homes and Gardens Real Estate LLC fully supports the principles of the Fair Housing Act and the Equal Opportunity Act. Listing information is deemed reliable but is not guaranteed accurate.
Each office is independently owned and operated.
Any services or products provided by third parties are not provided by, affiliated with or related to Better Homes and Gardens Real Estate LLC, or its affiliated companies.