
940 Smith Avenue S, West Saint Paul, MN 55118
Local realty services provided by:Better Homes and Gardens Real Estate First Choice
940 Smith Avenue S,West Saint Paul, MN 55118
$300,000
- 3 Beds
- 2 Baths
- 2,148 sq. ft.
- Single family
- Active
Listed by: joe mayo
Office: engel & volkers lake minnetonka
MLS#:7168764
Source:NSMLS
Price summary
- Price:$300,000
- Price per sq. ft.:$125.21
About this home
Charming 1925 1.5-story home in West St. Paul with years of thoughtful updates! The main level offers a separate formal dining room, a living room with a gas fireplace, a remodeled kitchen with vinyl plank floors, two bedrooms and a full bath. Upstairs you’ll find a spacious third bedroom plus a bonus room, ideal for an office, guest room or hobby space. The lower level adds a 25x12 family room, a 3/4 bath and plenty of storage. Major systems have been updated: a new boiler and basement radiators (2020), ductless mini-split air conditioning including a new main-floor unit (2026), all new windows and siding, and a LeafFilter gutter system (2022). A pre-listing home inspection was completed in September 2026, followed by updates including electrical panel repairs, GFCI and grounded outlets, a new bathroom fan and light, new CO and smoke alarms, a new range and microwave, and a camera inspection of the sewer line. Enjoy the enclosed front porch and back patio, and the detached 2-car garage. City water and sewer, no HOA, and just minutes from downtown St. Paul....
Contact an agent
Home facts
- Year built:1925
- Subdivision & Development:Dewerffs John G Jg Sub
- Listing ID #:7168764
- Added:1 day(s) ago
- Updated:November 08, 2026 at 01:56 PM
Rooms and interior
- Bedrooms:3
- Total bathrooms:2
- Full bathrooms:1
- Dining Description:Separate/Formal Dining Room
- Bathrooms Description:3/4 Basement, Main Floor Full Bath
- Kitchen Description:Dishwasher, Disposal, Exhaust Fan, Freezer, Microwave, Range, Refrigerator
- Basement:Yes
- Basement Description:Block, Full, Partially Finished
- Living area:2,148 sq. ft.
Heating and cooling
- Cooling:Ductless Mini-Split
- Heating:Baseboard, Boiler
Structure and exterior
- Year built:1925
- Building area:2,148 sq. ft.
- Lot area:0.1 Acres
- Levels:1 1/2 Story
Utilities
- Water:City Water - Connected
- Sewer:City Sewer - Connected
Finances and disclosures
- Price:$300,000
- Price per sq. ft.:$125.21
- Tax amount:$4,212 (2026)
Features and amenities
- Appliances:Disposal, Exhaust Fan, Microwave, Range, Refrigerator, Washer
- Laundry features:Dryer, Washer
- Amenities:Gas Water Heater
Parking
- Parking description:Detached Garage, Garage Door Opener
- Garage:Yes
- Garage spaces:2
New listings near 940 Smith Avenue S
- Coming Soon
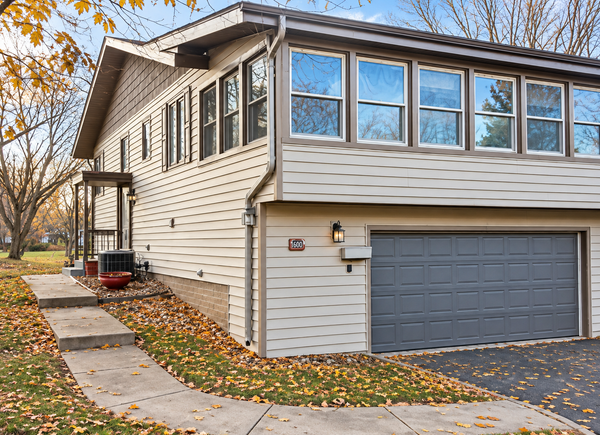 $280,000Coming Soon2 beds 2 baths1,493 sq. ft.
1594 Bellows Street, Saint Paul, MN 55118
MLS# 7170340Listed by: RE/MAX ADVANTAGE PLUS - Coming Soon
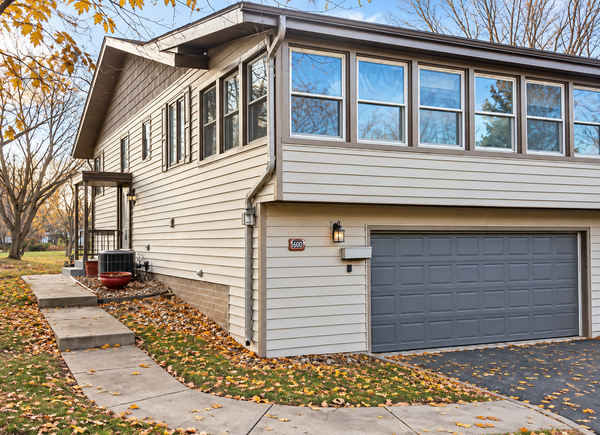 $280,000Coming Soon2 beds 2 baths1,493 sq. ft.
1594 Bellows Street, West Saint Paul, MN 55118
MLS# 7170340Listed by: RE/MAX ADVANTAGE PLUS - Coming Soon
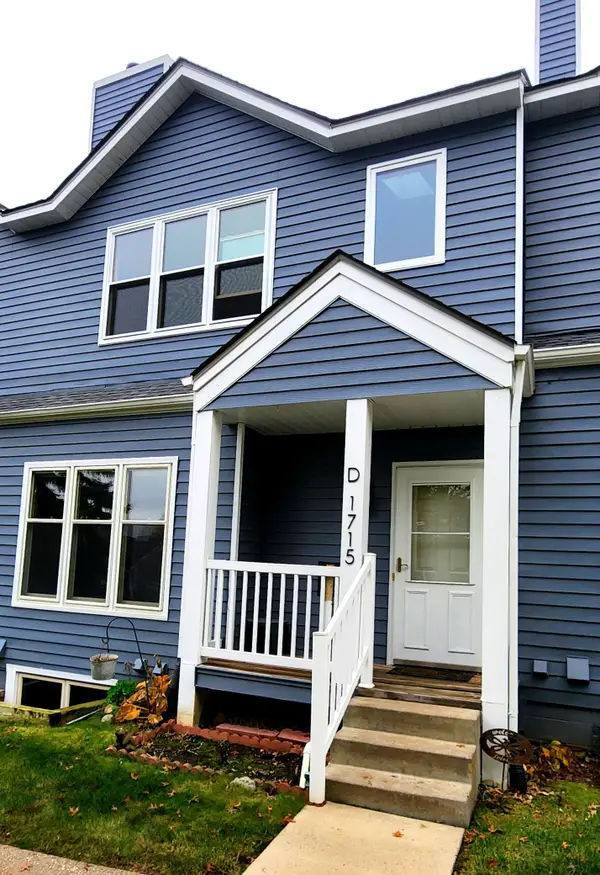 $259,900Coming Soon2 beds 2 baths1,690 sq. ft.
1715 Livingston Avenue #D, West Saint Paul, MN 55118
MLS# 7168240Listed by: HOMESTEAD ROAD - New
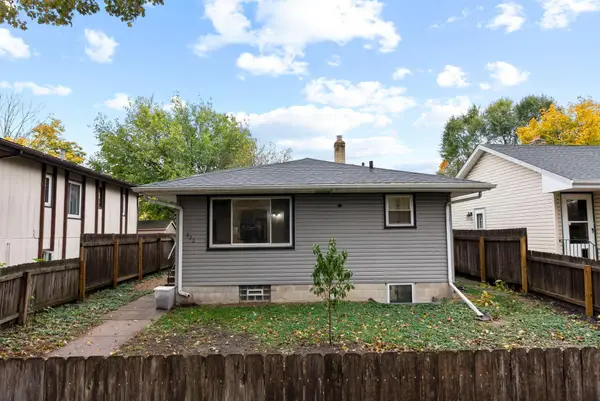 $249,900Active4 beds 2 baths1,430 sq. ft.
222 Winifred Street E, West Saint Paul, MN 55107
MLS# 7170224Listed by: COLDWELL BANKER REALTY - SOUTHWEST REGIONAL - Open Sun, 12 to 2pmNew
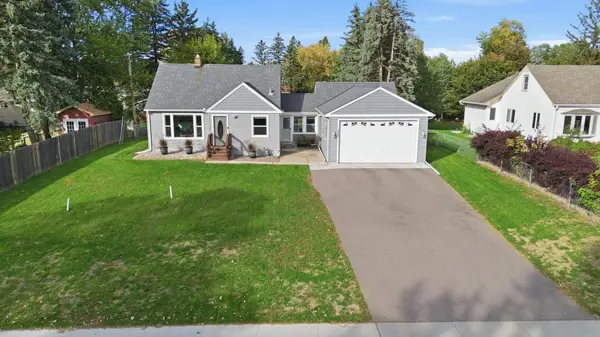 $400,000Active3 beds 2 baths1,707 sq. ft.
363 Thompson Avenue E, West Saint Paul, MN 55118
MLS# 7169564Listed by: EPIQUE REALTY - New
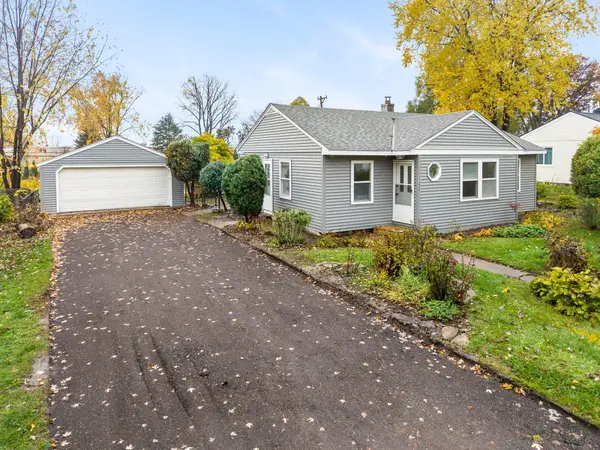 $329,900Active3 beds 2 baths1,165 sq. ft.
132 Carol Lane, West Saint Paul, MN 55118
MLS# 7166439Listed by: NATIONAL REALTY GUILD - New
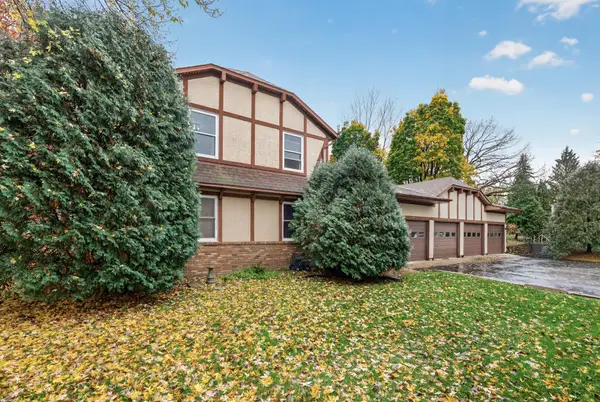 $200,000Active2 beds 2 baths1,017 sq. ft.
1644 Charlton Street #D, West Saint Paul, MN 55118
MLS# 7168643Listed by: LPT REALTY, LLC - Open Sun, 12 to 1:30pmNew
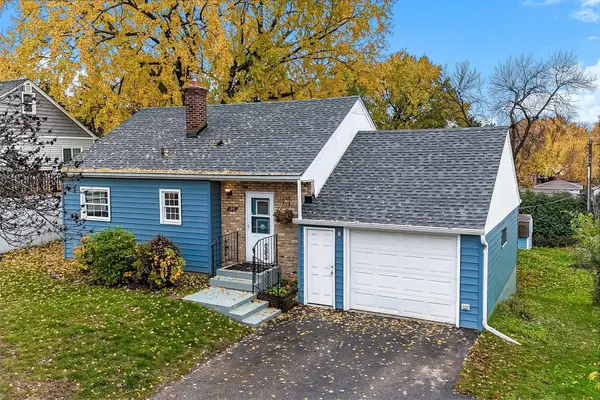 $309,000Active4 beds 2 baths1,956 sq. ft.
180 Logan Avenue W, West Saint Paul, MN 55118
MLS# 7169204Listed by: KELLER WILLIAMS SELECT REALTY - New
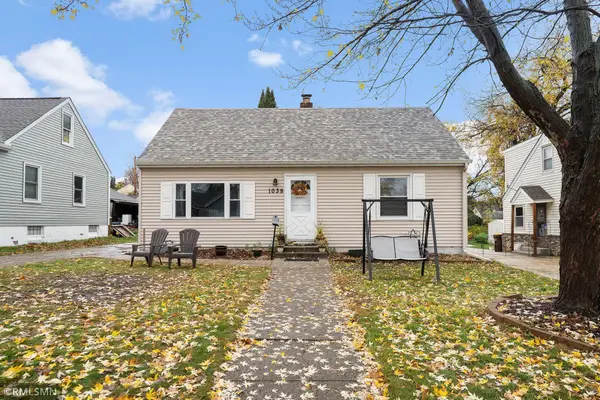 $285,000Active3 beds 1 baths1,024 sq. ft.
1039 Macarthur Avenue, West Saint Paul, MN 55118
MLS# 7168868Listed by: AVENUE REALTY


Protect your home and budget from life's surprises with an Assurant Home Warranty, backed by a partner that supports you through every step of homeownership. Explore Plans.
© 2026 Better Homes and Gardens Real Estate LLC. An Anywhere Real Estate company. All rights reserved. Better Homes and Gardens® Real Estate is a registered trademark owned by Meredith Operations Corporation, licensed to Better Homes and Gardens Real Estate LLC and used with permission. Better Homes and Gardens Real Estate LLC fully supports the principles of the Fair Housing Act and the Equal Opportunity Act. Listing information is deemed reliable but is not guaranteed accurate.
Each office is independently owned and operated.
Any services or products provided by third parties are not provided by, affiliated with or related to Better Homes and Gardens Real Estate LLC, or its affiliated companies.