
804 6th Avenue N, Wheaton, MN 56296
Local realty services provided by:Better Homes and Gardens Real Estate Park Company
804 6th Avenue N,Wheaton, MN 56296
$429,500
- 4 Beds
- 3 Baths
- 3,117 sq. ft.
- Single family
- Active
Listed by: steve koleno
Office: beycome brokerage realty llc.
MLS#:7169605
Source:NSMLS
Price summary
- Price:$429,500
- Price per sq. ft.:$125.7
About this home
Welcome to this beautifully updated 4-bedroom, 3-bath multi-level home featuring 3,117 square feet of bright, open-concept living space! Step inside to an impressive main level featuring dramatic vaulted ceilings and brand-new luxury vinyl plank (LVP) flooring throughout. The generous entryway flows seamlessly into a spacious dining area and sun-filled living room highlighted by grand architectural windows. The beautifully updated kitchen features freshly painted cabinetry, a large center island, and a patio door leading to a gorgeous, maintenance-free composite deck, great for entertaining or enjoying the expansive yard.
Thoughtful updates include plush new carpeting on the upper level, fresh neutral paint from top to bottom, and contemporary lighting fixtures. The upper level features a spacious primary bedroom and attached bathroom with a separate shower and whirlpool tub. A large walk-in closet and adjoining bedroom with French doors allow flexible space for a nursery, office, or library. An additional bedroom and full bathroom complete the upper level, providing plenty of room for family or guests.
The lower level features a second spacious living room or den with a brick-surround LP gas fireplace, a 3/4 bathroom, a fourth bedroom, and a generously sized laundry room with a separate Marathon water heater, utility sink, and floor drain.
The lowest level features a concrete-block basement with a utility room and abundant storage space. Additional features include a sump pump, water softener, second Marathon water heater, reverse-osmosis water system, floor drain, 200-amp electrical service with a 100-amp off-peak box, a Champion high-efficiency LP gas forced-air furnace, and a heat pump.
The insulated 3-car attached garage features overhead doors, epoxy flooring, and two electric heaters. An additional detached 2-car garage with a concrete floor and electricity provides even more space for vehicles, equipment, or storage.
With extensive updates, generous living spaces, exceptional garage capacity, and a beautiful, expansive corner lot, this property provides an outstanding combination of comfort, functionality, and room to enjoy. Some photos have been virtually rendered....
Contact an agent
Home facts
- Year built:1994
- Subdivision & Development:Sidney C Odenborgs Add 02
- Listing ID #:7169605
- Added:2 day(s) ago
- Updated:November 08, 2026 at 01:43 PM
Rooms and interior
- Bedrooms:4
- Total bathrooms:3
- Full bathrooms:2
- Basement:Yes
- Basement Description:Block, Finished
- Living area:3,117 sq. ft.
Heating and cooling
- Cooling:Central Air
- Heating:Forced Air
- Central air:Yes
Structure and exterior
- Year built:1994
- Building area:3,117 sq. ft.
- Lot area:0.69 Acres
- Levels:4 or More Level Split
Utilities
- Water:City Water - Connected
- Sewer:City Sewer - Connected
Finances and disclosures
- Price:$429,500
- Price per sq. ft.:$125.7
- Tax amount:$7,722 (2026)
Parking
- Parking description:Attached Garage
- Garage:Yes
- Garage spaces:3
New listings near 804 6th Avenue N
- New
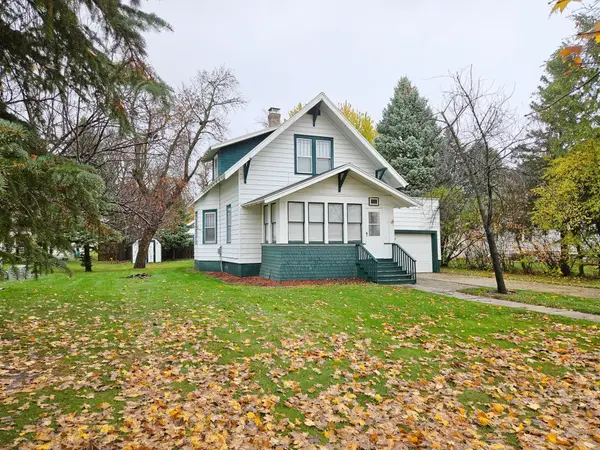 $110,000Active3 beds 2 baths1,152 sq. ft.
804 2nd Avenue N, Wheaton, MN 56296
MLS# 7168522Listed by: KELLER WILLIAMS REALTY PROFESSIONALS 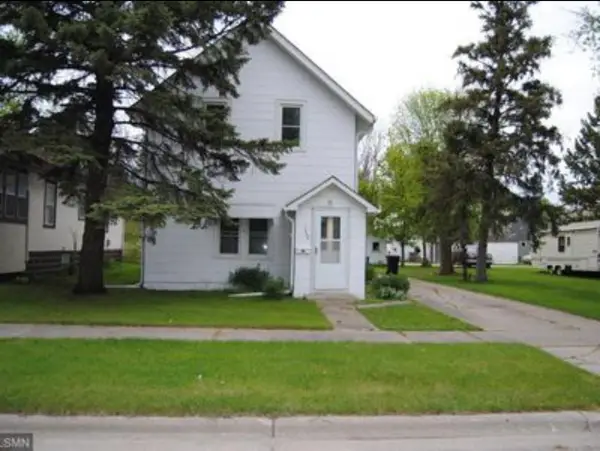 $44,900Active3 beds 2 baths1,650 sq. ft.
1008 1st Avenue N, Wheaton, MN 56296
MLS# 7165938Listed by: JUVE REAL ESTATE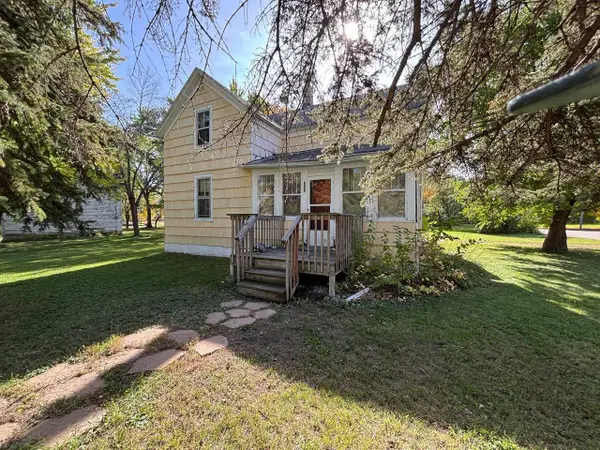 $37,900Active3 beds 2 baths1,408 sq. ft.
1111 3rd Avenue S, Wheaton, MN 56296
MLS# 7161736Listed by: JEFF HAGEL $164,900Active82.75 Acres
TBD 660th Avenue, Wheaton, MN 56296
MLS# 7155866Listed by: ANDREW YAGGIE REAL ESTATE $59,900Active4 beds 2 baths2,051 sq. ft.
509 12th Street N, Wheaton, MN 56296
MLS# 7150047Listed by: GALLERY OF HOMES $125,000Active3.51 Acres
TBD 4th Street N, Wheaton, MN 56296
MLS# 7085195Listed by: EXP REALTY (3523 FGO)


Protect your home and budget from life's surprises with an Assurant Home Warranty, backed by a partner that supports you through every step of homeownership. Explore Plans.
© 2026 Better Homes and Gardens Real Estate LLC. An Anywhere Real Estate company. All rights reserved. Better Homes and Gardens® Real Estate is a registered trademark owned by Meredith Operations Corporation, licensed to Better Homes and Gardens Real Estate LLC and used with permission. Better Homes and Gardens Real Estate LLC fully supports the principles of the Fair Housing Act and the Equal Opportunity Act. Listing information is deemed reliable but is not guaranteed accurate.
Each office is independently owned and operated.
Any services or products provided by third parties are not provided by, affiliated with or related to Better Homes and Gardens Real Estate LLC, or its affiliated companies.