
1920 Lombardy Lane, White Bear Lake, MN 55110
Local realty services provided by:Better Homes and Gardens Real Estate Park Company
1920 Lombardy Lane,White Bear Lake, MN 55110
$260,000
- 2 Beds
- 1 Baths
- 925 sq. ft.
- Single family
- Active
Upcoming open houses
- Sat, Nov 1410:00 am - 11:30 am
Listed by: renee campbell
Office: edina realty, inc.
MLS#:7171157
Source:NSMLS
Price summary
- Price:$260,000
- Price per sq. ft.:$281.08
About this home
Affectionately known around White Bear Lake as the charming “Hobbit House.” Tucked away on a cul de sac, this unique home showcases mid-century modern influences, distinctive architecture, and endless possibilities to make it your own! Built on a slab with convenient main level living, the home features vaulted ceilings and an open concept design that creates an airy, inviting atmosphere. The flexible floor plan offers plenty of opportunity to re-imagine and personalize the spaces while embracing the home's original character. Step outside to a beautifully landscaped, fenced yard surrounded by mature trees and lush greenery, complete with a private patio perfect for relaxing or entertaining. Distinctive roof lines, natural surroundings, and a detached garage add to the home's unique appeal. Situated on a cul de sac and backing to Lincoln Elementary, this property offers a wonderful opportunity to bring your vision to life while celebrating its mid-century roots. A refreshing alternative to the traditional rambler, with character, charm, and room to make it your own!...
Contact an agent
Home facts
- Year built:1958
- Subdivision & Development:Lillys Westlake 1
- Listing ID #:7171157
- Added:1 day(s) ago
- Updated:November 12, 2026 at 07:45 PM
Rooms and interior
- Bedrooms:2
- Total bathrooms:1
- Full bathrooms:1
- Dining Description:Breakfast Bar
- Bathrooms Description:Main Floor Full Bath
- Kitchen Description:Dishwasher, Range, Refrigerator, Stainless Steel Appliances
- Living area:925 sq. ft.
Heating and cooling
- Cooling:Central Air
- Heating:Forced Air
- Central air:Yes
Structure and exterior
- Roof:Age Over 8 Years, Asphalt
- Year built:1958
- Building area:925 sq. ft.
- Lot area:0.3 Acres
- Lot Features:Irregular Lot, Tree Coverage - Medium
- Levels:1 Story
Utilities
- Water:City Water - Connected
- Sewer:City Sewer - Connected
Finances and disclosures
- Price:$260,000
- Price per sq. ft.:$281.08
- Tax amount:$3,740 (2026)
Features and amenities
- Appliances:Range, Refrigerator, Stainless Steel Appliances, Washer
- Laundry features:Dryer, Washer
- Amenities:Gas Water Heater
Parking
- Parking description:Asphalt, Detached Garage, Garage Door Opener, Storage
- Garage:Yes
- Garage spaces:1
New listings near 1920 Lombardy Lane
- Coming Soon
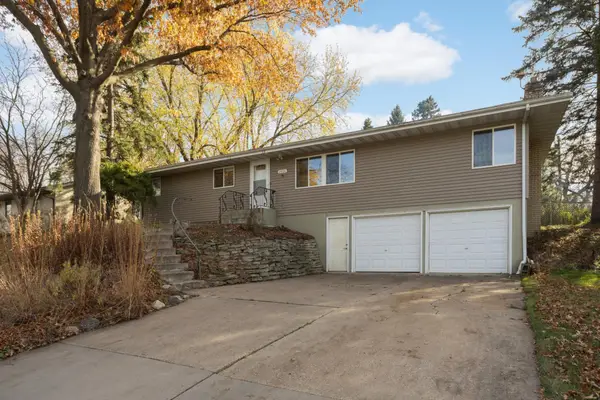 $315,000Coming Soon3 beds 2 baths2,104 sq. ft.
2604 Roth Place, White Bear Lake, MN 55110
MLS# 7170659Listed by: EDINA REALTY, INC. - Open Sat, 11:30am to 1pmNew
 $775,000Active3 beds 3 baths3,398 sq. ft.
1114 Mehegan Lane, White Bear Lake, MN 55127
MLS# 7171835Listed by: KELLER WILLIAMS PREMIER REALTY - New
 $535,000Active2 beds 3 baths2,519 sq. ft.
4810 Greenhaven Drive, White Bear Lake, MN 55127
MLS# 7169539Listed by: EDINA REALTY, INC. - Open Sun, 11am to 12:30pmNew
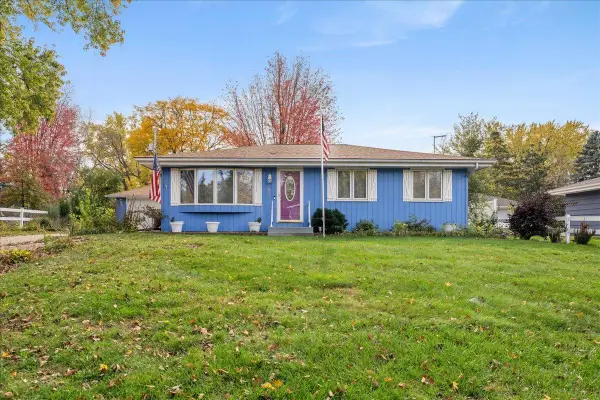 $400,000Active3 beds 2 baths2,358 sq. ft.
2348 Oak Lane, White Bear Lake, MN 55110
MLS# 7169033Listed by: RE/MAX RESULTS - Open Thu, 3:30 to 5pmNew
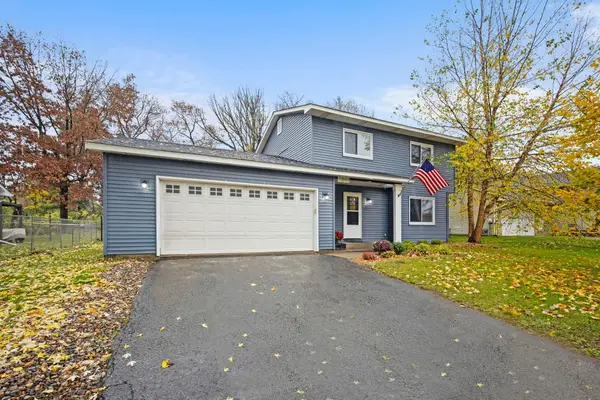 $394,500Active3 beds 2 baths1,855 sq. ft.
2841 Riviera Drive N, White Bear Lake, MN 55110
MLS# 7167925Listed by: LABELLE REAL ESTATE GROUP INC - New
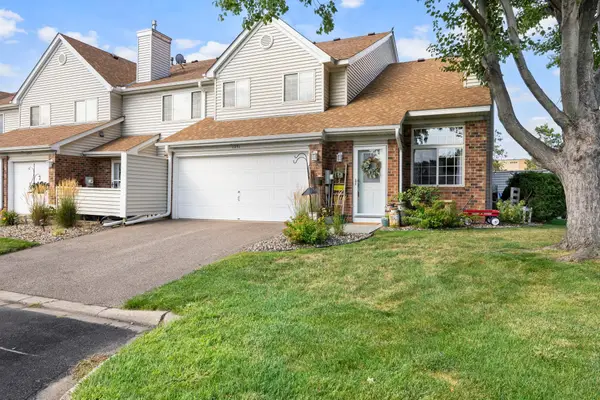 $249,900Active2 beds 2 baths1,250 sq. ft.
1251 Birch Court, White Bear Lake, MN 55110
MLS# 7169820Listed by: RE/MAX RESULTS - New
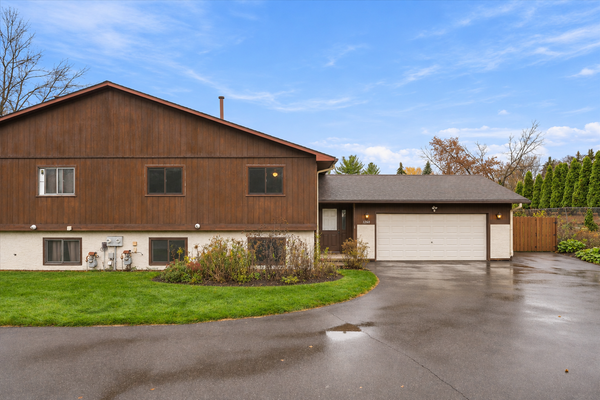 $259,000Active2 beds 3 baths1,780 sq. ft.
1260 S Birch Lake Boulevard, White Bear Lake, MN 55110
MLS# 7168759Listed by: KELLER WILLIAMS CLASSIC REALTY 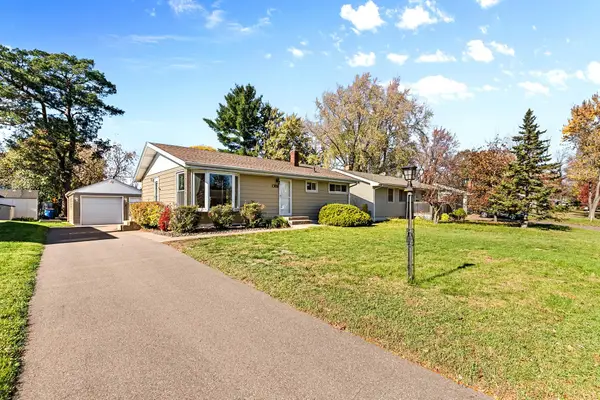 $299,900Pending2 beds 2 baths1,214 sq. ft.
4767 Carolyn Lane, White Bear Lake, MN 55110
MLS# 7166529Listed by: LPT REALTY, LLC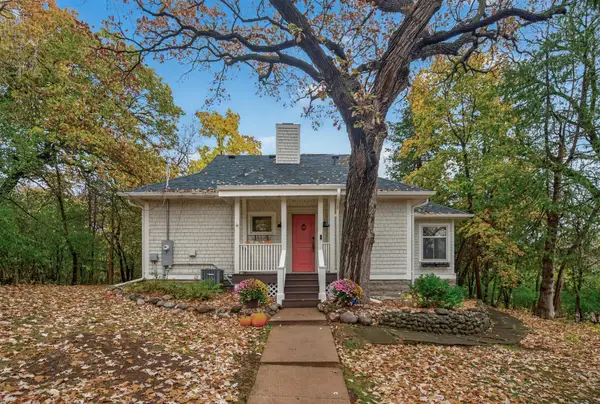 $489,900Pending3 beds 3 baths2,091 sq. ft.
215 Cedar Street, White Bear Lake, MN 55110
MLS# 7166573Listed by: KELLER WILLIAMS PREMIER REALTY


Protect your home and budget from life's surprises with an Assurant Home Warranty, backed by a partner that supports you through every step of homeownership. Explore Plans.
© 2026 Better Homes and Gardens Real Estate LLC. An Anywhere Real Estate company. All rights reserved. Better Homes and Gardens® Real Estate is a registered trademark owned by Meredith Operations Corporation, licensed to Better Homes and Gardens Real Estate LLC and used with permission. Better Homes and Gardens Real Estate LLC fully supports the principles of the Fair Housing Act and the Equal Opportunity Act. Listing information is deemed reliable but is not guaranteed accurate.
Each office is independently owned and operated.
Any services or products provided by third parties are not provided by, affiliated with or related to Better Homes and Gardens Real Estate LLC, or its affiliated companies.