
2248 4th Street, White Bear Lake, MN 55110
Local realty services provided by:Better Homes and Gardens Real Estate First Choice
2248 4th Street,White Bear Lake, MN 55110
$375,000
- 3 Beds
- 2 Baths
- 1,498 sq. ft.
- Single family
- Pending
Listed by: kelly b. hauch
Office: edina realty, inc.
MLS#:7112519
Source:NSMLS
Price summary
- Price:$375,000
- Price per sq. ft.:$250.33
About this home
The existing home is considered a tear-down, it would be to expense to remodel, that makes this an outstanding opportunity to build new rather than undertake a costly remodel. Create your dream home and enjoy the best of Lake Life on this prime lot in highly sought-after downtown White Bear Lake. Walk to downtown White Bear or walk to the lake, your choice. The spacious lot offers ample room for your custom home. Don't miss this rare opportunity to build in one of White Bear Lake's most desirable neighborhoods, just moments from the vibrant downtown, restaurants, shops, parks.
Contact an agent
Home facts
- Year built:1894
- Subdivision & Development:White Bear
- Listing ID #:7112519
- Added:64 day(s) ago
- Updated:September 24, 2026 at 09:01 AM
Rooms and interior
- Bedrooms:3
- Total bathrooms:2
- Full bathrooms:1
- Bathrooms Description:Main Floor 1/2 Bath, Upper Level Full Bath
- Kitchen Description:Range, Refrigerator
- Basement:Yes
- Basement Description:Partial, Unfinished
- Living area:1,498 sq. ft.
Heating and cooling
- Heating:Forced Air
Structure and exterior
- Year built:1894
- Building area:1,498 sq. ft.
- Lot area:0.28 Acres
- Levels:2 Story
Utilities
- Water:City Water - Connected
- Sewer:City Sewer - Connected
Finances and disclosures
- Price:$375,000
- Price per sq. ft.:$250.33
- Tax amount:$4,496 (2026)
Features and amenities
- Appliances:Range, Refrigerator
Parking
- Parking description:Detached Garage
- Garage:Yes
- Garage spaces:2
New listings near 2248 4th Street
- Coming Soon
 $435,000Coming Soon3 beds 2 baths2,379 sq. ft.
2523 Oak Court, White Bear Lake, MN 55110
MLS# 7147757Listed by: EDINA REALTY, INC. - Coming Soon
 $575,000Coming Soon3 beds 2 baths2,067 sq. ft.
1835 Stillwater Street, White Bear Lake, MN 55110
MLS# 7146431Listed by: EXP REALTY - Coming SoonOpen Sat, 12 to 2pm
 $355,000Coming Soon2 beds 2 baths1,745 sq. ft.
3848 Linden Avenue, White Bear Lake, MN 55110
MLS# 7139626Listed by: COLDWELL BANKER REALTY - New
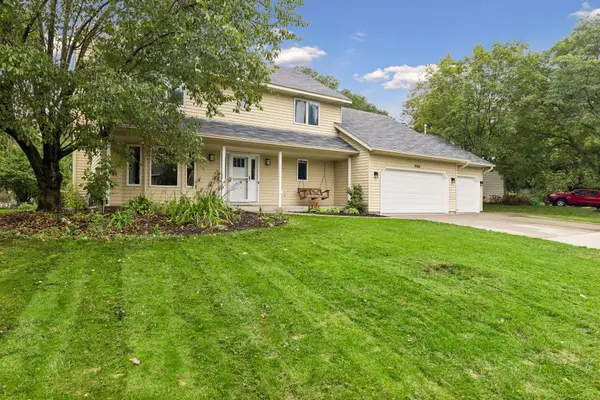 $579,000Active5 beds 5 baths2,725 sq. ft.
4166 Parkridge Drive, White Bear Lake, MN 55110
MLS# 7147472Listed by: BLVD REAL ESTATE LLC - Open Sat, 1 to 3pmNew
 $410,000Active3 beds 2 baths1,824 sq. ft.
2841 Riviera Drive N, White Bear Lake, MN 55110
MLS# 7147181Listed by: DORO REAL ESTATE - New
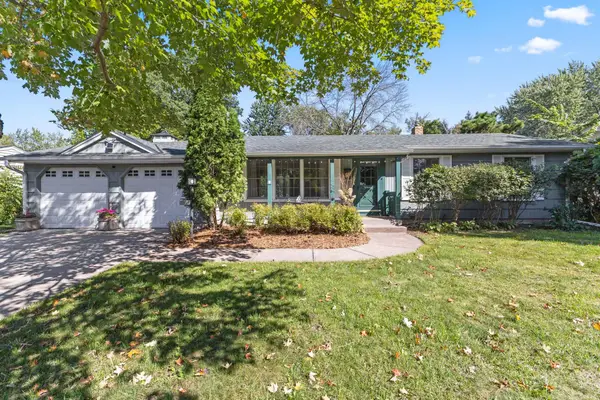 $439,900Active2 beds 2 baths1,974 sq. ft.
3990 Hazel Street, White Bear Lake, MN 55110
MLS# 7145193Listed by: EXP REALTY 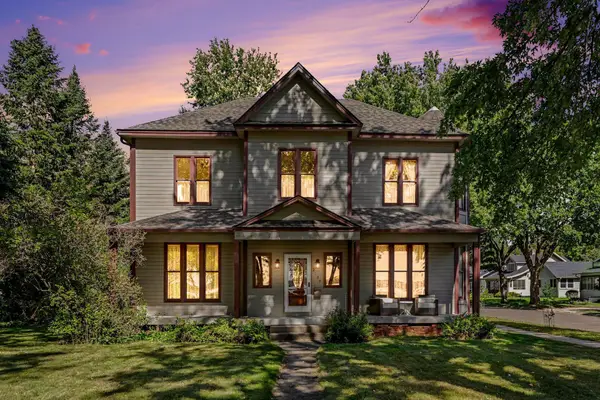 $860,000Pending4 beds 3 baths2,822 sq. ft.
2309 4th Street, White Bear Lake, MN 55110
MLS# 7115265Listed by: EXP REALTY- New
 $399,900Active3 beds 2 baths2,320 sq. ft.
4725 Krech Avenue, White Bear Lake, MN 55110
MLS# 7143234Listed by: COLDWELL BANKER REALTY - SOUTHWEST REGIONAL - New
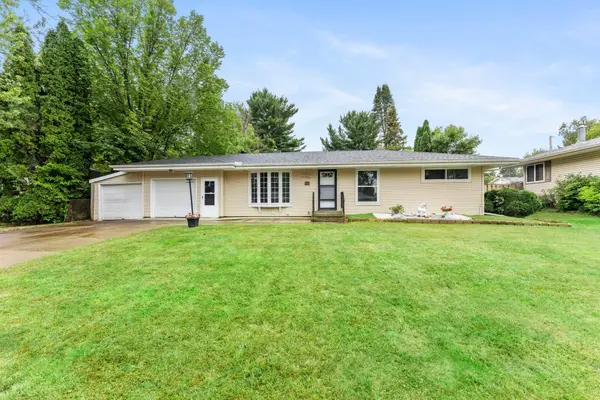 $349,900Active3 beds 1 baths1,100 sq. ft.
3907 Lakewood Avenue, White Bear Lake, MN 55110
MLS# 7144407Listed by: EXP REALTY  $725,000Pending5 beds 4 baths3,755 sq. ft.
3775 Big Fox Road, White Bear Lake, MN 55110
MLS# 7143401Listed by: EXP REALTY


Protect your home and budget from life's surprises with an Assurant Home Warranty, backed by a partner that supports you through every step of homeownership. Explore Plans.
© 2026 Better Homes and Gardens Real Estate LLC. An Anywhere Real Estate company. All rights reserved. Better Homes and Gardens® Real Estate is a registered trademark owned by Meredith Operations Corporation, licensed to Better Homes and Gardens Real Estate LLC and used with permission. Better Homes and Gardens Real Estate LLC fully supports the principles of the Fair Housing Act and the Equal Opportunity Act. Listing information is deemed reliable but is not guaranteed accurate.
Each office is independently owned and operated.
Any services or products provided by third parties are not provided by, affiliated with or related to Better Homes and Gardens Real Estate LLC, or its affiliated companies.