
2607 Valley View Place, White Bear Lake, MN 55110
Local realty services provided by:Better Homes and Gardens Real Estate First Choice
2607 Valley View Place,White Bear Lake, MN 55110
$400,000
- 3 Beds
- 2 Baths
- - sq. ft.
- Single family
- Sold
Listed by: mark nelson, beret nelson
Office: timber ghost realty, llc.
MLS#:7110303
Source:NSMLS
Sorry, we are unable to map this address
Price summary
- Price:$400,000
About this home
Pride of ownership shines throughout this beautifully updated two-story home in the highly sought-after White Bear School District. Offering 3 bedrooms, 2 bathrooms, exceptional curb appeal, and incredible value, this home delivers the perfect combination of charm, comfort, and peace of mind. Inside, you'll find refinished hardwood floors, an updated kitchen featuring granite countertops, oak cabinetry, and newer appliances, along with a beautifully remodeled upper-level bathroom. Major mechanical updates include a new roof (2021), furnace and central A/C (2022), water heater (2019), and upgraded electrical service (2025). An Andersen picture window and maintenance-free deck were both added in 2025, creating bright, inviting living spaces both inside and out. Outside, enjoy the beautifully landscaped yard, newer driveway, extensive new fencing, and a new garage built in 2020. The backyard pool is in excellent condition and provides the perfect place to relax and entertain all summer long. With quality updates throughout, outstanding pride of ownership, and true move-in-ready condition, this is a home you'll be proud to own....
Contact an agent
Home facts
- Year built:1964
- Listing ID #:7110303
- Added:63 day(s) ago
- Updated:September 24, 2026 at 08:25 AM
Rooms and interior
- Bedrooms:3
- Total bathrooms:2
- Full bathrooms:1
- Half bathrooms:1
- Basement:Yes
- Basement Description:Finished
Heating and cooling
- Cooling:Central Air
- Heating:Forced Air
- Central air:Yes
Structure and exterior
- Roof:Asphalt
- Year built:1964
- Levels:2 Story
Utilities
- Water:City Water - Connected
- Sewer:City Sewer - Connected
Finances and disclosures
- Price:$400,000
- Tax amount:$4,790 (2026)
Features and amenities
- Pool features:Below Ground
Parking
- Parking description:Detached Garage
- Garage:Yes
- Garage spaces:2
New listings near 2607 Valley View Place
- Coming Soon
 $435,000Coming Soon3 beds 2 baths2,379 sq. ft.
2523 Oak Court, White Bear Lake, MN 55110
MLS# 7147757Listed by: EDINA REALTY, INC. - Coming Soon
 $575,000Coming Soon3 beds 2 baths2,067 sq. ft.
1835 Stillwater Street, White Bear Lake, MN 55110
MLS# 7146431Listed by: EXP REALTY - Coming Soon
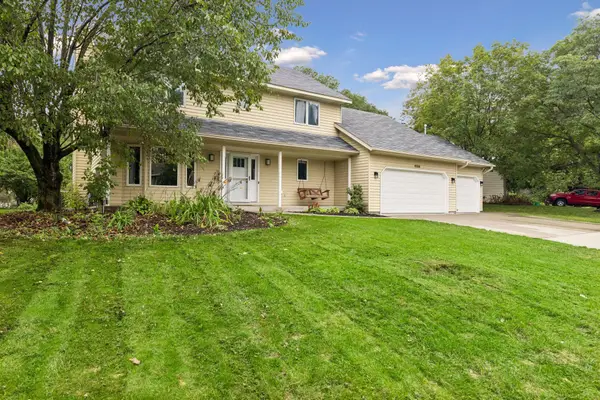 $579,000Coming Soon5 beds 5 baths2,725 sq. ft.
4166 Parkridge Drive, White Bear Lake, MN 55110
MLS# 7147472Listed by: BLVD REAL ESTATE LLC - Coming SoonOpen Sat, 12 to 2pm
 $355,000Coming Soon2 beds 2 baths1,745 sq. ft.
3848 Linden Avenue, White Bear Lake, MN 55110
MLS# 7139626Listed by: COLDWELL BANKER REALTY - Open Sat, 1 to 3pmNew
 $410,000Active3 beds 2 baths1,824 sq. ft.
2841 Riviera Drive N, White Bear Lake, MN 55110
MLS# 7147181Listed by: DORO REAL ESTATE - New
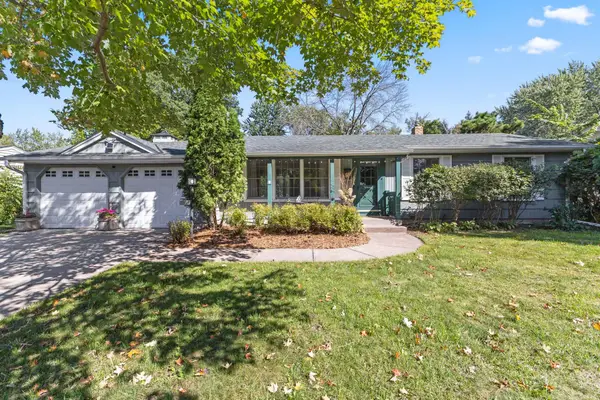 $439,900Active2 beds 2 baths1,974 sq. ft.
3990 Hazel Street, White Bear Lake, MN 55110
MLS# 7145193Listed by: EXP REALTY 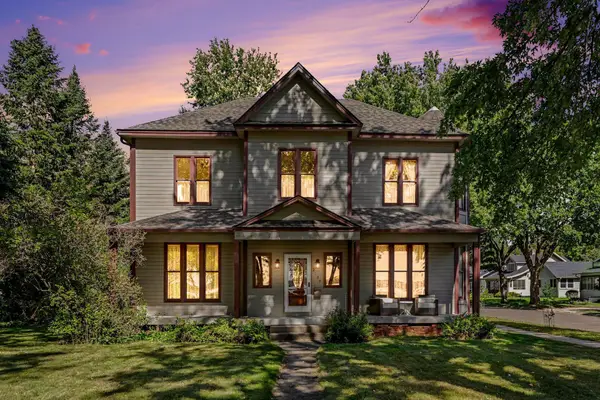 $860,000Pending4 beds 3 baths2,822 sq. ft.
2309 4th Street, White Bear Lake, MN 55110
MLS# 7115265Listed by: EXP REALTY- New
 $399,900Active3 beds 2 baths2,320 sq. ft.
4725 Krech Avenue, White Bear Lake, MN 55110
MLS# 7143234Listed by: COLDWELL BANKER REALTY - SOUTHWEST REGIONAL - New
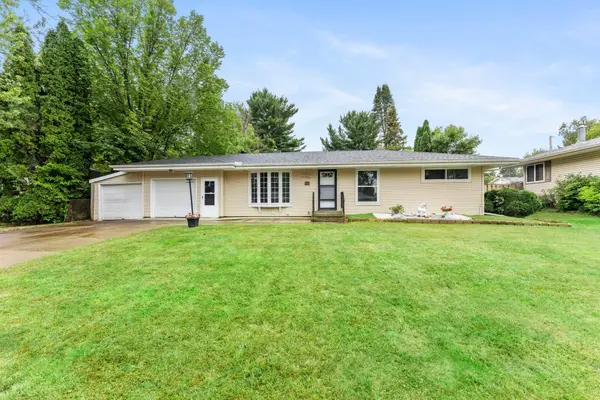 $349,900Active3 beds 1 baths1,100 sq. ft.
3907 Lakewood Avenue, White Bear Lake, MN 55110
MLS# 7144407Listed by: EXP REALTY - New
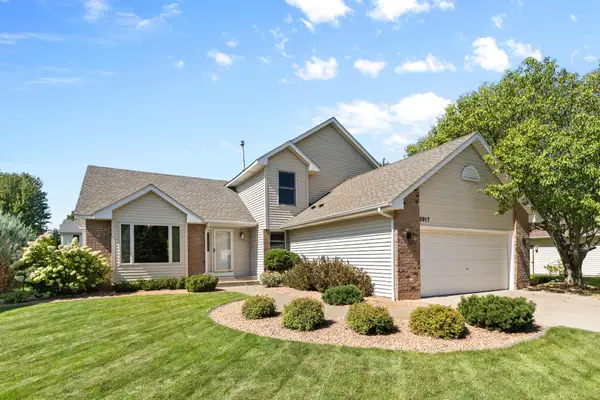 $492,900Active4 beds 3 baths2,033 sq. ft.
5917 Bayberry Drive, White Bear Lake, MN 55110
MLS# 7144212Listed by: RIVER TOWN REALTY OF MN, INC


Protect your home and budget from life's surprises with an Assurant Home Warranty, backed by a partner that supports you through every step of homeownership. Explore Plans.
© 2026 Better Homes and Gardens Real Estate LLC. An Anywhere Real Estate company. All rights reserved. Better Homes and Gardens® Real Estate is a registered trademark owned by Meredith Operations Corporation, licensed to Better Homes and Gardens Real Estate LLC and used with permission. Better Homes and Gardens Real Estate LLC fully supports the principles of the Fair Housing Act and the Equal Opportunity Act. Listing information is deemed reliable but is not guaranteed accurate.
Each office is independently owned and operated.
Any services or products provided by third parties are not provided by, affiliated with or related to Better Homes and Gardens Real Estate LLC, or its affiliated companies.