
4293 Oakmede Lane #46C, White Bear Lake, MN 55110
Local realty services provided by:Better Homes and Gardens Real Estate First Choice
4293 Oakmede Lane #46C,White Bear Lake, MN 55110
$345,900
- 3 Beds
- 3 Baths
- 2,043 sq. ft.
- Condominium
- Active
Listed by: jerry thomson
Office: coldwell banker realty
MLS#:7106333
Source:NSMLS
Price summary
- Price:$345,900
- Price per sq. ft.:$169.31
- Monthly HOA dues:$340
About this home
Rare opportunity to own a spacious main-level manor-style condo in White Bear Lake! This well designed home features 3 bedrooms, and 3 bathrooms, one car garage with also two driveway parking spots and additional overflow and guest parking available. This home also offers one full bath and two 3/4 baths. Enjoy an open, functional layout with an eat-in kitchen, breakfast bar, and a lower-level family room with range and cabinets for possible extended family living quarters. Family room also has the second home fireplace that's perfect for relaxing or entertaining. There are numerous new upgrades including carpet, wood flooring, counter tops, faucets, ceiling fans, stove, microwave, and more. List is in supplements. The attached garage provides everyday convenience, while the covered deck, and patio offer panoramic views of the pond and surrounding natural landscape. Homes in this highly desirable development rarely become available, so don't miss your chance - schedule your showing today!...
Contact an agent
Home facts
- Year built:1982
- Subdivision & Development:Condo 151 White Bear Preser
- Listing ID #:7106333
- Added:46 day(s) ago
- Updated:August 24, 2026 at 12:28 PM
Rooms and interior
- Bedrooms:3
- Total bathrooms:3
- Full bathrooms:1
- Dining Description:Breakfast Bar, Eat In Kitchen, Kitchen/Dining Room
- Bathrooms Description:3/4 Basement, Main Floor 3/4 Bath, Main Floor Full Bath
- Kitchen Description:Dishwasher, Disposal, Microwave, Range, Refrigerator
- Basement:Yes
- Basement Description:Block, Daylight / Lookout Windows, Egress Window(s), Finished, Full, Walkout
- Living area:2,043 sq. ft.
Heating and cooling
- Cooling:Central Air
- Heating:Fireplace(s), Forced Air
- Central air:Yes
Structure and exterior
- Roof:Age 8 Years or Less
- Year built:1982
- Building area:2,043 sq. ft.
- Lot area:0.78 Acres
- Construction Materials:Block
- Levels:1 Story
Utilities
- Water:City Water - Connected
- Sewer:City Sewer - Connected
Finances and disclosures
- Price:$345,900
- Price per sq. ft.:$169.31
- Tax amount:$3,106 (2025)
Features and amenities
- Appliances:Disposal, Microwave, Range, Refrigerator, Washer
- Laundry features:Washer
- Amenities:Gas Water Heater
Parking
- Parking description:Asphalt, Attached Garage, Garage Door Opener, Guest Parking, More Parking Offsite for Fee, More Parking Onsite for Fee
- Garage:Yes
- Garage spaces:1
New listings near 4293 Oakmede Lane #46C
- Coming Soon
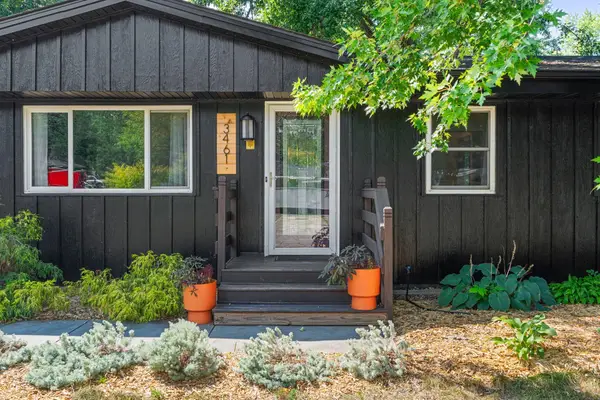 $365,000Coming Soon3 beds 2 baths1,660 sq. ft.
3461 Mcknight Road N, White Bear Lake, MN 55110
MLS# 7087881Listed by: KELLER WILLIAMS PREMIER REALTY - Coming Soon
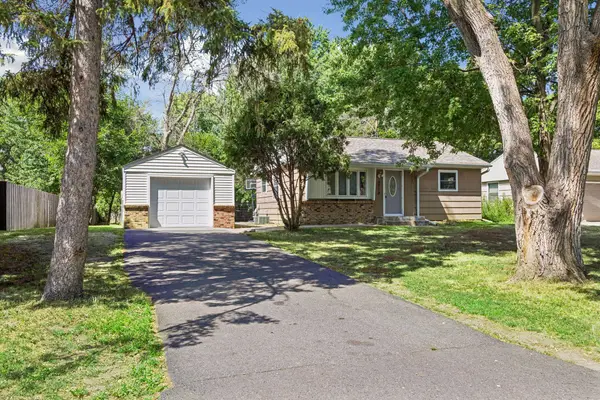 $300,000Coming Soon3 beds 1 baths1,128 sq. ft.
3713 Van Dyke Street, White Bear Lake, MN 55110
MLS# 6804407Listed by: KELLER WILLIAMS PREMIER REALTY LAKE MINNETONKA - Coming Soon
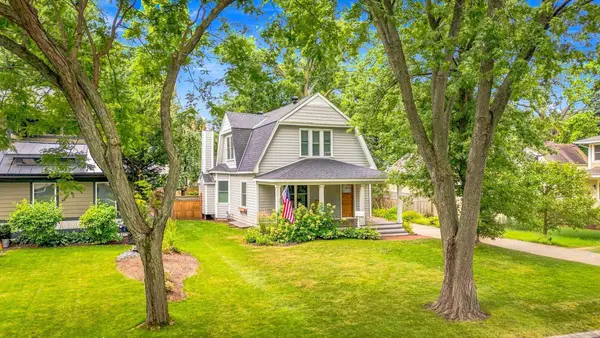 $679,900Coming Soon3 beds 2 baths1,711 sq. ft.
2168 1st Street, White Bear Lake, MN 55110
MLS# 7128810Listed by: RE/MAX RESULTS - New
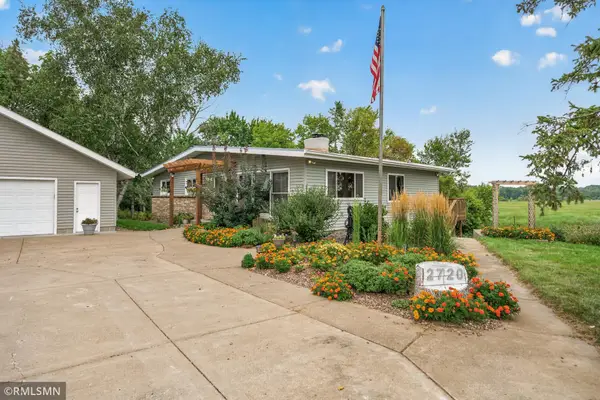 $549,000Active4 beds 3 baths3,000 sq. ft.
2720 Silver Fox Road, White Bear Lake, MN 55110
MLS# 7130348Listed by: POP REALTY MN - New
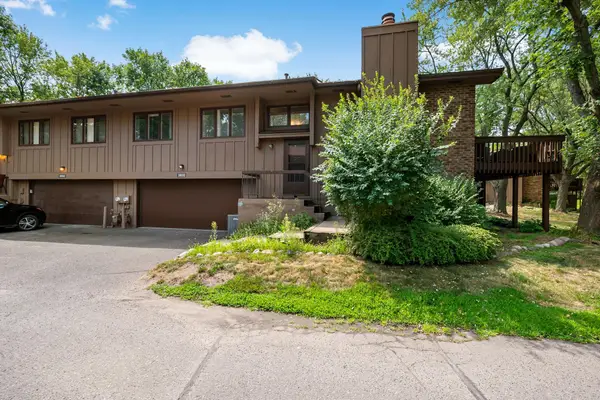 $249,900Active2 beds 2 baths1,442 sq. ft.
2632 Aspen Court, White Bear Lake, MN 55110
MLS# 7127805Listed by: EXP REALTY - New
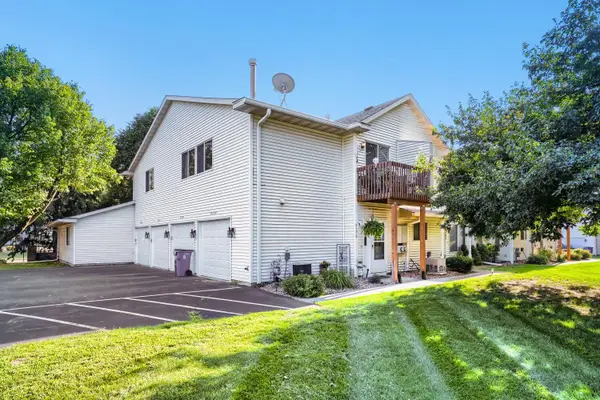 $213,500Active2 beds 1 baths1,096 sq. ft.
4190 White Bear Parkway #1207, White Bear Lake, MN 55110
MLS# 7127927Listed by: JPW REALTY 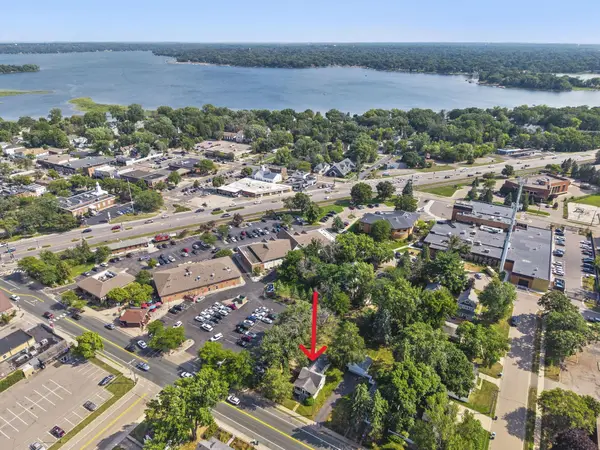 $250,000Pending2 beds 1 baths942 sq. ft.
2100 4th Street, White Bear Lake, MN 55110
MLS# 7097151Listed by: EDINA REALTY, INC.- New
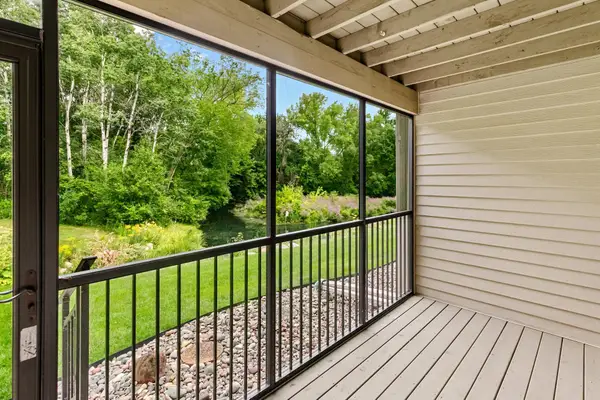 $232,000Active2 beds 2 baths1,300 sq. ft.
3150 Glen Oaks Avenue #108A, White Bear Lake, MN 55110
MLS# 7130407Listed by: COLDWELL BANKER REALTY - New
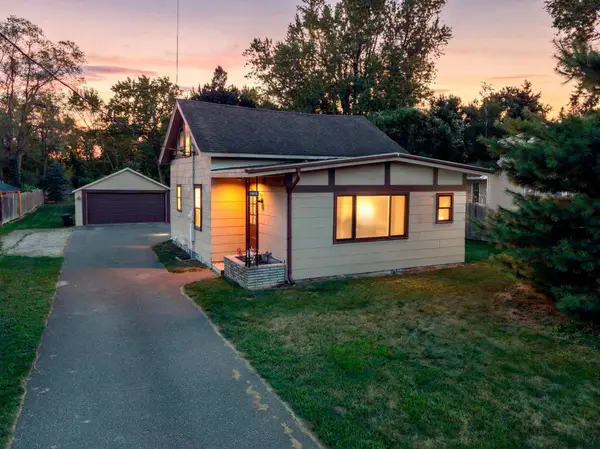 $299,900Active2 beds 2 baths1,031 sq. ft.
1648 Hammond Road, White Bear Lake, MN 55110
MLS# 7098963Listed by: RE/MAX ADVANTAGE PLUS - New
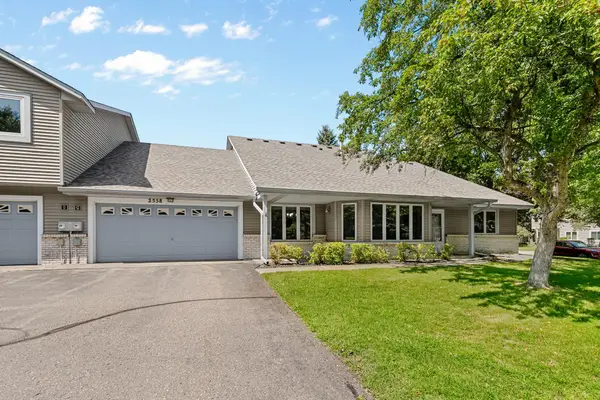 $289,900Active2 beds 2 baths1,221 sq. ft.
2558 Sumac Circle, White Bear Lake, MN 55110
MLS# 7116918Listed by: COLDWELL BANKER REALTY


Protect your home and budget from life's surprises with an Assurant Home Warranty, backed by a partner that supports you through every step of homeownership. Explore Plans.
© 2026 Better Homes and Gardens Real Estate LLC. An Anywhere Real Estate company. All rights reserved. Better Homes and Gardens® Real Estate is a registered trademark owned by Meredith Operations Corporation, licensed to Better Homes and Gardens Real Estate LLC and used with permission. Better Homes and Gardens Real Estate LLC fully supports the principles of the Fair Housing Act and the Equal Opportunity Act. Listing information is deemed reliable but is not guaranteed accurate.
Each office is independently owned and operated.
Any services or products provided by third parties are not provided by, affiliated with or related to Better Homes and Gardens Real Estate LLC, or its affiliated companies.