
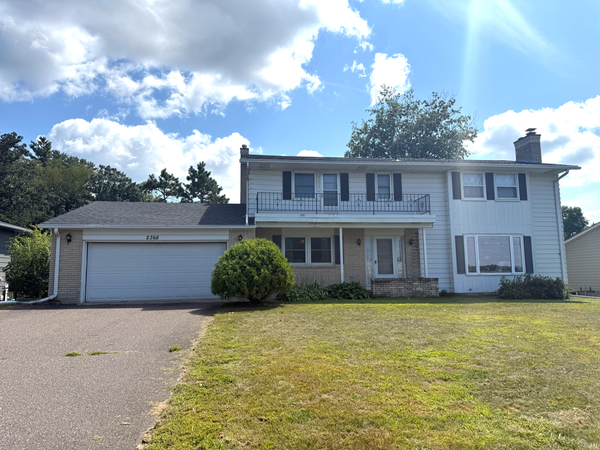
5307 Hugo Road, White Bear Lake, MN 55110
Local realty services provided by:Better Homes and Gardens Real Estate First Choice
5307 Hugo Road,White Bear Lake, MN 55110
$319,900
- 4 Beds
- 2 Baths
- 1,764 sq. ft.
- Single family
- Pending
Listed by: michael l. burth
Office: rlc realty
MLS#:7119160
Source:NSMLS
Price summary
- Price:$319,900
- Price per sq. ft.:$139.82
About this home
Great 4 level home with big 4 season park in the back yard with tennis courts, playground, and picnic areas and Bald Eagle Park is just right down the road with fishing pier, playground, swimming beach, picnic areas and a boat launch. also has kayak rentals available. main level and upper level of home just had all walls and ceilings painted and all the hardwood floors refinished, so home is move in ready and new owner can still make some sweat equity buy doing some TLC/ remodeling in the lower 2 levels while enjoying all the main and upper-level living. all appliances stay and seller have included a 1-year home warranty through Cinch home services for the new homeowners. Home also features newer Anderson renewal windows throughout the home, and the roof was new in 2015. nice pool table in lowest level stays.
Contact an agent
Home facts
- Year built:1973
- Subdivision & Development:Section 12 Town 30 Range 22
- Listing ID #:7119160
- Added:45 day(s) ago
- Updated:September 14, 2026 at 08:15 AM
Rooms and interior
- Bedrooms:4
- Total bathrooms:2
- Full bathrooms:1
- Dining Description:Kitchen/Dining Room
- Bathrooms Description:3/4 Basement, Upper Level Full Bath
- Kitchen Description:Exhaust Fan, Microwave, Range, Refrigerator, Wall Oven
- Basement:Yes
- Basement Description:Block, Finished, Partially Finished
- Living area:1,764 sq. ft.
Heating and cooling
- Heating:Boiler, Hot Water
Structure and exterior
- Year built:1973
- Building area:1,764 sq. ft.
- Lot area:0.37 Acres
- Construction Materials:Block
- Levels:4 or More Level Split
Utilities
- Water:City Water - Connected
- Sewer:City Sewer - Connected
Finances and disclosures
- Price:$319,900
- Price per sq. ft.:$139.82
- Tax amount:$544 (2025)
Features and amenities
- Appliances:Exhaust Fan, Microwave, Range, Refrigerator, Wall Oven, Washer, Water Softener Owned
- Laundry features:Dryer, Washer
- Amenities:Gas Water Heater, Water Softener Owned
Parking
- Parking description:Detached Garage
- Garage:Yes
- Garage spaces:2
New listings near 5307 Hugo Road
- Coming Soon
 $359,000Coming Soon4 beds 2 baths1,522 sq. ft.
3232 Karth Road, White Bear Lake, MN 55110
MLS# 7137448Listed by: KELLER WILLIAMS PREMIER REALTY - Coming Soon
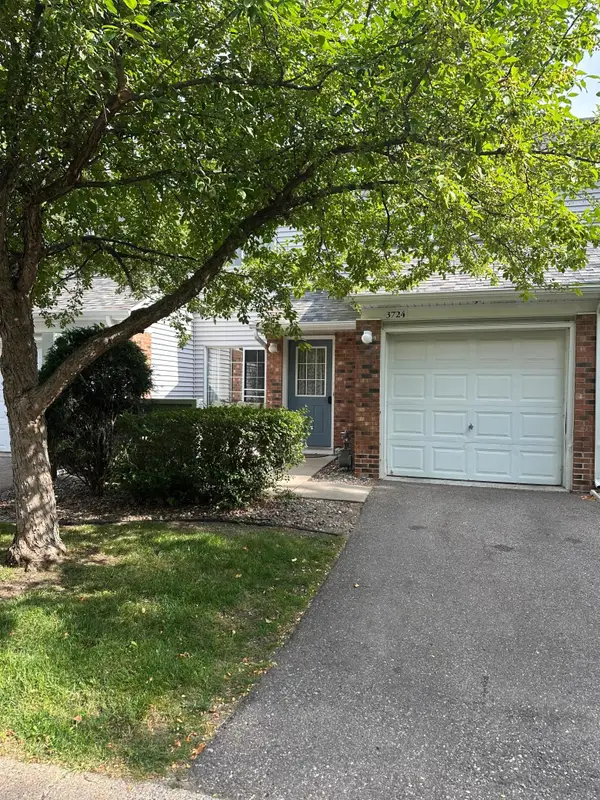 $214,900Coming Soon2 beds 1 baths1,123 sq. ft.
3724 Big Linden Curve, White Bear Lake, MN 55110
MLS# 7129486Listed by: EXP REALTY - New
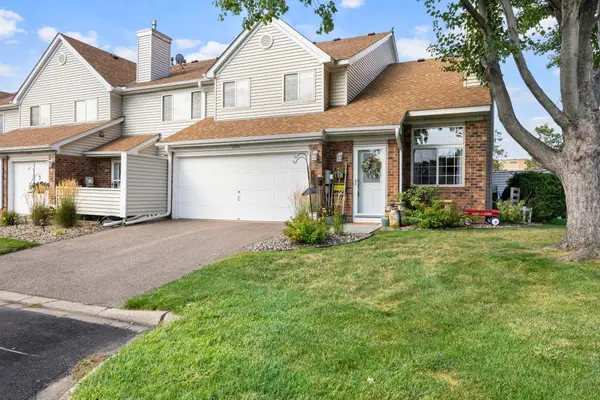 $259,900Active2 beds 2 baths1,250 sq. ft.
1251 Birch Court, White Bear Lake, MN 55110
MLS# 7140157Listed by: RE/MAX RESULTS - New
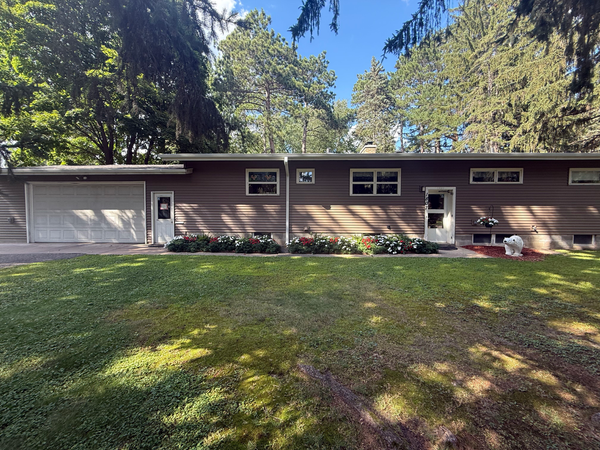 $439,900Active5 beds 2 baths2,124 sq. ft.
1807 Birch Lake Avenue, White Bear Lake, MN 55110
MLS# 7142158Listed by: COLDWELL BANKER REALTY - New
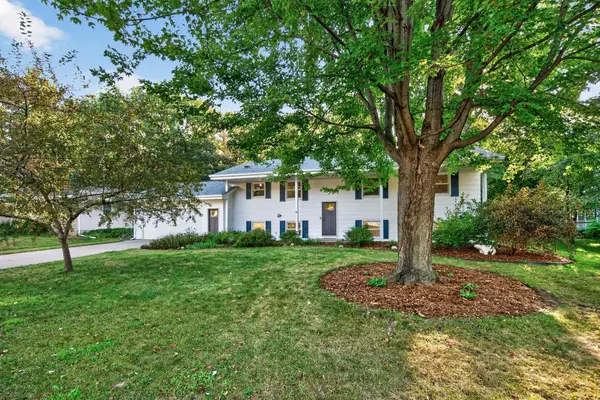 $415,000Active4 beds 3 baths2,452 sq. ft.
3435 Glen Oaks Avenue, White Bear Lake, MN 55110
MLS# 7142064Listed by: KELLER WILLIAMS PREMIER REALTY - New
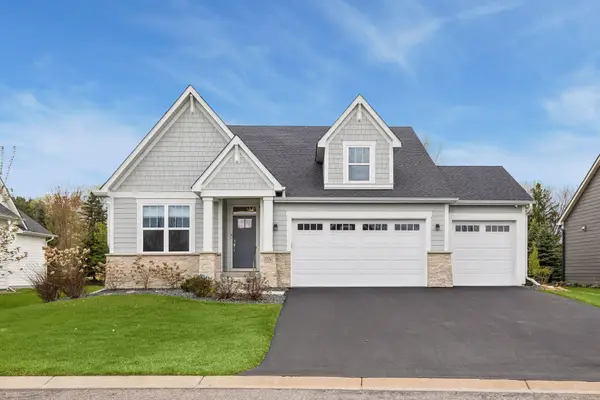 $800,000Active3 beds 3 baths3,398 sq. ft.
1114 Mehegan Lane, White Bear Lake, MN 55127
MLS# 7141893Listed by: KELLER WILLIAMS PREMIER REALTY - New
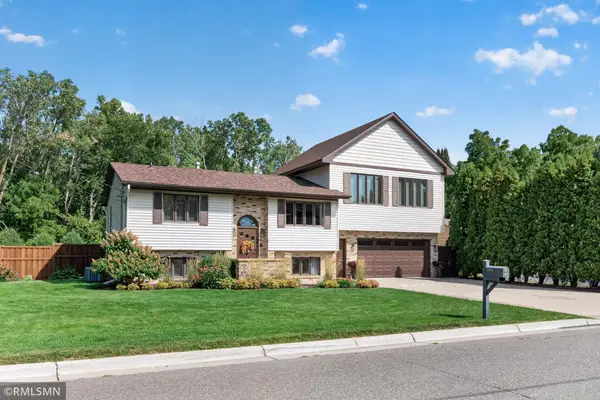 $559,000Active4 beds 2 baths2,281 sq. ft.
1905 Garden Lane, White Bear Lake, MN 55110
MLS# 7140756Listed by: POP REALTY MN - New
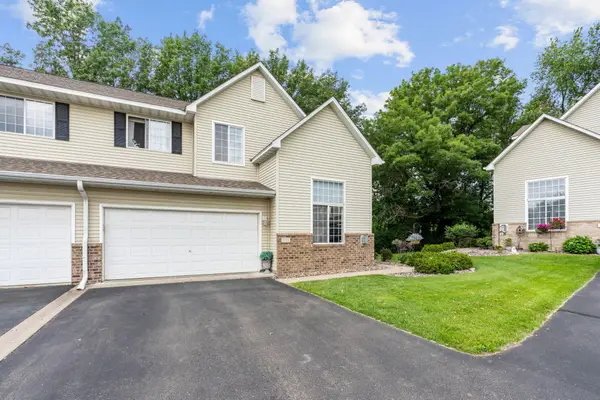 $289,000Active2 beds 2 baths1,577 sq. ft.
1711 Elm Street, White Bear Lake, MN 55110
MLS# 7140853Listed by: FATHOM REALTY MN, LLC - New
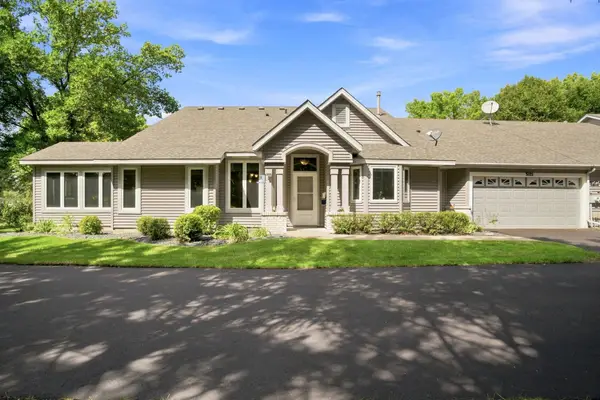 $310,000Active2 beds 2 baths1,270 sq. ft.
3102 Manitou Drive, White Bear Lake, MN 55110
MLS# 7136048Listed by: REAL BROKER, LLC - New
 $1,100,000Active5 beds 4 baths3,574 sq. ft.
2368 S Shore Boulevard, White Bear Lake, MN 55110
MLS# 7131581Listed by: COLDWELL BANKER REALTY


Protect your home and budget from life's surprises with an Assurant Home Warranty, backed by a partner that supports you through every step of homeownership. Explore Plans.
© 2026 Better Homes and Gardens Real Estate LLC. An Anywhere Real Estate company. All rights reserved. Better Homes and Gardens® Real Estate is a registered trademark owned by Meredith Operations Corporation, licensed to Better Homes and Gardens Real Estate LLC and used with permission. Better Homes and Gardens Real Estate LLC fully supports the principles of the Fair Housing Act and the Equal Opportunity Act. Listing information is deemed reliable but is not guaranteed accurate.
Each office is independently owned and operated.
Any services or products provided by third parties are not provided by, affiliated with or related to Better Homes and Gardens Real Estate LLC, or its affiliated companies.