
2110 Stillwater Street, White Bear, MN 55110
Local realty services provided by:Better Homes and Gardens Real Estate Advantage One
2110 Stillwater Street,White Bear Twp, MN 55110
$339,900
- 3 Beds
- 2 Baths
- 1,935 sq. ft.
- Single family
- Active
Listed by: tina altman
Office: keller williams premier realty
MLS#:7100428
Source:NSMLS
Price summary
- Price:$339,900
- Price per sq. ft.:$175.66
About this home
NEW PRICE — $339,900! Bring Your Ideas & Make It Your Own! (AI generated pictures are included to expand your vision)
Opportunity awaits at 2110 Stillwater Street in White Bear Township! Situated on a spacious .334-acre lot just blocks from Bald Eagle Lake, this 3-bedroom, 2-bath home offers nearly 2,000 finished square feet, a large fenced backyard and plenty of potential.
This home still needs some work and updating, but several of the big-ticket improvements are already done. Bring your ideas, roll up your sleeves and make it your own! The flexible floor plan includes a finished lower level with additional living space and plenty of possibilities.
Recent improvements include a NEW 2026 roof on both the home and garage, NEW central air, furnace approximately 5 years old, new lower-level carpet, freshly stained deck, professionally cleaned air ducts and vents, and a new furnace filter.
Outside, the large fenced backyard is a standout, offering room to entertain, garden, play or create your own outdoor oasis. Enjoy the patio, deck, hot tub and plenty of space to make it yours.
The kitchen currently features green cabinetry, and AI-generated photos are included to help buyers envision how a simple color change could transform the space.
The LOT is the GOLD here! If you're looking for a home where you can build equity, add your own style and create something special, this could be the opportunity.
Conveniently located near Bald Eagle Lake, parks, trails, shopping, dining and more.
NOW OFFERED AT $339,900!...
Contact an agent
Home facts
- Year built:1978
- Subdivision & Development:Town Of Bald Eagle
- Listing ID #:7100428
- Added:46 day(s) ago
- Updated:September 28, 2026 at 12:58 PM
Rooms and interior
- Bedrooms:3
- Total bathrooms:2
- Dining Description:Breakfast Bar, Eat In Kitchen
- Bathrooms Description:3/4 Basement, Main Floor 3/4 Bath
- Kitchen Description:Dishwasher, Disposal, Microwave, Range, Refrigerator, Stainless Steel Appliances
- Basement:Yes
- Basement Description:Finished, Full, Storage Space
- Living area:1,935 sq. ft.
Heating and cooling
- Cooling:Central Air
- Heating:Fireplace(s), Forced Air
- Central air:Yes
Structure and exterior
- Roof:Age 8 Years or Less, Asphalt
- Year built:1978
- Building area:1,935 sq. ft.
- Lot area:0.34 Acres
- Lot Features:Tree Coverage - Light
- Levels:1 Story
Utilities
- Water:City Water - Connected
- Sewer:City Sewer - Connected
Finances and disclosures
- Price:$339,900
- Price per sq. ft.:$175.66
- Tax amount:$3,502 (2025)
Features and amenities
- Appliances:Disposal, Microwave, Range, Refrigerator, Stainless Steel Appliances, Washer
- Laundry features:Dryer, Washer
- Amenities:Electric Water Heater
Parking
- Parking description:Asphalt, Detached Garage, Garage Door Opener, Guest Parking
- Garage:Yes
- Garage spaces:2
New listings near 2110 Stillwater Street
- Coming SoonOpen Sun, 11am to 1pm
 $445,000Coming Soon3 beds 2 baths1,589 sq. ft.
5118 Otter Lake Road, White Bear Lake, MN 55110
MLS# 7150349Listed by: WEICHERT, REALTORS-ADVANTAGE - New
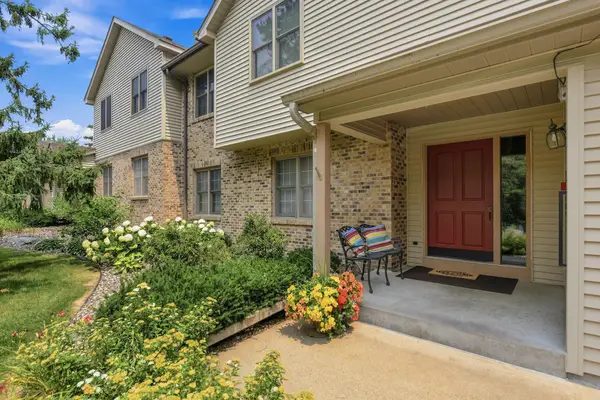 $324,900Active4 beds 3 baths2,219 sq. ft.
4254 Oakmede Lane #87B, White Bear Lake, MN 55110
MLS# 7150297Listed by: RE/MAX RESULTS - New
 $440,000Active4 beds 2 baths1,950 sq. ft.
5956 Norway Pine Court, White Bear Lake, MN 55110
MLS# 7147458Listed by: REALTY ONE GROUP CHOICE - New
 $345,000Active2 beds 2 baths1,319 sq. ft.
2530 Sumac Ridge, White Bear Lake, MN 55110
MLS# 7149855Listed by: EMERALD REAL ESTATE - New
 $215,000Active0.22 Acres
2641 Stillwater Street, White Bear Twp, MN 55110
MLS# 7145271Listed by: LABELLE REAL ESTATE GROUP INC - New
 $895,000Active4 beds 3 baths3,200 sq. ft.
2641 Stillwater Street, White Bear Lake, MN 55110
MLS# 7148417Listed by: LABELLE REAL ESTATE GROUP INC - New
 $393,500Active3 beds 2 baths2,055 sq. ft.
5506 Prospect Avenue, White Bear Twp, MN 55110
MLS# 7148963Listed by: ABITARE HOMES INC - New
 $575,000Active3 beds 2 baths2,067 sq. ft.
1835 Stillwater Street, White Bear Lake, MN 55110
MLS# 7146431Listed by: EXP REALTY - New
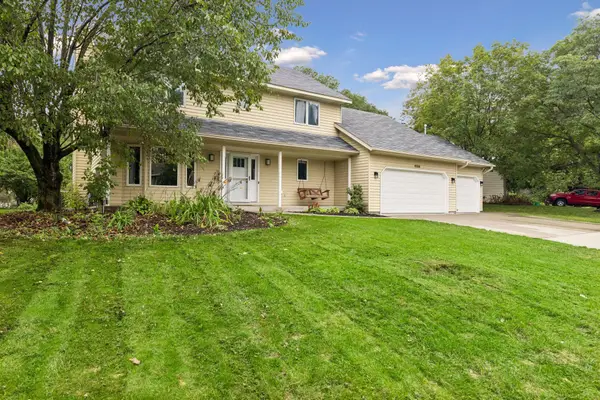 $579,000Active5 beds 4 baths2,725 sq. ft.
4166 Parkridge Drive, White Bear Lake, MN 55110
MLS# 7147472Listed by: BLVD REAL ESTATE LLC 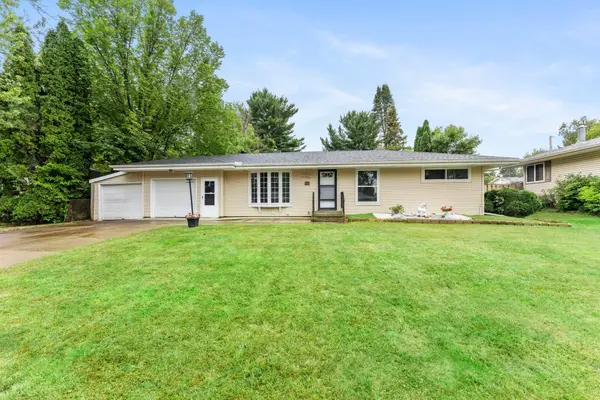 $349,900Active3 beds 1 baths1,100 sq. ft.
3907 Lakewood Avenue, White Bear Lake, MN 55110
MLS# 7144407Listed by: EXP REALTY


Protect your home and budget from life's surprises with an Assurant Home Warranty, backed by a partner that supports you through every step of homeownership. Explore Plans.
© 2026 Better Homes and Gardens Real Estate LLC. An Anywhere Real Estate company. All rights reserved. Better Homes and Gardens® Real Estate is a registered trademark owned by Meredith Operations Corporation, licensed to Better Homes and Gardens Real Estate LLC and used with permission. Better Homes and Gardens Real Estate LLC fully supports the principles of the Fair Housing Act and the Equal Opportunity Act. Listing information is deemed reliable but is not guaranteed accurate.
Each office is independently owned and operated.
Any services or products provided by third parties are not provided by, affiliated with or related to Better Homes and Gardens Real Estate LLC, or its affiliated companies.