
6278 Sandy Shores Drive Nw, Williams, MN 56686
Local realty services provided by:Better Homes and Gardens Real Estate First Choice
6278 Sandy Shores Drive Nw,Williams, MN 56686
$875,000
- 4 Beds
- 3 Baths
- 2,004 sq. ft.
- Single family
- Active
Listed by: scott pahlen, jennessa pahlen
Office: pahlen realty, inc.
MLS#:7145548
Source:MN_NWMAR
Price summary
- Price:$875,000
- Price per sq. ft.:$436.63
Contact an agent
Home facts
- Year built:1991
- Subdivision & Development:Sandy Shores Second Add
- Listing ID #:7145548
- Added:10 day(s) ago
- Updated:September 28, 2026 at 04:02 PM
Rooms and interior
- Bedrooms:4
- Total bathrooms:3
- Dining Description:Breakfast Bar, Eat In Kitchen
- Bathrooms Description:Main Floor 3/4 Bath
- Kitchen Description:Dishwasher, Freezer, Kitchen Center Island, Microwave, Range, Refrigerator, Water Filtration System
- Basement Description:Crawl Space, Full
- Living area:2,004 sq. ft.
Heating and cooling
- Heating:Baseboard, Forced Air
Structure and exterior
- Roof:Metal
- Year built:1991
- Building area:2,004 sq. ft.
- Lot area:2 Acres
- Lot Features:Accessible Shoreline, Tree Coverage - Medium
- Construction Materials:Metal
- Levels:1.5 Story
Utilities
- Sewer:Private Sewer, Tank with Drainage Field
Finances and disclosures
- Price:$875,000
- Price per sq. ft.:$436.63
- Tax amount:$3,138 (2026)
Features and amenities
- Laundry features:Dryer, Washer, Washer/Dryer Hookup
- Amenities:Ceiling Fan(s), Deck, Fuel Tank - Rented, Kitchen Window, Main Floor Primary Bedroom, Natural Woodwork, Porch, Security System, Vaulted Ceiling(s), Wet Bar
Parking
- Parking description:Garage Door Opener, Heated Garage, Insulated Garage, Storage
- Garage spaces:2
New listings near 6278 Sandy Shores Drive Nw
- New
 $187,000Active0.49 Acres
4548 Graceton Beach Road Nw, Williams, MN 56686
MLS# 7150708Listed by: PAHLEN REALTY, INC.  $273,000Active130 Acres
8324 60th Street Nw, Williams, MN 56686
MLS# 7142115Listed by: TRU NORTH BAUDETTE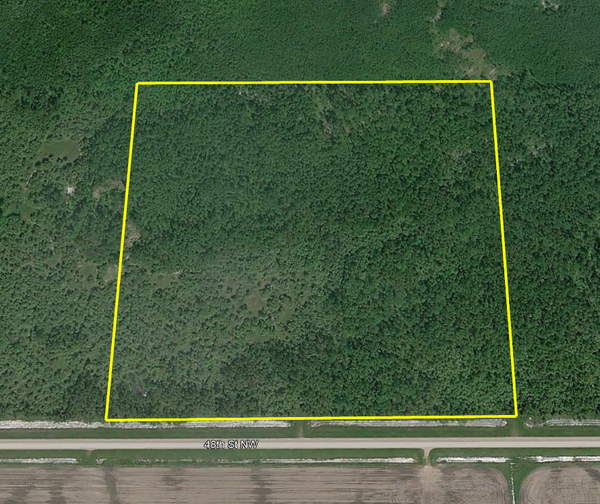 $77,000Pending40 Acres
TBD 48th Street Nw, Williams, MN 56686
MLS# 7140638Listed by: PAHLEN REALTY, INC.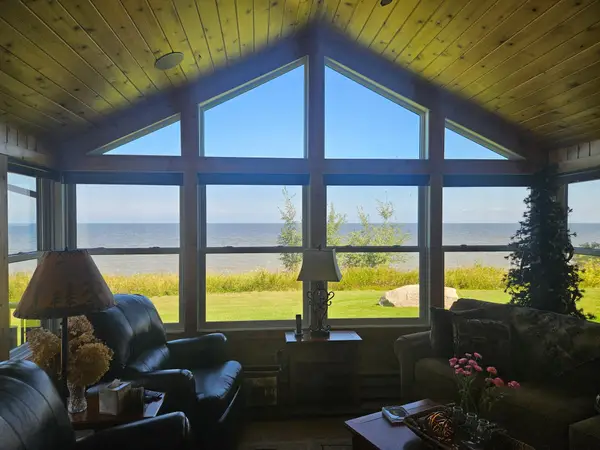 $999,900Active3 beds 3 baths2,100 sq. ft.
6234 Sandy Shores Drive Nw, Williams, MN 56686
MLS# 7140094Listed by: LAKE COUNTRY REALTY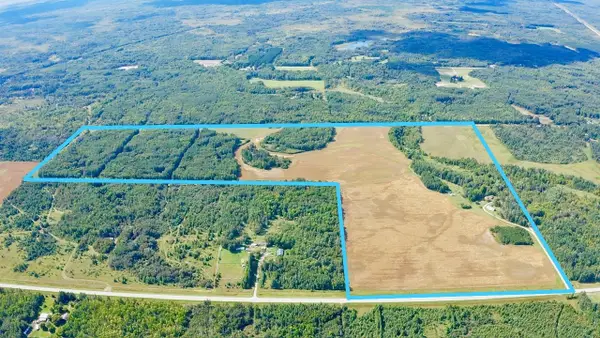 $375,000Active2 beds 2 baths2,427 sq. ft.
1297 County Road 2 Nw, Williams, MN 56686
MLS# 7137836Listed by: TRU NORTH BAUDETTE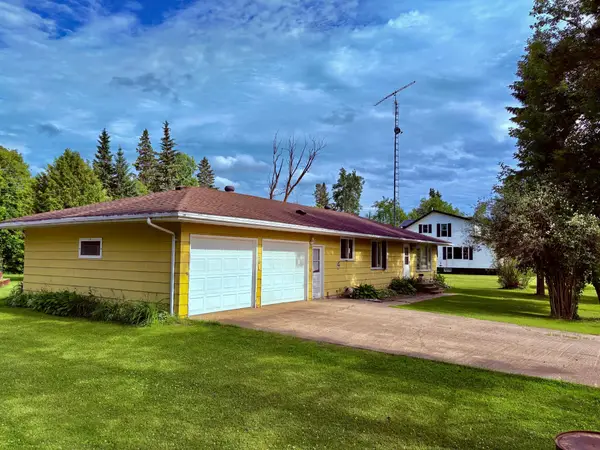 $159,900Active2 beds 1 baths1,222 sq. ft.
440 Chilgren Avenue, Williams, MN 56686
MLS# 7103209Listed by: NORTH BORDER REALTY $196,500Pending2 beds 1 baths2,240 sq. ft.
6972 16th Street Nw, Williams, MN 56686
MLS# 7078796Listed by: PAHLEN REALTY, INC. $32,500Active1 beds 1 baths252 sq. ft.
1656 78th Avenue Nw, Williams, MN 56686
MLS# 7065758Listed by: REED REALTY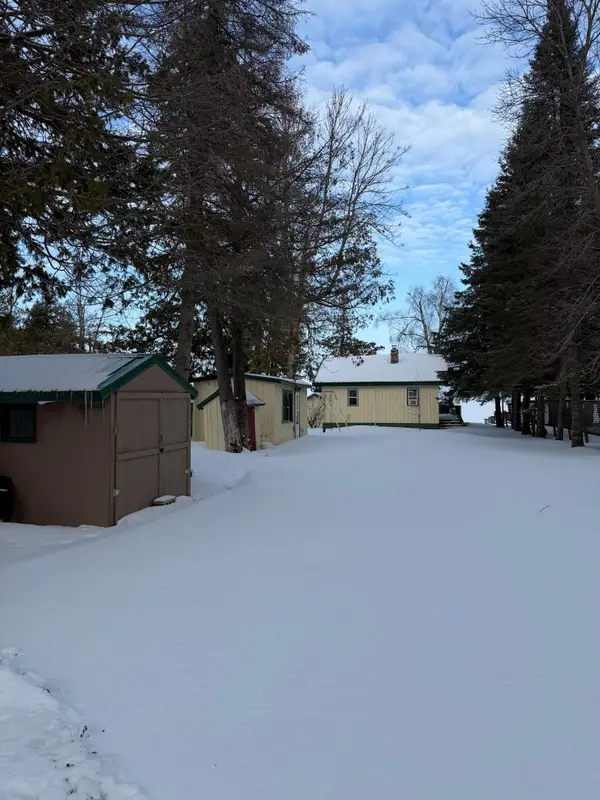 $244,900Pending2 beds 1 baths576 sq. ft.
6502 Birch Beach Drive Nw, Williams, MN 56686
MLS# 7027941Listed by: REED REALTY


Protect your home and budget from life's surprises with an Assurant Home Warranty, backed by a partner that supports you through every step of homeownership. Explore Plans.
© 2026 Better Homes and Gardens Real Estate LLC. An Anywhere Real Estate company. All rights reserved. Better Homes and Gardens® Real Estate is a registered trademark owned by Meredith Operations Corporation, licensed to Better Homes and Gardens Real Estate LLC and used with permission. Better Homes and Gardens Real Estate LLC fully supports the principles of the Fair Housing Act and the Equal Opportunity Act. Listing information is deemed reliable but is not guaranteed accurate.
Each office is independently owned and operated.
Any services or products provided by third parties are not provided by, affiliated with or related to Better Homes and Gardens Real Estate LLC, or its affiliated companies.