
1060 44th Street Se, Willmar, MN 56201
Local realty services provided by:Better Homes and Gardens Real Estate First Choice
1060 44th Street Se,Willmar, MN 56201
$360,000
- 3 Beds
- 2 Baths
- 1,248 sq. ft.
- Single family
- Active
Listed by: the broll team, mason burgess
Office: keller williams realty integrity northwest
MLS#:7122182
Source:NSMLS
Price summary
- Price:$360,000
- Price per sq. ft.:$144.23
About this home
Looking for a turn key home where literally everything has been done for you? this 3 bed 2 bath rambler features extensive interior and exterior upgrades from top to bottom.
The heart of the home is the updated eat-in kitchen with new Klearvue cabinets, laminate countertops, S.S. appliances, and dedicated pantry storage. Durable LVP flooring is featured throughout the main floor.
Enjoy single level living with main floor laundry, brand new carpet in all three main floor bedrooms, and two full bathrooms, including a private primary ensuite bathroom.
Downstairs, the unfinished basement provides a clean slate for future living space, already prepped with a new egress window for a 4th bedroom!
Outside, enjoy incredible peace of mind with a brand new 2026 roof (sheeting and shingles), new vinyl siding, updated gutters, and fresh grading/ landscaping.
Complete with an attached 2 car garage (with a new concrete floor) and a detached 1 car garage, this property offers rare versatility in a quiet, private setting....
Contact an agent
Home facts
- Year built:1973
- Subdivision & Development:Green Acres
- Listing ID #:7122182
- Added:51 day(s) ago
- Updated:September 28, 2026 at 12:58 PM
Rooms and interior
- Bedrooms:3
- Total bathrooms:2
- Full bathrooms:2
- Dining Description:Eat In Kitchen, Informal Dining Room
- Bathrooms Description:Main Floor Full Bath
- Kitchen Description:Dishwasher, Microwave, Range, Refrigerator, Stainless Steel Appliances
- Basement:Yes
- Basement Description:Block, Drain Tiled, Egress Window(s), Full, Sump Pump, Unfinished
- Living area:1,248 sq. ft.
Heating and cooling
- Cooling:Central Air
- Heating:Forced Air
- Central air:Yes
Structure and exterior
- Roof:Age 8 Years or Less, Pitched
- Year built:1973
- Building area:1,248 sq. ft.
- Lot area:0.89 Acres
- Lot Features:Corner Lot, Tree Coverage - Light
- Construction Materials:Block
- Levels:1 Story
Utilities
- Water:Well
- Sewer:Private Sewer, Septic System Compliant - Yes
Finances and disclosures
- Price:$360,000
- Price per sq. ft.:$144.23
- Tax amount:$1,170 (2026)
Features and amenities
- Appliances:Microwave, Range, Refrigerator, Stainless Steel Appliances, Washer, Water Softener Owned
- Laundry features:Dryer, Washer
- Amenities:Electric Water Heater, Water Softener Owned
Parking
- Parking description:Asphalt, Attached Garage, Detached Garage, Garage Door Opener, Insulated Garage
- Garage:Yes
- Garage spaces:3
New listings near 1060 44th Street Se
- Coming Soon
 $325,000Coming Soon2 beds 2 baths1,800 sq. ft.
909 17th Street Se, Willmar, MN 56201
MLS# 7148779Listed by: LAKES AREA REALTY, INC. - Open Tue, 12 to 1:30pmNew
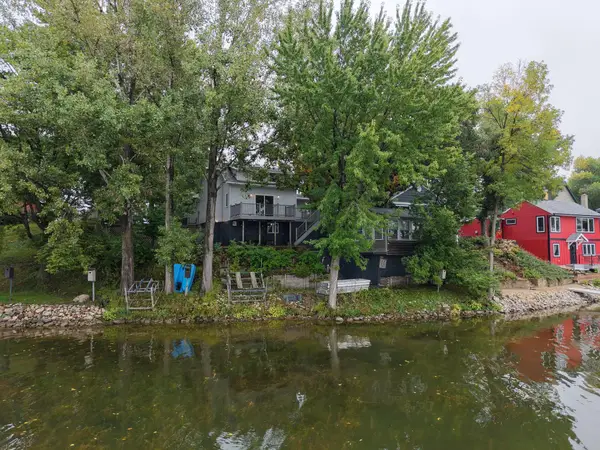 $475,000Active3 beds 2 baths2,290 sq. ft.
5134 E Eagle Lake Road, Willmar, MN 56201
MLS# 7150868Listed by: COMPASS - New
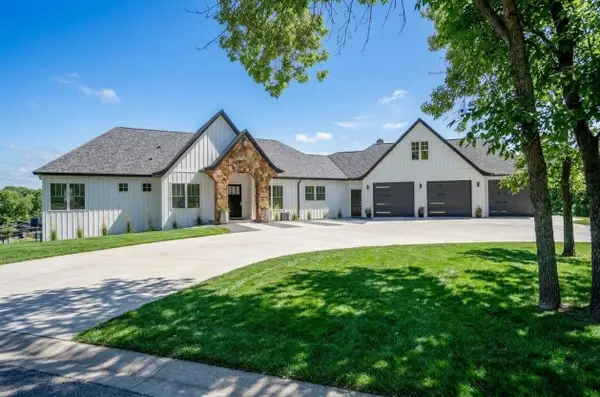 $995,000Active6 beds 5 baths4,838 sq. ft.
7193 12th Street Nw, Willmar, MN 56201
MLS# 7149447Listed by: NEW LONDON REAL ESTATE, INC. - New
 $579,000Active3 beds 3 baths2,438 sq. ft.
7195 Highway 71 Ne, Willmar, MN 56201
MLS# 7150517Listed by: EDINA REALTY - New
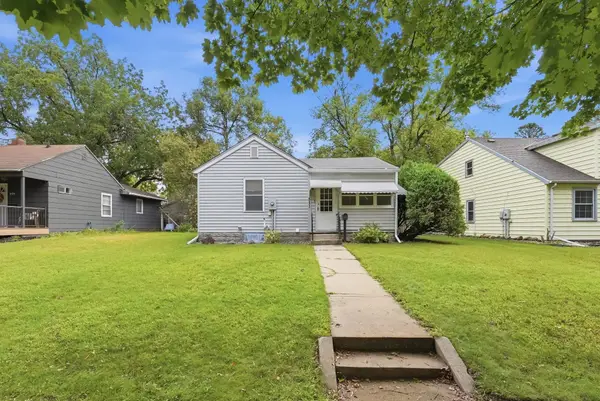 $129,900Active2 beds 1 baths636 sq. ft.
511 14th Street Sw, Willmar, MN 56201
MLS# 7148566Listed by: 320 REAL ESTATE CO - New
 $219,000Active3 beds 3 baths1,787 sq. ft.
725 3rd Street Se, Willmar, MN 56201
MLS# 7147604Listed by: RE/MAX PREFERRED REALTY - New
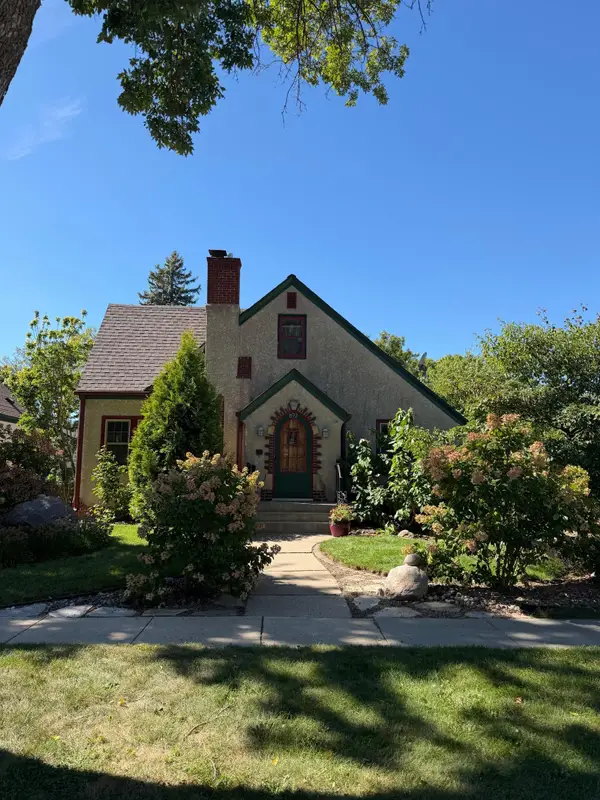 $189,900Active3 beds 2 baths1,730 sq. ft.
802 SW 6th Street, Willmar, MN 56201
MLS# 7146350Listed by: EDINA REALTY - New
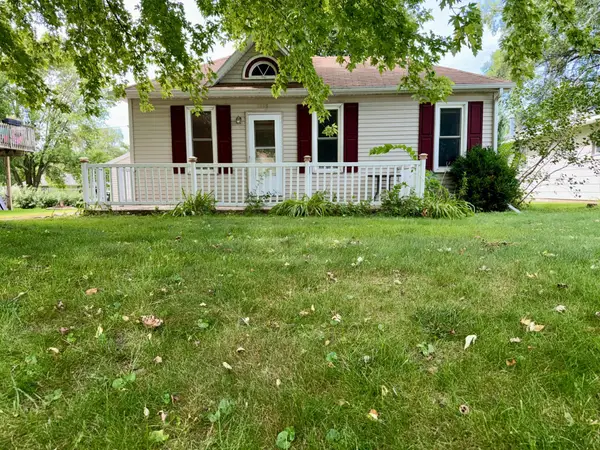 $112,000Active1 beds 1 baths900 sq. ft.
1218 7 1/2 Street Sw, Willmar, MN 56201
MLS# 7145705Listed by: CENTRAL MN REALTY LLC - New
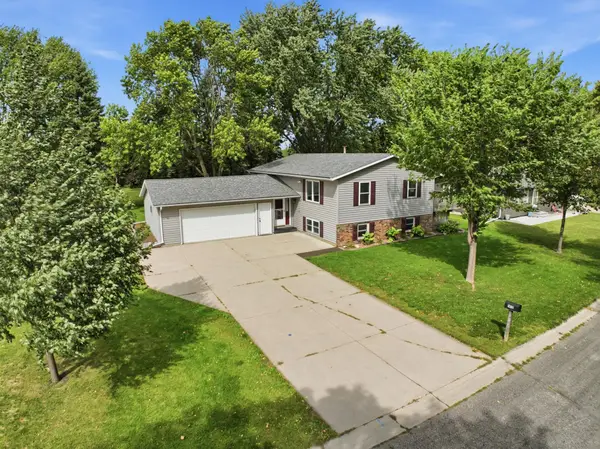 $293,000Active5 beds 2 baths2,164 sq. ft.
1412 18th Street Sw, Willmar, MN 56201
MLS# 7146099Listed by: EDINA REALTY 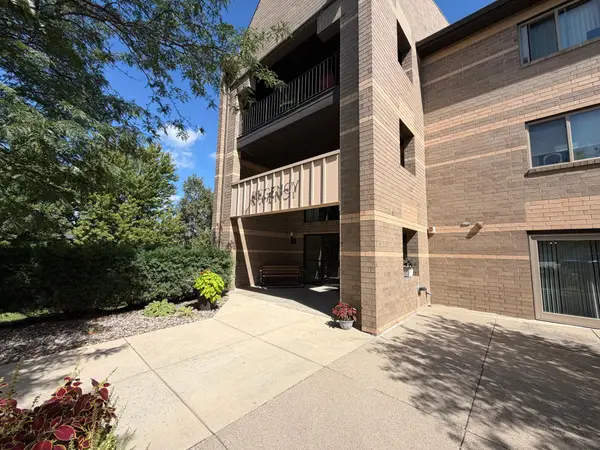 $149,888Active2 beds 2 baths1,096 sq. ft.
1801 Becker Avenue Se #306, Willmar, MN 56201
MLS# 7145272Listed by: BRIDGE REALTY, LLC


Protect your home and budget from life's surprises with an Assurant Home Warranty, backed by a partner that supports you through every step of homeownership. Explore Plans.
© 2026 Better Homes and Gardens Real Estate LLC. An Anywhere Real Estate company. All rights reserved. Better Homes and Gardens® Real Estate is a registered trademark owned by Meredith Operations Corporation, licensed to Better Homes and Gardens Real Estate LLC and used with permission. Better Homes and Gardens Real Estate LLC fully supports the principles of the Fair Housing Act and the Equal Opportunity Act. Listing information is deemed reliable but is not guaranteed accurate.
Each office is independently owned and operated.
Any services or products provided by third parties are not provided by, affiliated with or related to Better Homes and Gardens Real Estate LLC, or its affiliated companies.