
1221 13th Avenue Sw, Willmar, MN 56201
Local realty services provided by:Better Homes and Gardens Real Estate Park Company
1221 13th Avenue Sw,Willmar, MN 56201
$265,000
- 3 Beds
- 2 Baths
- 1,932 sq. ft.
- Single family
- Active
Listed by: nicole dahl
Office: edina realty
MLS#:7154224
Source:NSMLS
Price summary
- Price:$265,000
- Price per sq. ft.:$125.47
About this home
Welcome to 1221 13th Avenue SW. Step inside this 3-bedroom/2-bathroom split-level home and see all that it has to offer: an updated kitchen, generous sized bedrooms, and a large lower-level family room complete with a gas fireplace. Enjoy time spent outdoors on the deck or in the fully private fenced-in backyard. A must-see feature is the impressive
24' x 36' detached garage, providing abundant space for vehicles, storage, hobbies, or a workshop. A wonderful blend of comfort, functionality, and versatility awaits. Don't miss checking out this home today!
Contact an agent
Home facts
- Year built:1962
- Subdivision & Development:Ramblewood Add
- Listing ID #:7154224
- Added:2 day(s) ago
- Updated:October 10, 2026 at 12:21 PM
Rooms and interior
- Bedrooms:3
- Total bathrooms:2
- Full bathrooms:1
- Half bathrooms:1
- Dining Description:Informal Dining Room, Kitchen/Dining Room
- Bathrooms Description:1/2 Basement, Main Floor Full Bath
- Kitchen Description:Dishwasher, Exhaust Fan, Microwave, Range, Refrigerator, Stainless Steel Appliances
- Basement:Yes
- Basement Description:Block, Daylight / Lookout Windows, Egress Window(s), Finished, Full
- Living area:1,932 sq. ft.
Heating and cooling
- Cooling:Central Air
- Heating:Forced Air
- Central air:Yes
Structure and exterior
- Roof:Age 8 Years or Less, Asphalt
- Year built:1962
- Building area:1,932 sq. ft.
- Lot area:0.24 Acres
- Levels:Bi/Split Level
Utilities
- Water:City Water - Connected
- Sewer:City Sewer - Connected
Finances and disclosures
- Price:$265,000
- Price per sq. ft.:$125.47
- Tax amount:$2,974 (2026)
Features and amenities
- Appliances:Exhaust Fan, Microwave, Range, Refrigerator, Stainless Steel Appliances, Washer
- Laundry features:Dryer, Washer
Parking
- Parking description:Detached Garage
- Garage:Yes
- Garage spaces:2
New listings near 1221 13th Avenue Sw
- Coming Soon
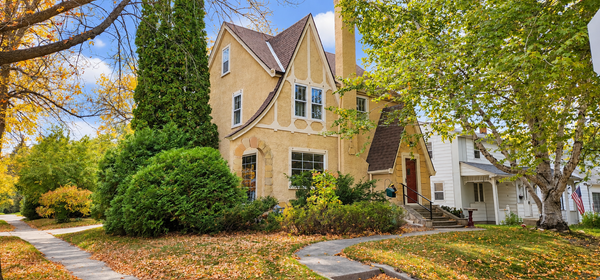 $205,000Coming Soon3 beds 2 baths1,776 sq. ft.
430 Highland Road, Willmar, MN 56201
MLS# 7158096Listed by: WEICHERT REALTORS TOWER PROPERTIES - Coming SoonOpen Sat, 1:30 to 3:30pm
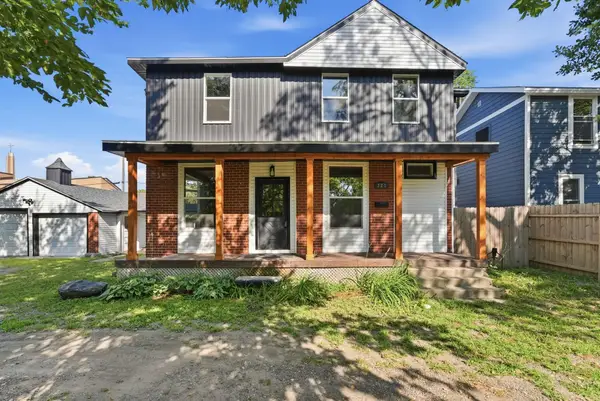 $250,000Coming Soon4 beds 3 baths2,294 sq. ft.
321 7th Street Sw, Willmar, MN 56201
MLS# 7156533Listed by: BRIDGE REALTY, LLC - Coming Soon
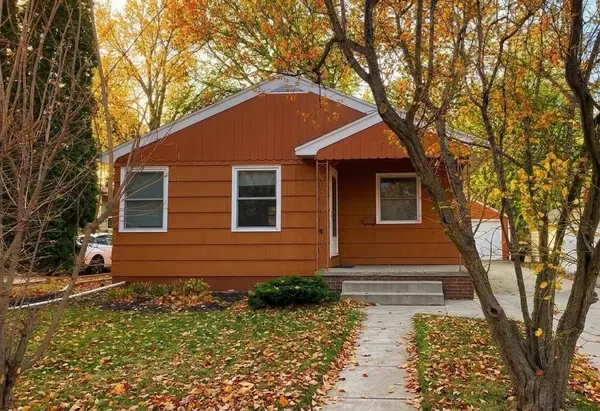 $212,000Coming Soon3 beds 2 baths1,668 sq. ft.
515 9th Street Nw, Willmar, MN 56201
MLS# 7155002Listed by: LAKES AREA REALTY, INC. - New
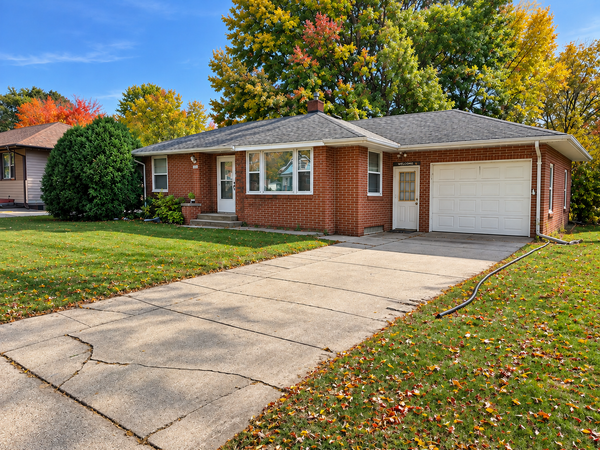 $172,000Active2 beds 1 baths904 sq. ft.
1012 Becker Avenue Se, Willmar, MN 56201
MLS# 7157727Listed by: WALLIN RESIDENTIAL PROPERTIES - New
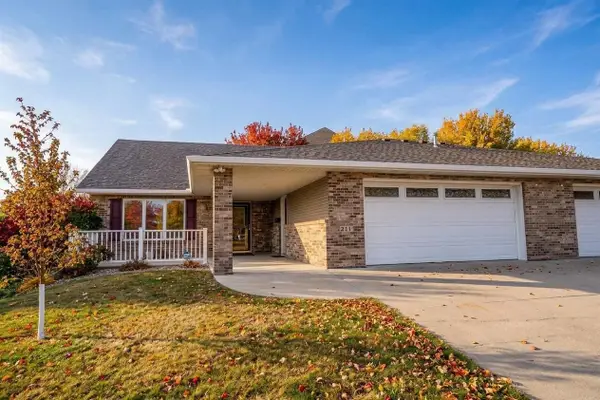 $329,900Active2 beds 3 baths3,136 sq. ft.
211 Valley View Drive Se, Willmar, MN 56201
MLS# 7156444Listed by: NEW LONDON REAL ESTATE, INC. - New
 $134,900Active2 beds 1 baths984 sq. ft.
3009 1st Avenue Nw, Willmar, MN 56201
MLS# 7155640Listed by: COLDWELL BANKER REALTY - New
 $335,000Active3 beds 4 baths3,125 sq. ft.
624 11th Street Sw, Willmar, MN 56201
MLS# 7105530Listed by: EDINA REALTY - New
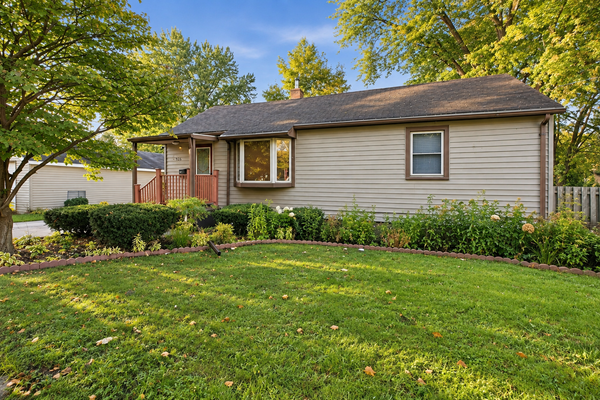 $164,900Active2 beds 2 baths1,480 sq. ft.
526 Becker Avenue Se, Willmar, MN 56201
MLS# 7154483Listed by: RE/MAX ADVANTAGE PLUS 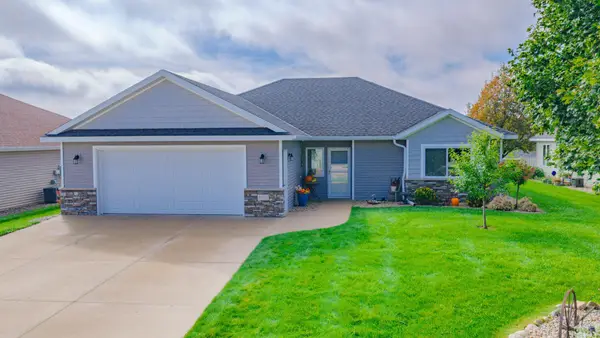 $300,000Pending3 beds 2 baths3,260 sq. ft.
1621 19th Avenue Nw, Willmar, MN 56201
MLS# 7146787Listed by: EDINA REALTY


Protect your home and budget from life's surprises with an Assurant Home Warranty, backed by a partner that supports you through every step of homeownership. Explore Plans.
© 2026 Better Homes and Gardens Real Estate LLC. An Anywhere Real Estate company. All rights reserved. Better Homes and Gardens® Real Estate is a registered trademark owned by Meredith Operations Corporation, licensed to Better Homes and Gardens Real Estate LLC and used with permission. Better Homes and Gardens Real Estate LLC fully supports the principles of the Fair Housing Act and the Equal Opportunity Act. Listing information is deemed reliable but is not guaranteed accurate.
Each office is independently owned and operated.
Any services or products provided by third parties are not provided by, affiliated with or related to Better Homes and Gardens Real Estate LLC, or its affiliated companies.