
1595 57th Avenue Nw, Willmar, MN 56201
Local realty services provided by:Better Homes and Gardens Real Estate Advantage One
1595 57th Avenue Nw,Willmar, MN 56201
$425,000
- 4 Beds
- 3 Baths
- 2,437 sq. ft.
- Single family
- Active
Upcoming open houses
- Sat, Jul 2510:30 am - 12:00 pm
Listed by: eric a newman
Office: coldwell banker realty
MLS#:7111736
Source:NSMLS
Price summary
- Price:$425,000
- Price per sq. ft.:$167.85
About this home
Escape to the peace and quiet you've been searching for with this beautifully maintained home nestled on over an acre in a serene neighborhood where privacy and nature take center stage. Surrounded by mature trees and open space, this property offers the perfect setting to unwind while still enjoying the conveniences of modern living.
Inside, you'll appreciate the warmth and craftsmanship of the custom cabinetry that anchors the kitchen and living spaces, creating a home that is both functional and timeless. The thoughtfully updated primary suite provides a comfortable retreat at the end of the day, while multiple gathering spaces throughout the home make hosting family holidays, game nights, or casual get-togethers effortless. The lower level features a generously sized family room and a storage closet, giving you plenty of room to stay organized without sacrificing living space.
Recent improvements provide exceptional peace of mind, including a new roof and gutters in 2024, a new pressure tank and water softener, plus a reverse osmosis system and brand-new carpeting installed in 2025. Fiber optic internet ensures you'll enjoy reliable high-speed connectivity whether you're working from home, streaming, or staying connected with loved ones.
From relaxing mornings with coffee overlooking the peaceful surroundings to evenings spent entertaining friends indoors or enjoying the tranquility outside, this property offers the perfect blend of comfort, quality, and modern updates all on a spacious lot you'll love coming home to. Welcome Home!...
Contact an agent
Home facts
- Year built:1995
- Listing ID #:7111736
- Added:6 day(s) ago
- Updated:July 24, 2026 at 08:43 PM
Rooms and interior
- Bedrooms:4
- Total bathrooms:3
- Full bathrooms:1
- Dining Description:Breakfast Area, Kitchen/Dining Room
- Bathrooms Description:3/4 Basement, Bathroom Ensuite, Upper Level Full Bath
- Kitchen Description:Dishwasher, Microwave, Range, Refrigerator, Stainless Steel Appliances
- Basement:Yes
- Basement Description:Drain Tiled, Drainage System, Finished
- Living area:2,437 sq. ft.
Heating and cooling
- Cooling:Central Air
- Heating:Forced Air
- Central air:Yes
Structure and exterior
- Roof:Age 8 Years or Less, Asphalt, Pitched
- Year built:1995
- Building area:2,437 sq. ft.
- Lot area:1.02 Acres
- Lot Features:Tree Coverage - Medium
- Levels:3 Level Split
Utilities
- Water:Well
- Sewer:Tank with Drainage Field
Finances and disclosures
- Price:$425,000
- Price per sq. ft.:$167.85
- Tax amount:$3,024 (2026)
Features and amenities
- Appliances:Microwave, Range, Refrigerator, Stainless Steel Appliances, Washer, Water Softener Owned
- Laundry features:Dryer, Washer
- Amenities:Electric Water Heater, Fuel Tank - Rented, Water Filtration System, Water Osmosis System, Water Softener Owned
Parking
- Parking description:Asphalt, Attached Garage, Tuckunder Garage
- Garage:Yes
- Garage spaces:2
New listings near 1595 57th Avenue Nw
- New
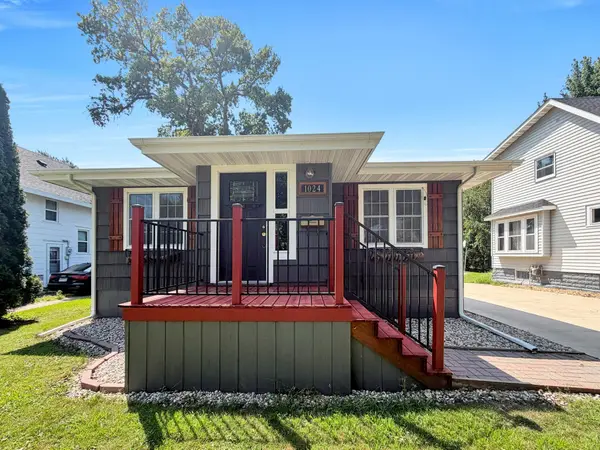 $260,000Active4 beds 2 baths2,304 sq. ft.
1024 5th Street Sw, Willmar, MN 56201
MLS# 7115713Listed by: PARTNERS REALTY INC. - New
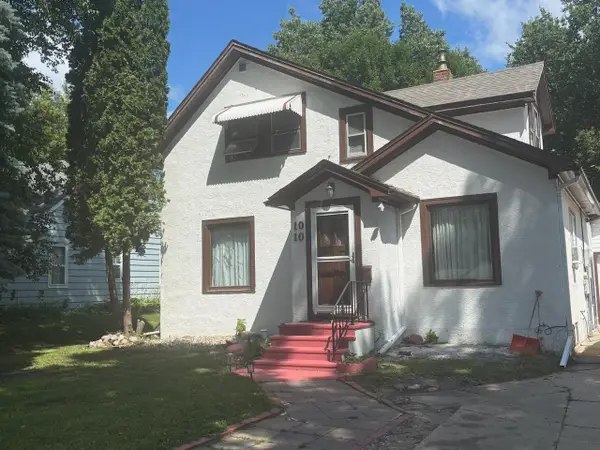 $149,900Active3 beds 3 baths1,980 sq. ft.
1010 Trott Avenue Sw, Willmar, MN 56201
MLS# 7113848Listed by: RE/MAX PREFERRED REALTY - New
 $245,000Active5 beds 2 baths1,920 sq. ft.
705 Johanna Avenue, Willmar, MN 56201
MLS# 7114334Listed by: EDINA REALTY - New
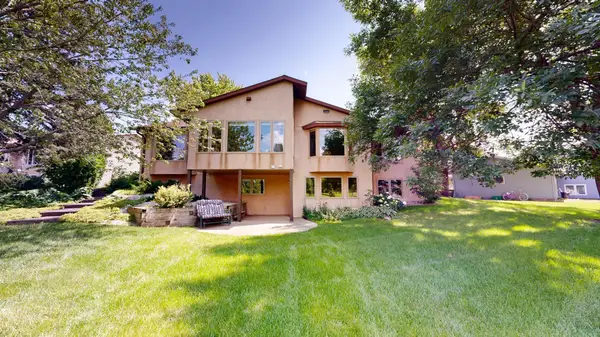 $298,000Active3 beds 2 baths2,841 sq. ft.
2100 4th Avenue Se, Willmar, MN 56201
MLS# 7084822Listed by: EDINA REALTY - New
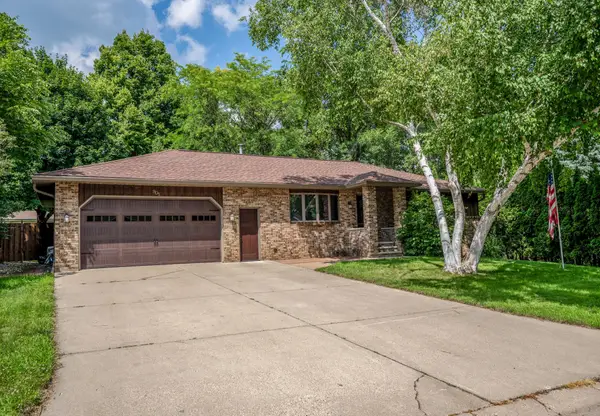 $325,000Active3 beds 2 baths2,592 sq. ft.
905 Johanna Avenue, Willmar, MN 56201
MLS# 7112776Listed by: NEW LONDON REAL ESTATE, INC. - New
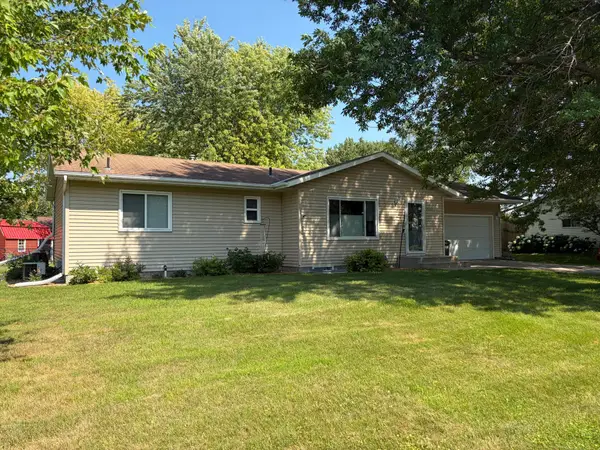 $269,900Active3 beds 3 baths2,112 sq. ft.
2201 23rd Street Sw, Willmar, MN 56201
MLS# 7112996Listed by: LAKES AREA REALTY, INC. - New
 $287,700Active2 beds 2 baths1,312 sq. ft.
2608 10th Street Sw, Willmar, MN 56201
MLS# 7113156Listed by: JANE VIKSE REAL ESTATE - Coming Soon
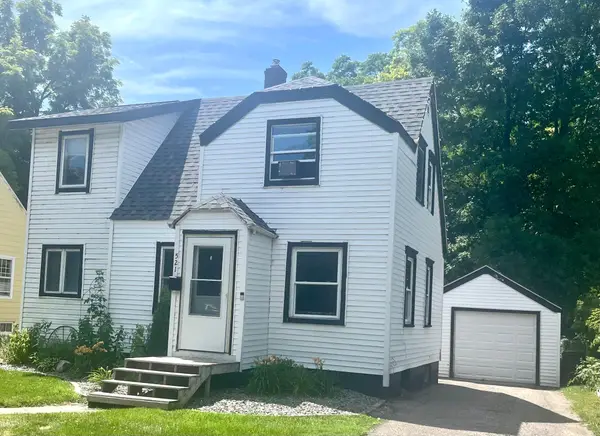 $159,000Coming Soon3 beds 2 baths
521 9th Street Nw, Willmar, MN 56201
MLS# 7112744Listed by: LAKES AREA REALTY, INC. - New
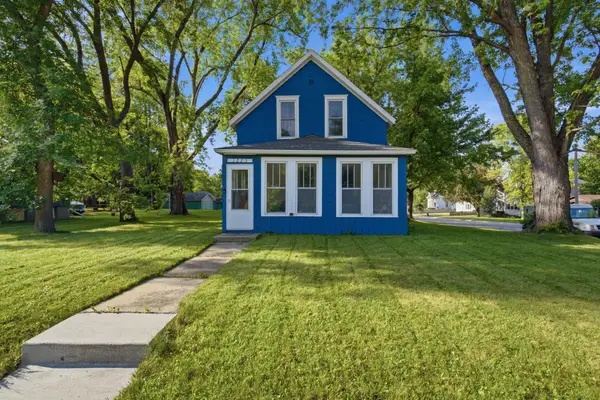 $180,000Active3 beds 2 baths2,000 sq. ft.
1223 Litchfield Avenue Sw, Willmar, MN 56201
MLS# 7108996Listed by: EDINA REALTY - New
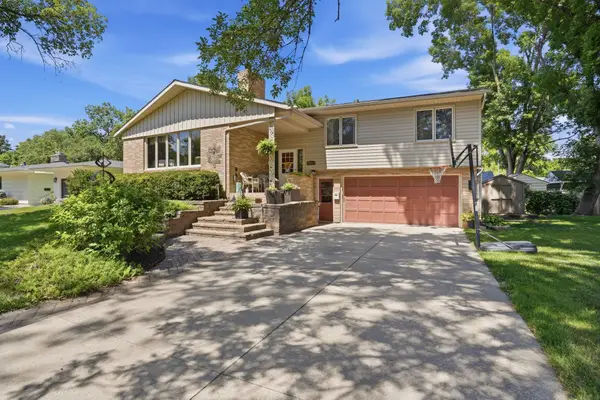 $339,900Active4 beds 3 baths3,084 sq. ft.
920 Meadow Lane, Willmar, MN 56201
MLS# 7111118Listed by: EDINA REALTY


Protect your home and budget from life's surprises with an Assurant Home Warranty, backed by a partner that supports you through every step of homeownership. Explore Plans.
© 2026 Better Homes and Gardens Real Estate LLC. An Anywhere Real Estate company. All rights reserved. Better Homes and Gardens® Real Estate is a registered trademark owned by Meredith Operations Corporation, licensed to Better Homes and Gardens Real Estate LLC and used with permission. Better Homes and Gardens Real Estate LLC fully supports the principles of the Fair Housing Act and the Equal Opportunity Act. Listing information is deemed reliable but is not guaranteed accurate.
Each office is independently owned and operated.
Any services or products provided by third parties are not provided by, affiliated with or related to Better Homes and Gardens Real Estate LLC, or its affiliated companies.