
1803 Upper Trentwood Circle Ne, Willmar, MN 56201
Local realty services provided by:Better Homes and Gardens Real Estate First Choice
1803 Upper Trentwood Circle Ne,Willmar, MN 56201
$428,000
- 2 Beds
- 2 Baths
- 1,710 sq. ft.
- Single family
- Active
Upcoming open houses
- Sat, Nov 1409:00 am - 10:30 am
Listed by: scott paul martens
Office: 320 real estate co
MLS#:7172399
Source:NSMLS
Price summary
- Price:$428,000
- Price per sq. ft.:$250.29
- Monthly HOA dues:$256
About this home
Be the first to call this stunning new construction patio home your own! This beautifully designed 2-bedroom, 2-bath home offers one-level living with an open, spacious layout and quality finishes throughout. The oversized living room provides plenty of space to relax or entertain, while the generously sized open kitchen offers ample room for cooking and gathering with family and friends. Step outside to your private grilling patio, perfect for summer barbecues and outdoor dining. Enjoy the convenience of a freshly sodded yard complete with an irrigation system. With modern finishes, thoughtful design, and the peace of mind that comes with brand-new construction, this home is truly move-in ready. No mowing/shoveling here. HOA is in place. Schedule your private showing today!
Contact an agent
Home facts
- Year built:2026
- Subdivision & Development:Trentwood Estates
- Listing ID #:7172399
- Added:1 day(s) ago
- Updated:November 13, 2026 at 02:14 PM
Rooms and interior
- Bedrooms:2
- Total bathrooms:2
- Full bathrooms:1
- Bathrooms Description:Main Floor 3/4 Bath, Main Floor Full Bath
- Living area:1,710 sq. ft.
Heating and cooling
- Cooling:Central Air
- Heating:Forced Air
- Central air:Yes
Structure and exterior
- Year built:2026
- Building area:1,710 sq. ft.
- Lot area:0.17 Acres
- Levels:1 Story
Utilities
- Water:City Water - Connected
- Sewer:City Sewer - Connected
Finances and disclosures
- Price:$428,000
- Price per sq. ft.:$250.29
- Tax amount:$332 (2026)
Parking
- Parking description:Attached Garage
- Garage:Yes
- Garage spaces:2
New listings near 1803 Upper Trentwood Circle Ne
- Open Tue, 4:30 to 6pmNew
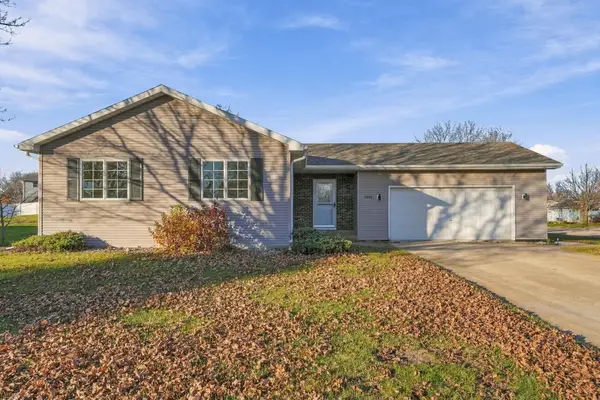 $309,000Active3 beds 2 baths2,054 sq. ft.
2404 7th Avenue Se, Willmar, MN 56201
MLS# 7172415Listed by: 320 REAL ESTATE CO - New
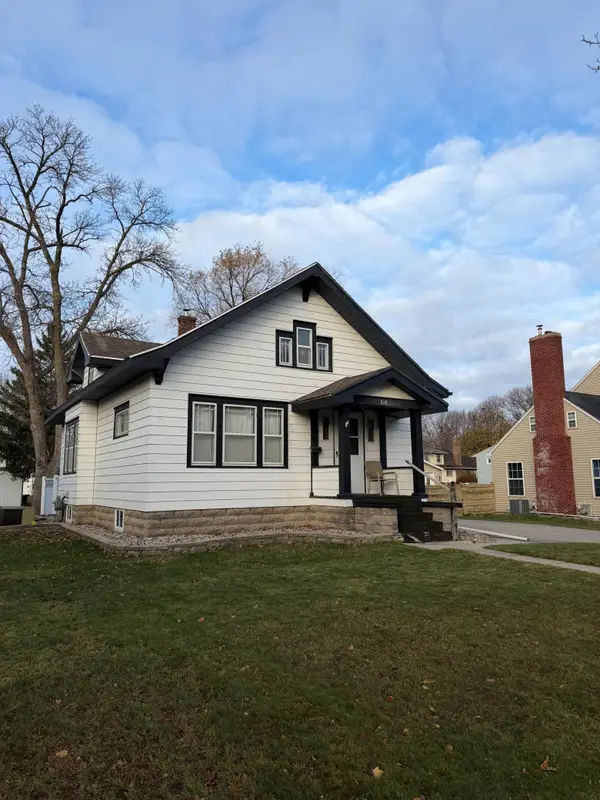 $189,900Active4 beds 2 baths1,506 sq. ft.
516 9th Street Sw, Willmar, MN 56201
MLS# 7172311Listed by: EDINA REALTY - New
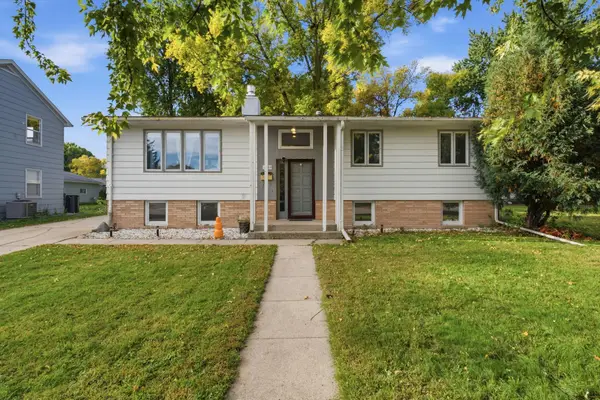 $235,000Active3 beds 2 baths1,932 sq. ft.
1221 13th Avenue Sw, Willmar, MN 56201
MLS# 7172323Listed by: EDINA REALTY 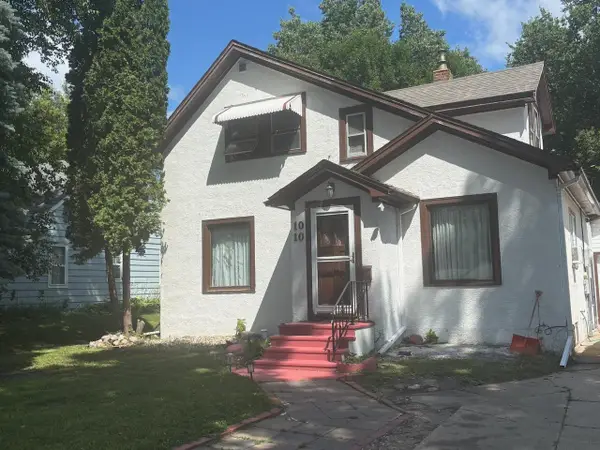 $90,000Pending3 beds 3 baths1,455 sq. ft.
1010 Trott Avenue Sw, Willmar, MN 56201
MLS# 7171710Listed by: RE/MAX PREFERRED REALTY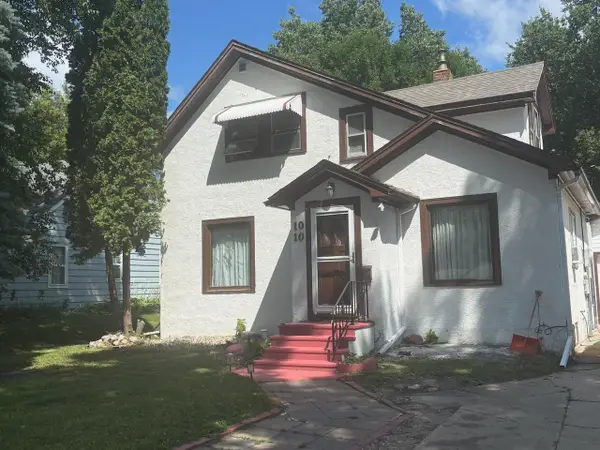 $90,000Pending3 beds 3 baths1,455 sq. ft.
1010 Trott Avenue Sw, Willmar, MN 56201
MLS# 7171710Listed by: RE/MAX PREFERRED REALTY- $90,000Pending3 beds 3 baths1,455 sq. ft.
1010 Trott Avenue Sw, Willmar, MN 56201
MLS# 7171710Listed by: RE/MAX PREFERRED REALTY - Open Sat, 5 to 6:30pmNew
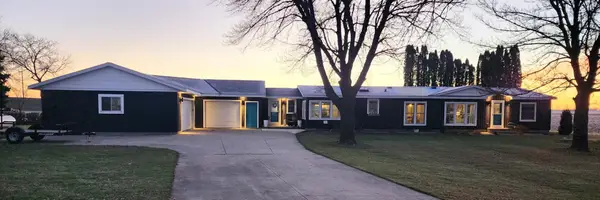 $300,000Active3 beds 2 baths1,941 sq. ft.
3983 45th Street Sw, Willmar, MN 56201
MLS# 7164009Listed by: EDINA REALTY - New
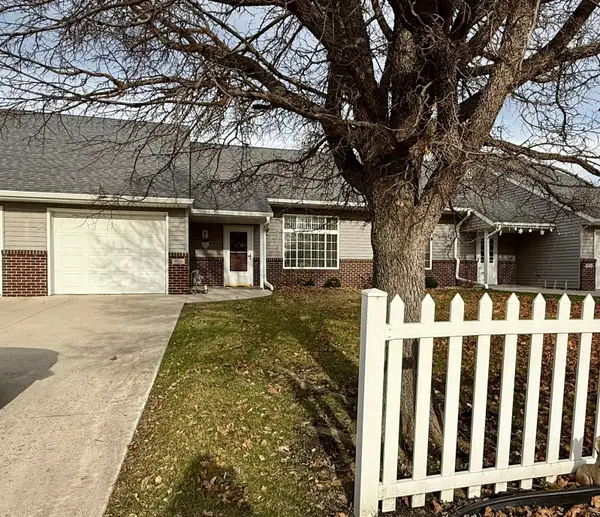 $175,000Active2 beds 2 baths1,328 sq. ft.
906 Richland Avenue Sw, Willmar, MN 56201
MLS# 7168732Listed by: JANE VIKSE REAL ESTATE - New
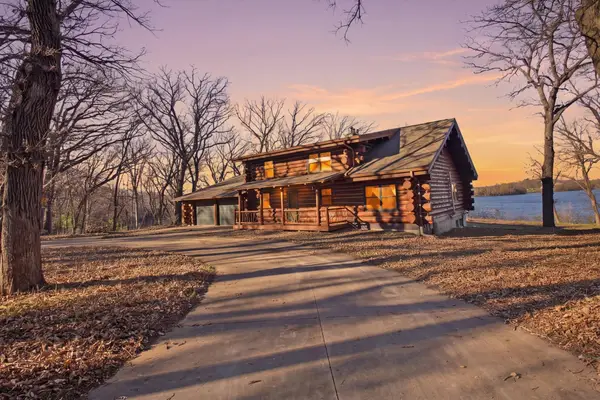 $399,900Active3 beds 3 baths2,239 sq. ft.
790 40th Avenue Ne, Willmar, MN 56201
MLS# 7171167Listed by: BRIDGE REALTY, LLC


Protect your home and budget from life's surprises with an Assurant Home Warranty, backed by a partner that supports you through every step of homeownership. Explore Plans.
© 2026 Better Homes and Gardens Real Estate LLC. An Anywhere Real Estate company. All rights reserved. Better Homes and Gardens® Real Estate is a registered trademark owned by Meredith Operations Corporation, licensed to Better Homes and Gardens Real Estate LLC and used with permission. Better Homes and Gardens Real Estate LLC fully supports the principles of the Fair Housing Act and the Equal Opportunity Act. Listing information is deemed reliable but is not guaranteed accurate.
Each office is independently owned and operated.
Any services or products provided by third parties are not provided by, affiliated with or related to Better Homes and Gardens Real Estate LLC, or its affiliated companies.