
2505 Country Club Drive Ne, Willmar, MN 56201
Local realty services provided by:Better Homes and Gardens Real Estate First Choice
2505 Country Club Drive Ne,Willmar, MN 56201
$975,000
- 4 Beds
- 3 Baths
- 3,633 sq. ft.
- Single family
- Active
Listed by: ben hooper
Office: compass
MLS#:7165942
Source:NSMLS
Price summary
- Price:$975,000
- Price per sq. ft.:$266.47
About this home
Located on Willmar Lake and just steps to Eagle Creek Golf Club, this property has been updated nearly top to bottom in 2026! Featuring 4 bedrooms on the same level, 3 bathrooms and an attached 2-stall heated, newly epoxied and finished garage. The main level includes all new flooring, an office space with direct access to the primary bedroom, remodeled 3/4 bathroom, workout room with epoxy flooring, 2 living spaces, fireplace and 2 walkouts to newly built maintenance free decks! Upstairs you'll find all 4 bedrooms, including the primary suite with walk-in closet and updated bathroom. The oversized bonus room contains a wet bar and will entertain for any size! The house was built to feature the lake, with views from all 4 bedrooms and nearly every room in the house. Outside, the landscaping is beautiful. Additions include an in-ground sprinkler system, lakeside firepit, rip-rap, shoreline restoration and some greenery. The home has a new roof, new LP smart siding, air conditioner, security system, a well kept storage shed and so many more updates! Home may be sold fully furnished. Call today for your personal tour and be sure to view the 3D virtual tour for a better idea of the layout....
Contact an agent
Home facts
- Year built:1994
- Subdivision & Development:Country Club Terrace
- Listing ID #:7165942
- Added:1 day(s) ago
- Updated:October 30, 2026 at 01:35 PM
Rooms and interior
- Bedrooms:4
- Total bathrooms:3
- Full bathrooms:1
- Dining Description:Kitchen/Dining Room, Living/Dining Room
- Bathrooms Description:Bathroom Ensuite, Main Floor 3/4 Bath, Upper Level Full Bath
- Kitchen Description:Cooktop, Dishwasher, Disposal, Microwave, Refrigerator, Stainless Steel Appliances, Wall Oven
- Basement Description:Crawl Space
- Living area:3,633 sq. ft.
Heating and cooling
- Cooling:Central Air
- Heating:Fireplace(s), Forced Air
- Central air:Yes
Structure and exterior
- Roof:Age 8 Years or Less
- Year built:1994
- Building area:3,633 sq. ft.
- Lot area:0.52 Acres
- Lot Features:Accessible Shoreline, Tree Coverage - Medium
- Levels:2 Story
Utilities
- Water:City Water - Connected
- Sewer:City Sewer - Connected
Finances and disclosures
- Price:$975,000
- Price per sq. ft.:$266.47
- Tax amount:$7,912 (2026)
Features and amenities
- Appliances:Disposal, Microwave, Refrigerator, Stainless Steel Appliances, Wall Oven, Washer, Water Softener Owned
- Laundry features:Dryer, Washer
- Amenities:Water Filtration System, Water Softener Owned
Parking
- Parking description:Attached Garage, Concrete, Garage Door Opener, Heated Garage, Insulated Garage
- Garage:Yes
- Garage spaces:2
New listings near 2505 Country Club Drive Ne
- New
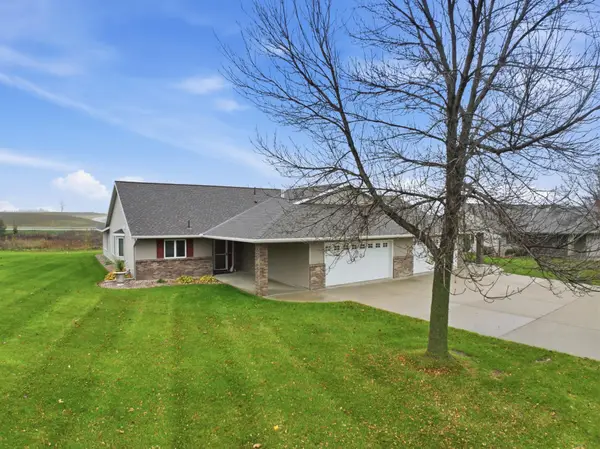 $359,900Active2 beds 2 baths1,896 sq. ft.
1011 23rd Street Se, Willmar, MN 56201
MLS# 7166388Listed by: EDINA REALTY - New
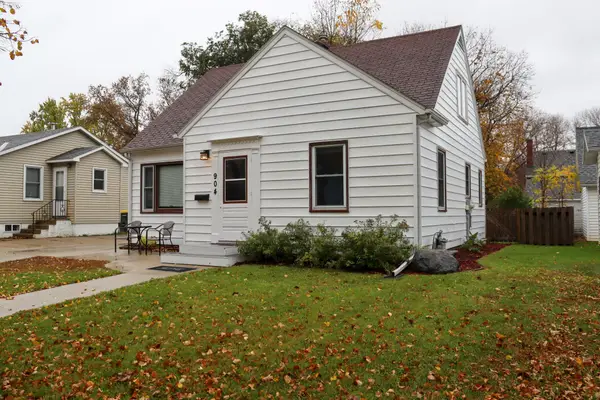 $165,000Active3 beds 3 baths1,194 sq. ft.
904 5th Street Se, Willmar, MN 56201
MLS# 7152218Listed by: EXP REALTY - New
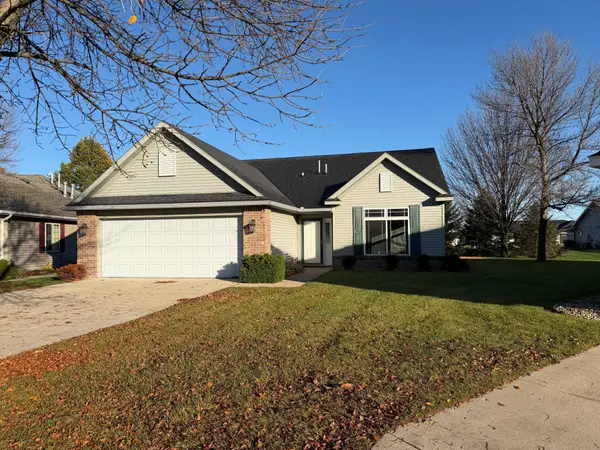 $309,900Active2 beds 2 baths1,700 sq. ft.
2531 7th Avenue Se, Willmar, MN 56201
MLS# 7166343Listed by: EDINA REALTY - New
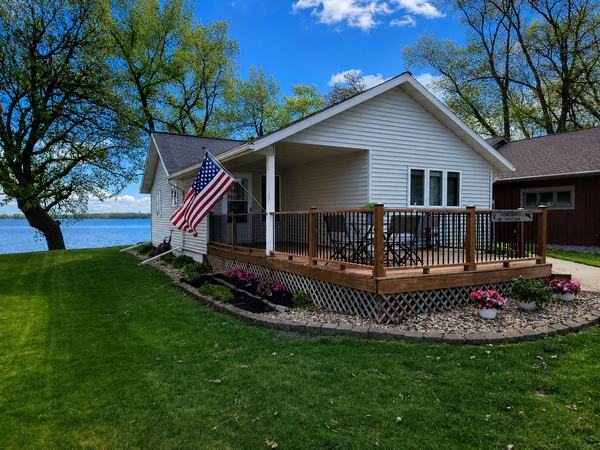 $360,000Active2 beds 2 baths2,100 sq. ft.
4018 N Eagle Road, Willmar, MN 56201
MLS# 7165435Listed by: WALLIN RESIDENTIAL PROPERTIES - New
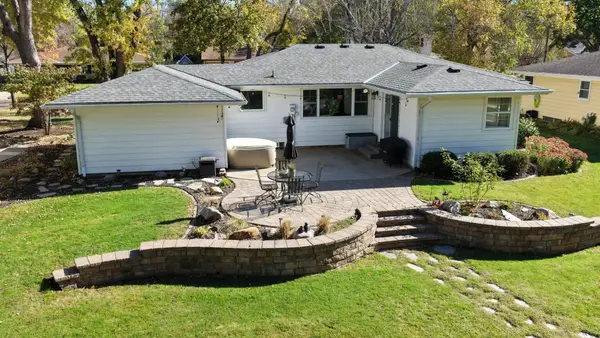 $268,000Active3 beds 1 baths2,248 sq. ft.
1136 Florence Lane Sw, Willmar, MN 56201
MLS# 7156890Listed by: EDINA REALTY - New
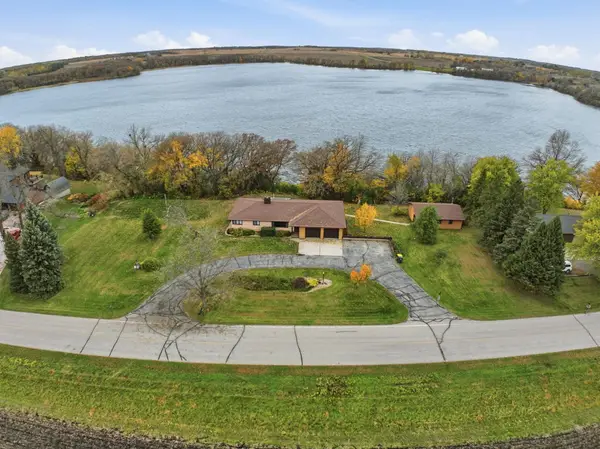 $415,000Active3 beds 2 baths2,640 sq. ft.
4680 15th Street Ne, Willmar, MN 56201
MLS# 7164435Listed by: EDINA REALTY - New
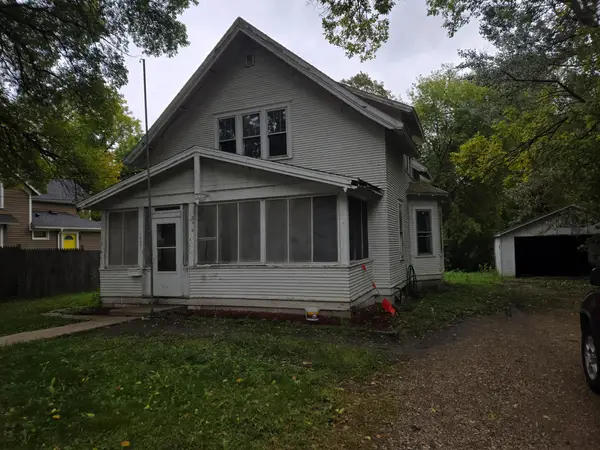 $139,900Active3 beds 2 baths1,522 sq. ft.
1105 Trott Avenue Sw, Willmar, MN 56201
MLS# 7163960Listed by: WEICHERT REALTORS TOWER PROPERTIES - New
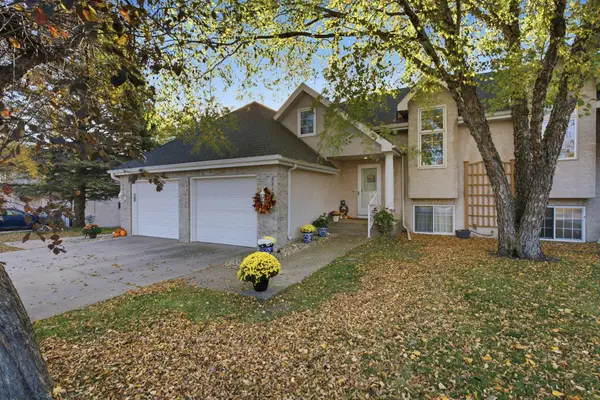 $177,500Active2 beds 2 baths1,405 sq. ft.
2215 10th Avenue Se, Willmar, MN 56201
MLS# 7163590Listed by: CENTRAL MN REALTY LLC - Open Fri, 4 to 5:30pmNew
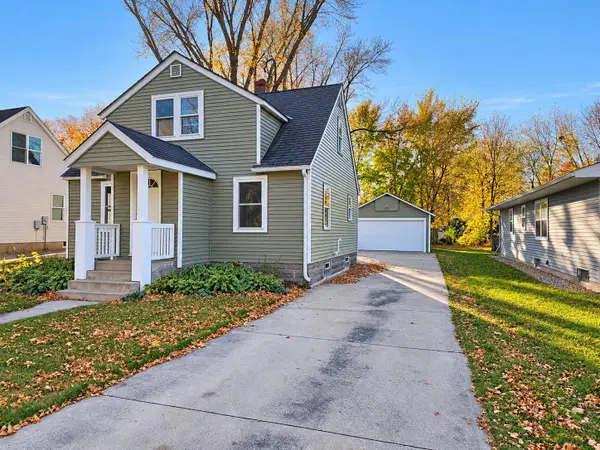 $234,900Active5 beds 3 baths1,380 sq. ft.
714 9th Street Sw, Willmar, MN 56201
MLS# 7163701Listed by: WEICHERT REALTORS TOWER PROPERTIES


Protect your home and budget from life's surprises with an Assurant Home Warranty, backed by a partner that supports you through every step of homeownership. Explore Plans.
© 2026 Better Homes and Gardens Real Estate LLC. An Anywhere Real Estate company. All rights reserved. Better Homes and Gardens® Real Estate is a registered trademark owned by Meredith Operations Corporation, licensed to Better Homes and Gardens Real Estate LLC and used with permission. Better Homes and Gardens Real Estate LLC fully supports the principles of the Fair Housing Act and the Equal Opportunity Act. Listing information is deemed reliable but is not guaranteed accurate.
Each office is independently owned and operated.
Any services or products provided by third parties are not provided by, affiliated with or related to Better Homes and Gardens Real Estate LLC, or its affiliated companies.