
301 23rd Street Se, Willmar, MN 56201
Local realty services provided by:Better Homes and Gardens Real Estate Park Company
301 23rd Street Se,Willmar, MN 56201
$273,000
- 4 Beds
- 2 Baths
- 1,728 sq. ft.
- Multi-family
- Active
Listed by: samantha jill jacobson
Office: real estate masters, ltd.
MLS#:7161028
Source:NSMLS
Price summary
- Price:$273,000
- Price per sq. ft.:$157.99
About this home
Great opportunity for an owner occupant! Excellent location. Very nice neighborhood with a mix of single family homes. Maintenance free exterior. Double attached garage. Concrete driveway. Upper level includes a walkout to a large deck. Walkout lower level with an abundance of daylight windows for lots of natural light. Excellent rental history. Main level shared laundry. Lower unit freshly painted and bathroomhas been redone including vanity, toilet and flooring. Listed expenses include professional painting, flooring replacement and bathroom remodel. Expenses include professional management fees. More photos coming.
Contact an agent
Home facts
- Year built:1985
- Subdivision & Development:Pheasant Run
- Listing ID #:7161028
- Added:7 day(s) ago
- Updated:October 23, 2026 at 12:26 PM
Rooms and interior
- Bedrooms:4
- Total bathrooms:2
- Basement:Yes
- Basement Description:Daylight / Lookout Windows, Finished, Full, Walkout
- Living area:1,728 sq. ft.
Heating and cooling
- Heating:Forced Air
Structure and exterior
- Roof:Age 8 Years or Less
- Year built:1985
- Building area:1,728 sq. ft.
- Lot area:0.28 Acres
- Lot Features:Public Transit (w/in 6 blks)
- Levels:Bi/Split Level
Utilities
- Water:City Water - Connected, Dug, Lake Water
- Sewer:City Sewer - Connected
Finances and disclosures
- Price:$273,000
- Price per sq. ft.:$157.99
- Tax amount:$3,796 (2026)
Features and amenities
- Laundry features:Coin-op Laundry Owned
Parking
- Garage:Yes
- Garage spaces:2
New listings near 301 23rd Street Se
- Coming Soon
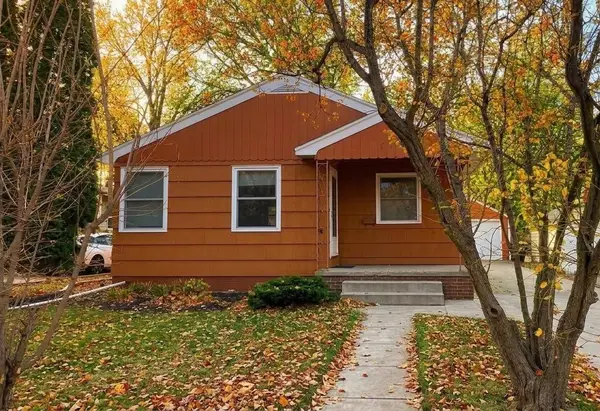 $212,000Coming Soon3 beds 2 baths1,668 sq. ft.
515 9th Street Nw, Willmar, MN 56201
MLS# 7155002Listed by: LAKES AREA REALTY, INC. - New
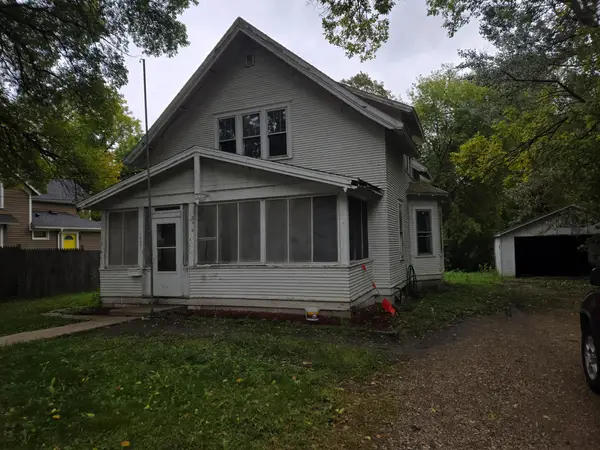 $139,900Active3 beds 2 baths1,522 sq. ft.
1105 Trott Avenue Sw, Willmar, MN 56201
MLS# 7163960Listed by: WEICHERT REALTORS TOWER PROPERTIES - New
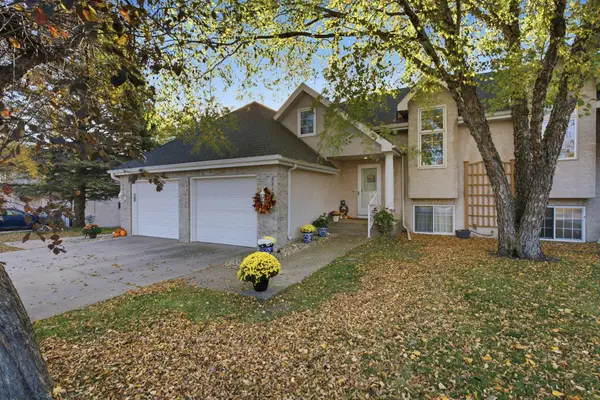 $177,500Active2 beds 2 baths1,405 sq. ft.
2215 10th Avenue Se, Willmar, MN 56201
MLS# 7163590Listed by: CENTRAL MN REALTY LLC - New
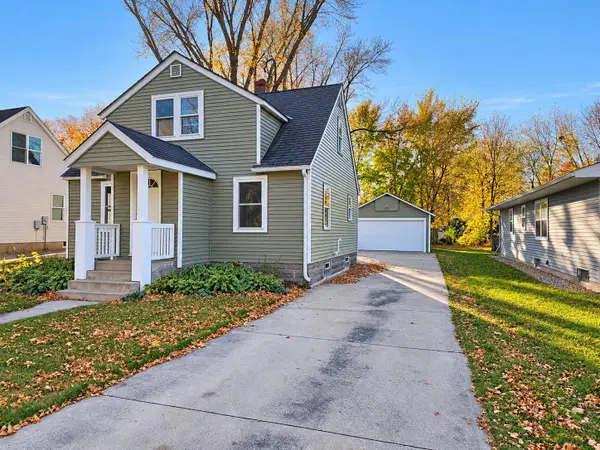 $234,900Active5 beds 3 baths1,380 sq. ft.
714 9th Street Sw, Willmar, MN 56201
MLS# 7163701Listed by: WEICHERT REALTORS TOWER PROPERTIES - New
 $224,900Active2 beds 2 baths1,664 sq. ft.
601 25th Street Se, Willmar, MN 56201
MLS# 7161159Listed by: LAKES AREA REALTY, INC. - New
 $270,000Active4 beds 2 baths1,728 sq. ft.
1001 19th Avenue Se, Willmar, MN 56201
MLS# 7162156Listed by: ORSTEN REALTY - New
 $59,999Active1.51 Acres
#### 24th Street, Willmar, MN 56201
MLS# 7160143Listed by: EDINA REALTY - New
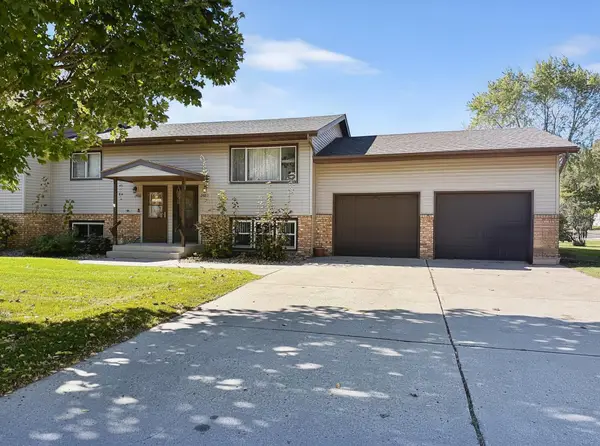 $117,000Active2 beds 1 baths1,023 sq. ft.
2402 Kenwood Drive Sw, Willmar, MN 56201
MLS# 7161412Listed by: JANE VIKSE REAL ESTATE - New
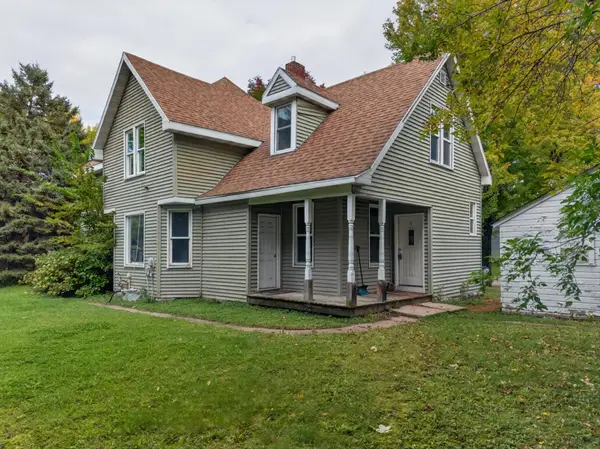 $160,000Active4 beds 2 baths2,314 sq. ft.
320 Augusta Avenue, Willmar, MN 56201
MLS# 7161487Listed by: STORMO REAL ESTATE AND PROPERT - New
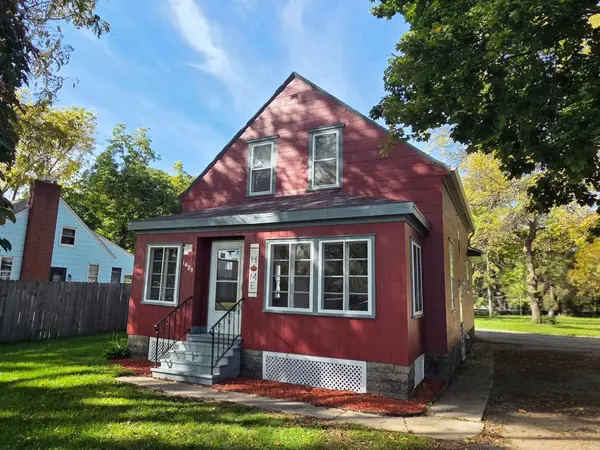 $152,500Active3 beds 2 baths1,254 sq. ft.
1408 6th Street Sw, Willmar, MN 56201
MLS# 7161144Listed by: ALL-STAR REALTY, INC.


Protect your home and budget from life's surprises with an Assurant Home Warranty, backed by a partner that supports you through every step of homeownership. Explore Plans.
© 2026 Better Homes and Gardens Real Estate LLC. An Anywhere Real Estate company. All rights reserved. Better Homes and Gardens® Real Estate is a registered trademark owned by Meredith Operations Corporation, licensed to Better Homes and Gardens Real Estate LLC and used with permission. Better Homes and Gardens Real Estate LLC fully supports the principles of the Fair Housing Act and the Equal Opportunity Act. Listing information is deemed reliable but is not guaranteed accurate.
Each office is independently owned and operated.
Any services or products provided by third parties are not provided by, affiliated with or related to Better Homes and Gardens Real Estate LLC, or its affiliated companies.