
1113 Drake Avenue, Windom, MN 56101
Local realty services provided by:Better Homes and Gardens Real Estate Advantage One
1113 Drake Avenue,Windom, MN 56101
$185,000
- 2 Beds
- 2 Baths
- 1,104 sq. ft.
- Single family
- Active
Listed by: donna j knoll, lynnette embree-ortmann
Office: five star realty pros llc.
MLS#:7118379
Source:NSMLS
Price summary
- Price:$185,000
- Price per sq. ft.:$103.7
About this home
1113 Drake Avenue is a well-maintained 2-bedroom, 2-bath rambler with a double detached garage, offering comfortable living both inside and out. The attractive exterior features established flower beds, a charming backyard pond, and a storage shed. Step inside to a spacious living room highlighted by a large front bay window that brings in natural light. The two main-floor bedrooms are generously sized and share a full bath. The efficient kitchen offers a pantry closet and a convenient built-in table for two. Included appliances are the refrigerator, stove, dishwasher, freezer, and laundry set. A beautiful addition completed in 2024 adds valuable living space with a bright sunroom, an attractive half bath, and a convenient laundry/storage area. You have the flexibility of using a stacked washer and dryer on the main floor or a traditional laundry set in the basement. The lower level features a comfortable family room with an adjoining flex space that's perfect for a craft room, home office, or workout area. You'll also find an additional flex room along with a spacious utility-storage-laundry room. Step outside to enjoy the 8' x 24' backyard patio-an ideal spot for relaxing or entertaining family and friends. With its thoughtful updates, flexible living spaces, and inviting outdoor amenities, this home is ready for you to make it your own....
Contact an agent
Home facts
- Year built:1960
- Listing ID #:7118379
- Added:60 day(s) ago
- Updated:September 28, 2026 at 12:58 PM
Rooms and interior
- Bedrooms:2
- Total bathrooms:2
- Full bathrooms:1
- Half bathrooms:1
- Bathrooms Description:Main Floor 1/2 Bath, Main Floor Full Bath
- Kitchen Description:Dishwasher, Freezer, Microwave, Range, Refrigerator
- Basement:Yes
- Basement Description:Block, Daylight / Lookout Windows, Partial, Storage Space, Unfinished
- Living area:1,104 sq. ft.
Heating and cooling
- Cooling:Central Air
- Heating:Ductless Mini-Split, Forced Air
- Central air:Yes
Structure and exterior
- Roof:Age Over 8 Years, Asphalt, Pitched
- Year built:1960
- Building area:1,104 sq. ft.
- Lot area:0.19 Acres
- Lot Features:Tree Coverage - Light, Underground Utilities
- Construction Materials:Block
- Levels:1 Story
Utilities
- Water:City Water - Connected
- Sewer:City Sewer - Connected
Finances and disclosures
- Price:$185,000
- Price per sq. ft.:$103.7
- Tax amount:$1,422 (2026)
Features and amenities
- Appliances:Microwave, Range, Refrigerator, Washer, Water Softener Owned
- Laundry features:Dryer, Washer
- Amenities:Electric Water Heater, Water Softener Owned
Parking
- Parking description:Detached Garage
- Garage:Yes
- Garage spaces:2
New listings near 1113 Drake Avenue
- Coming Soon
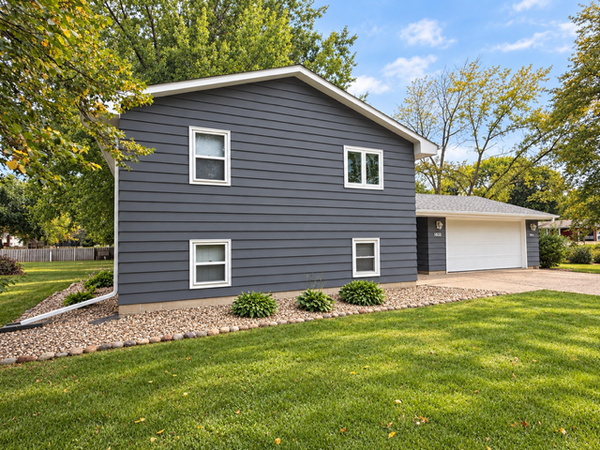 $199,000Coming Soon3 beds 2 baths1,558 sq. ft.
1632 6th Avenue N, Windom, MN 56101
MLS# 7148679Listed by: RIVER'S EDGE REALTY - Coming Soon
 $155,000Coming Soon2 beds 1 baths990 sq. ft.
820 6th Street, Windom, MN 56101
MLS# 7148594Listed by: EDINA REALTY, INC. 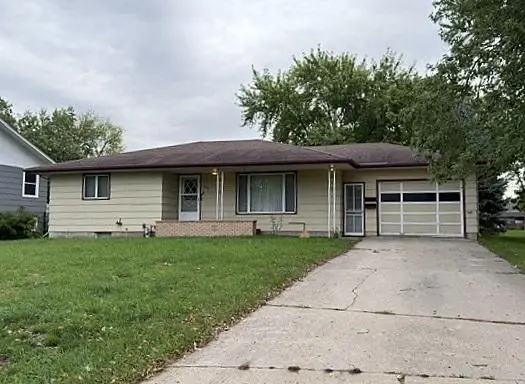 $154,900Active2 beds 2 baths1,758 sq. ft.
1421 12th Street, Windom, MN 56101
MLS# 7144798Listed by: FIVE STAR REALTY PROS LLC $139,000Active4 beds 1 baths1,248 sq. ft.
829 Prospect Avenue, Windom, MN 56101
MLS# 7143981Listed by: RIVER'S EDGE REALTY $314,888Active5 beds 3 baths2,603 sq. ft.
1990 River Road, Windom, MN 56101
MLS# 7142225Listed by: FIVE STAR REALTY PROS LLC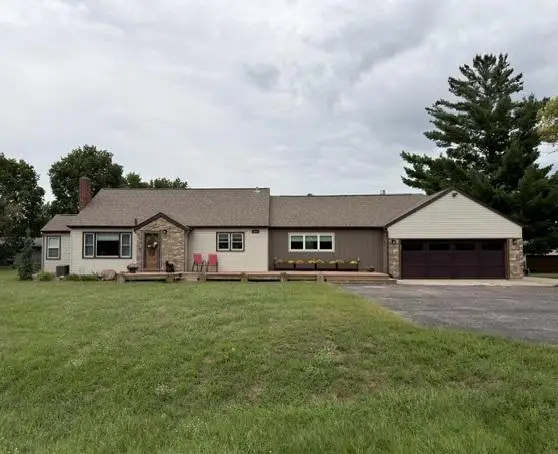 $314,888Active5 beds 3 baths2,603 sq. ft.
1990 River Road, Windom, MN 56101
MLS# 7142225Listed by: FIVE STAR REALTY PROS LLC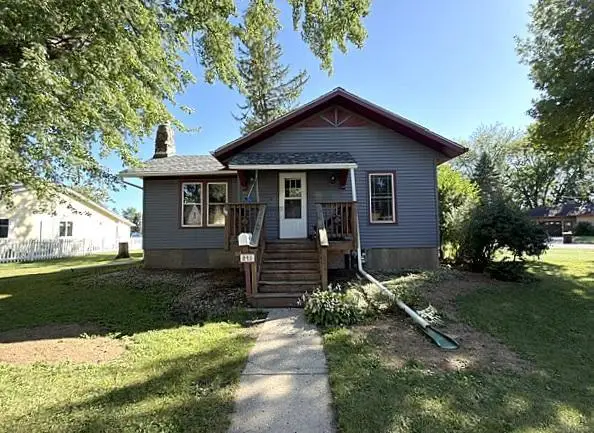 $149,500Active1 beds 2 baths898 sq. ft.
845 12th Street, Windom, MN 56101
MLS# 7141667Listed by: FIVE STAR REALTY PROS LLC $299,900Active4 beds 2 baths1,728 sq. ft.
54299 910 Street, Windom, MN 56101
MLS# 7139869Listed by: FIVE STAR REALTY PROS LLC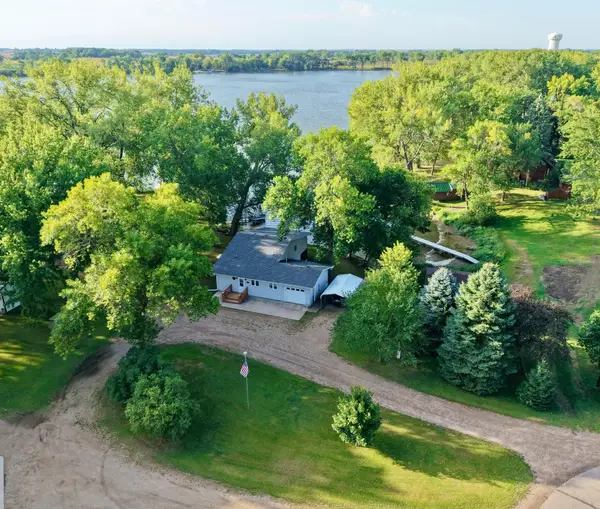 $299,000Active2 beds 1 baths1,416 sq. ft.
2319 Cottonwood Lake Drive, Windom, MN 56101
MLS# 7138080Listed by: HEARTLAND REAL ESTATE SERVICES LLC $230,000Active5 beds 2 baths1,920 sq. ft.
92883 510th Avenue, Windom, MN 56101
MLS# 7136921Listed by: EXIT REALTY - GREAT PLAINS


Protect your home and budget from life's surprises with an Assurant Home Warranty, backed by a partner that supports you through every step of homeownership. Explore Plans.
© 2026 Better Homes and Gardens Real Estate LLC. An Anywhere Real Estate company. All rights reserved. Better Homes and Gardens® Real Estate is a registered trademark owned by Meredith Operations Corporation, licensed to Better Homes and Gardens Real Estate LLC and used with permission. Better Homes and Gardens Real Estate LLC fully supports the principles of the Fair Housing Act and the Equal Opportunity Act. Listing information is deemed reliable but is not guaranteed accurate.
Each office is independently owned and operated.
Any services or products provided by third parties are not provided by, affiliated with or related to Better Homes and Gardens Real Estate LLC, or its affiliated companies.