
710 20th Street, Windom, MN 56101
Local realty services provided by:Better Homes and Gardens Real Estate Park Company
710 20th Street,Windom, MN 56101
$479,000
- 4 Beds
- 3 Baths
- 3,656 sq. ft.
- Single family
- Active
Listed by: kathy hanson, lynnette embree-ortmann
Office: five star realty pros llc.
MLS#:7129353
Source:NSMLS
Price summary
- Price:$479,000
- Price per sq. ft.:$101.91
About this home
Welcome to this gorgeous 4-bedroom, 3-bath custom home offering an abundance of space both inside and out. A welcoming front patio creates a comforting first impression, while the impressive triple garage provides approximately 920 square feet of additional storage, parking, and workspace. With approximately 2,350 square feet on both the main floor and lower level, this home offers an incredible 4,700 square feet of total living space. Step into the spacious foyer and discover generously sized rooms designed for both everyday living and entertaining. The main floor features an impressive collection of public spaces, including a family room, living room, sunroom, and expansive eat-in kitchen. The beautiful kitchen offers abundant cabinetry, a center island, and a spectacular two-sided gas fireplace that adds character while connecting the kitchen to the adjoining living room. The private bedroom wing includes two extra-large bedrooms, including a spacious primary suite with a private 4-piece bath and large walk-in closet. Main-floor laundry adds convenience. The lower level takes the possibilities even further, featuring two additional large bedrooms and a huge recreation room. And if you need even more room for hobbies, fitness, entertaining, or recreation, you'll find an enormous additional space that could accommodate a home gym, massive workshop, bowling alley, or virtually anything else you can imagine! Outside, the pie-shaped lot provides plenty of room to enjoy the yard. If space, flexibility, and an abundance of living areas are on your wish list, this remarkable home deserves a look!...
Contact an agent
Home facts
- Year built:1997
- Listing ID #:7129353
- Added:51 day(s) ago
- Updated:October 09, 2026 at 12:19 PM
Rooms and interior
- Bedrooms:4
- Total bathrooms:3
- Full bathrooms:1
- Half bathrooms:1
- Dining Description:Eat In Kitchen
- Bathrooms Description:3/4 Basement, Main Floor 1/2 Bath, Main Floor Full Bath
- Kitchen Description:Freezer, Microwave, Range, Refrigerator
- Basement:Yes
- Basement Description:Daylight / Lookout Windows, Egress Window(s), Full, Partially Finished, Storage Space, Sump Pump, Walkout
- Living area:3,656 sq. ft.
Heating and cooling
- Cooling:Central Air
- Heating:Forced Air
- Central air:Yes
Structure and exterior
- Roof:Age Over 8 Years, Asphalt, Pitched
- Year built:1997
- Building area:3,656 sq. ft.
- Lot area:0.4 Acres
- Lot Features:Corner Lot, Tree Coverage - Light, Underground Utilities
- Levels:1 Story
Utilities
- Water:City Water - Connected
- Sewer:City Sewer - Connected
Finances and disclosures
- Price:$479,000
- Price per sq. ft.:$101.91
- Tax amount:$6,822 (2026)
Features and amenities
- Appliances:Microwave, Range, Refrigerator, Washer, Water Softener Owned
- Laundry features:Dryer, Washer
- Amenities:Gas Water Heater, Water Softener Owned
Parking
- Parking description:Attached Garage
- Garage:Yes
- Garage spaces:3
New listings near 710 20th Street
- New
 $175,000Active4 beds 1 baths1,514 sq. ft.
1133 Miller Avenue, Windom, MN 56101
MLS# 7155423Listed by: TRUE REAL ESTATE 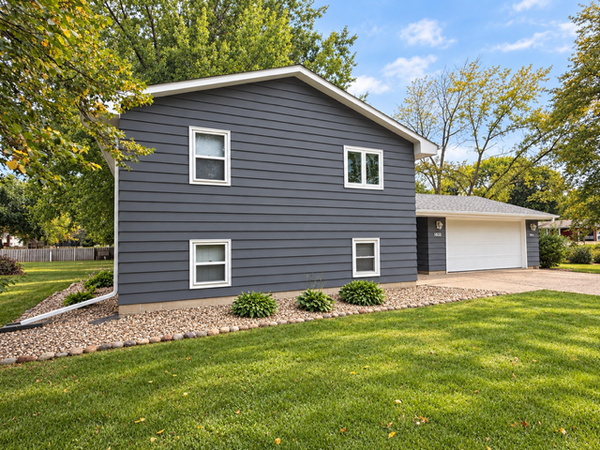 $199,000Active3 beds 2 baths1,558 sq. ft.
1632 6th Avenue N, Windom, MN 56101
MLS# 7148679Listed by: RIVER'S EDGE REALTY $155,000Active2 beds 1 baths990 sq. ft.
820 6th Street, Windom, MN 56101
MLS# 7148594Listed by: EDINA REALTY, INC.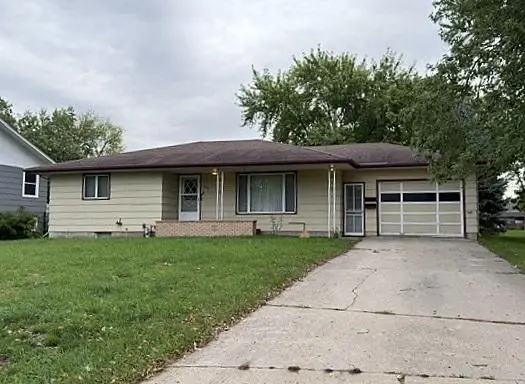 $144,900Active2 beds 2 baths1,758 sq. ft.
1421 12th Street, Windom, MN 56101
MLS# 7144798Listed by: FIVE STAR REALTY PROS LLC $139,000Pending4 beds 1 baths1,248 sq. ft.
829 Prospect Avenue, Windom, MN 56101
MLS# 7143981Listed by: RIVER'S EDGE REALTY $314,888Active5 beds 3 baths2,603 sq. ft.
1990 River Road, Windom, MN 56101
MLS# 7142225Listed by: FIVE STAR REALTY PROS LLC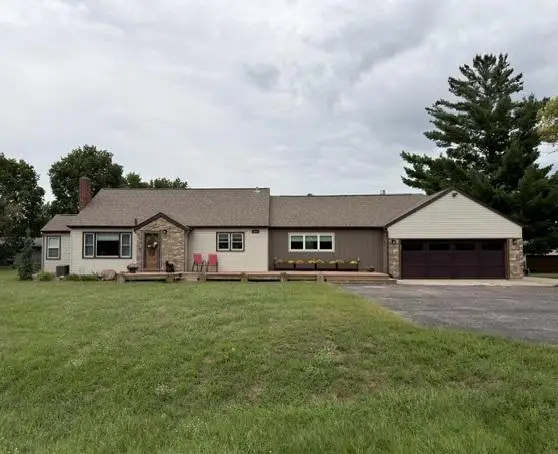 $314,888Active5 beds 3 baths2,603 sq. ft.
1990 River Road, Windom, MN 56101
MLS# 7142225Listed by: FIVE STAR REALTY PROS LLC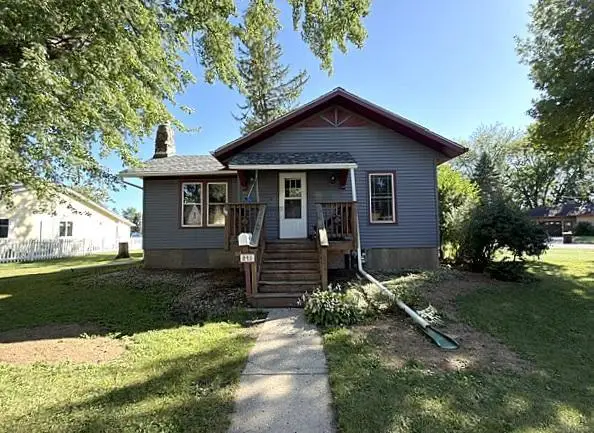 $149,500Active1 beds 2 baths898 sq. ft.
845 12th Street, Windom, MN 56101
MLS# 7141667Listed by: FIVE STAR REALTY PROS LLC $299,900Pending4 beds 2 baths1,728 sq. ft.
54299 910 Street, Windom, MN 56101
MLS# 7139869Listed by: FIVE STAR REALTY PROS LLC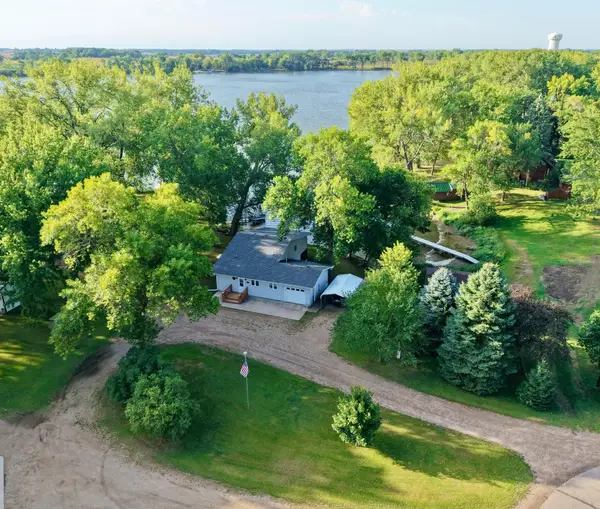 $299,000Active2 beds 1 baths1,416 sq. ft.
2319 Cottonwood Lake Drive, Windom, MN 56101
MLS# 7138080Listed by: HEARTLAND REAL ESTATE SERVICES LLC


Protect your home and budget from life's surprises with an Assurant Home Warranty, backed by a partner that supports you through every step of homeownership. Explore Plans.
© 2026 Better Homes and Gardens Real Estate LLC. An Anywhere Real Estate company. All rights reserved. Better Homes and Gardens® Real Estate is a registered trademark owned by Meredith Operations Corporation, licensed to Better Homes and Gardens Real Estate LLC and used with permission. Better Homes and Gardens Real Estate LLC fully supports the principles of the Fair Housing Act and the Equal Opportunity Act. Listing information is deemed reliable but is not guaranteed accurate.
Each office is independently owned and operated.
Any services or products provided by third parties are not provided by, affiliated with or related to Better Homes and Gardens Real Estate LLC, or its affiliated companies.