
914 13th Street, Windom, MN 56101
Local realty services provided by:Better Homes and Gardens Real Estate Park Company
914 13th Street,Windom, MN 56101
$133,000
- 2 Beds
- 1 Baths
- 1,120 sq. ft.
- Single family
- Active
Listed by: beth scrivens
Office: river's edge realty
MLS#:7131402
Source:NSMLS
Price summary
- Price:$133,000
- Price per sq. ft.:$72.28
About this home
Welcome to this charming 2 bedroom cottage style home! The inviting front sun sunroom provides the perfect spot to relax and enjoy your morning coffee. The main floor features a open living-dining room, updated kitchen anfd convenient second bedroom, while the upstairs bedroom offers plenty of room to spread out plus efficient closet space.
Outside, you'll appreciate the corner lot, 2 car heated garage, and storage shed providing space for vehicles, hobbies, and outdoor equipment. This cozy home is filled with practical spaces and ready for its next chapter!
Contact an agent
Home facts
- Year built:1933
- Subdivision & Development:Ringkob & Popes Add
- Listing ID #:7131402
- Added:48 day(s) ago
- Updated:October 09, 2026 at 12:19 PM
Rooms and interior
- Bedrooms:2
- Total bathrooms:1
- Full bathrooms:1
- Dining Description:Informal Dining Room
- Bathrooms Description:Main Floor Full Bath
- Kitchen Description:Dishwasher, Range, Refrigerator, Stainless Steel Appliances
- Basement:Yes
- Basement Description:Block
- Living area:1,120 sq. ft.
Heating and cooling
- Cooling:Central Air
- Heating:Forced Air
- Central air:Yes
Structure and exterior
- Roof:Asphalt
- Year built:1933
- Building area:1,120 sq. ft.
- Lot area:0.12 Acres
- Levels:1 1/2 Story
Utilities
- Water:City Water - Connected
- Sewer:City Sewer - Connected
Finances and disclosures
- Price:$133,000
- Price per sq. ft.:$72.28
- Tax amount:$1,110 (2026)
Features and amenities
- Appliances:Range, Refrigerator, Stainless Steel Appliances, Washer
- Laundry features:Dryer, Washer
Parking
- Parking description:Detached Garage
- Garage:Yes
- Garage spaces:2
New listings near 914 13th Street
- New
 $175,000Active4 beds 1 baths1,514 sq. ft.
1133 Miller Avenue, Windom, MN 56101
MLS# 7155423Listed by: TRUE REAL ESTATE 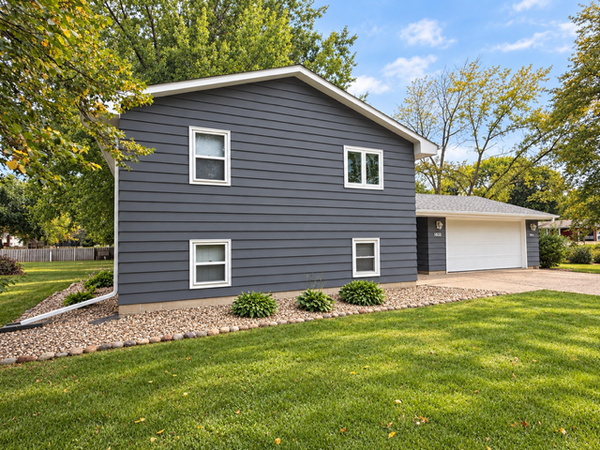 $199,000Active3 beds 2 baths1,558 sq. ft.
1632 6th Avenue N, Windom, MN 56101
MLS# 7148679Listed by: RIVER'S EDGE REALTY $155,000Active2 beds 1 baths990 sq. ft.
820 6th Street, Windom, MN 56101
MLS# 7148594Listed by: EDINA REALTY, INC.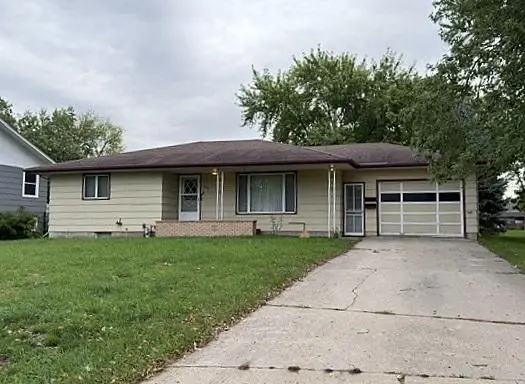 $144,900Active2 beds 2 baths1,758 sq. ft.
1421 12th Street, Windom, MN 56101
MLS# 7144798Listed by: FIVE STAR REALTY PROS LLC $139,000Pending4 beds 1 baths1,248 sq. ft.
829 Prospect Avenue, Windom, MN 56101
MLS# 7143981Listed by: RIVER'S EDGE REALTY $314,888Active5 beds 3 baths2,603 sq. ft.
1990 River Road, Windom, MN 56101
MLS# 7142225Listed by: FIVE STAR REALTY PROS LLC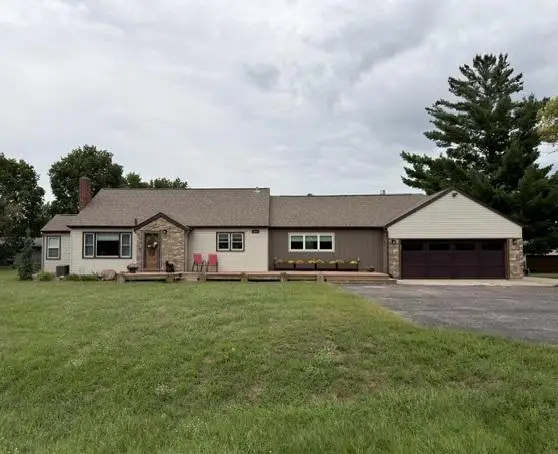 $314,888Active5 beds 3 baths2,603 sq. ft.
1990 River Road, Windom, MN 56101
MLS# 7142225Listed by: FIVE STAR REALTY PROS LLC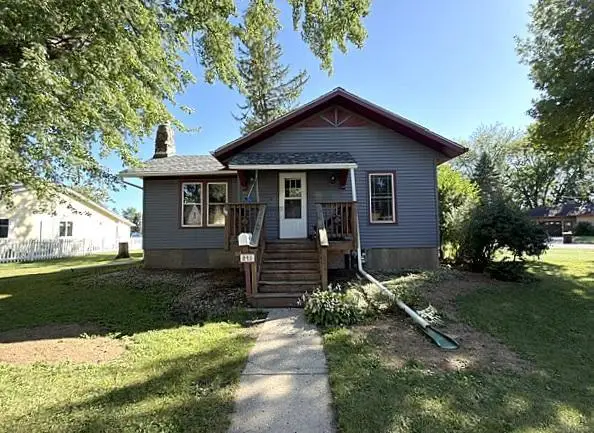 $149,500Active1 beds 2 baths898 sq. ft.
845 12th Street, Windom, MN 56101
MLS# 7141667Listed by: FIVE STAR REALTY PROS LLC $299,900Pending4 beds 2 baths1,728 sq. ft.
54299 910 Street, Windom, MN 56101
MLS# 7139869Listed by: FIVE STAR REALTY PROS LLC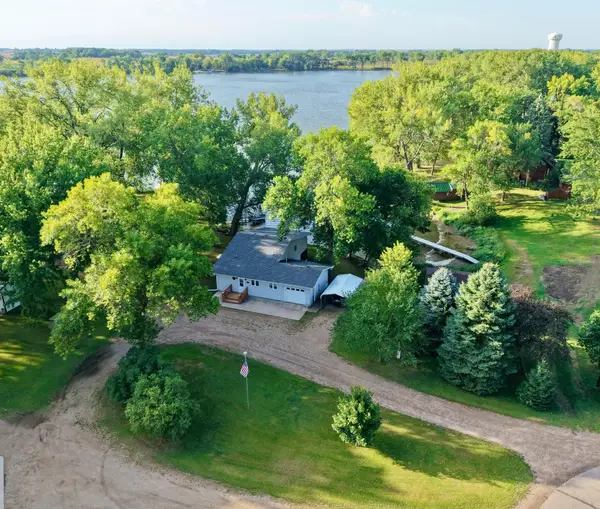 $299,000Active2 beds 1 baths1,416 sq. ft.
2319 Cottonwood Lake Drive, Windom, MN 56101
MLS# 7138080Listed by: HEARTLAND REAL ESTATE SERVICES LLC


Protect your home and budget from life's surprises with an Assurant Home Warranty, backed by a partner that supports you through every step of homeownership. Explore Plans.
© 2026 Better Homes and Gardens Real Estate LLC. An Anywhere Real Estate company. All rights reserved. Better Homes and Gardens® Real Estate is a registered trademark owned by Meredith Operations Corporation, licensed to Better Homes and Gardens Real Estate LLC and used with permission. Better Homes and Gardens Real Estate LLC fully supports the principles of the Fair Housing Act and the Equal Opportunity Act. Listing information is deemed reliable but is not guaranteed accurate.
Each office is independently owned and operated.
Any services or products provided by third parties are not provided by, affiliated with or related to Better Homes and Gardens Real Estate LLC, or its affiliated companies.