
93529 500th Avenue, Windom, MN 56101
Local realty services provided by:Better Homes and Gardens Real Estate First Choice
93529 500th Avenue,Windom, MN 56101
$439,000
- 3 Beds
- 3 Baths
- 2,514 sq. ft.
- Single family
- Pending
Listed by: kathy hanson, lynnette embree-ortmann
Office: five star realty pros llc.
MLS#:7111634
Source:NSMLS
Price summary
- Price:$439,000
- Price per sq. ft.:$133.11
About this home
*Seller is a licensed Real Estate Professional* Escape to peaceful country living just 2 miles from Windom and beautiful Fish Lake, where every day feels like a getaway and peaceful country living is right outside your door. Nestled among mature shade trees, this inviting 3-bedroom, 2½-bath home offers exceptional outdoor entertaining, versatile outbuildings, and an unbeatable location. The primary suite overlooks the peaceful grove, where you'll wake to relaxing nature views, and features a walk-in closet, double vanity, and Onyx walk-in shower. Relax on the wrap-around porch, gather on the covered patio with TV and bar, or enjoy the breezeway entertaining area with a built-in bar and TV hookup—the perfect place to catch the game year-round. The lower level includes an egress window and ¾ bath, offering excellent potential for a 4th bedroom, family room, or home gym. You'll appreciate the heated 28x32 attached garage, heated and air-conditioned 26x30 workshop, 60x30 Lester building, and 50x40 machine shed with commercial-grade 12-foot overhead doors. The grounds feature Honeycrisp apple, Asian pear, and cherry trees, raspberries, asparagus, rhubarb, flower gardens, raised beds, and open green space to enjoy every season. Compliant septic. Rural water. No outstanding assessments. Whether you're entertaining family and friends, relaxing on the porch, or enjoying the peaceful beauty of the grove, you'll love coming home. Welcome home....
Contact an agent
Home facts
- Year built:1903
- Listing ID #:7111634
- Added:93 day(s) ago
- Updated:October 23, 2026 at 08:31 AM
Rooms and interior
- Bedrooms:3
- Total bathrooms:3
- Full bathrooms:1
- Half bathrooms:1
- Dining Description:Separate/Formal Dining Room
- Bathrooms Description:Bathroom Ensuite, Full Basement, Main Floor 1/2 Bath
- Kitchen Description:Dishwasher, Exhaust Fan, Freezer, Microwave, Range, Refrigerator, Stainless Steel Appliances, Tankless Water Heater
- Basement:Yes
- Basement Description:Block, Drain Tiled, Egress Window(s), Partial, Storage Space, Sump Pump, Unfinished
- Living area:2,514 sq. ft.
Heating and cooling
- Cooling:Central Air
- Heating:Baseboard, Fireplace(s), Forced Air, Heat Pump
- Central air:Yes
Structure and exterior
- Roof:Asphalt, Pitched
- Year built:1903
- Building area:2,514 sq. ft.
- Lot area:4.75 Acres
- Lot Features:Tree Coverage - Medium, Underground Utilities
- Construction Materials:Block
- Levels:2 Story
Utilities
- Water:Well
- Sewer:Septic System Compliant - Yes
Finances and disclosures
- Price:$439,000
- Price per sq. ft.:$133.11
- Tax amount:$3,084 (2026)
Features and amenities
- Appliances:Exhaust Fan, Microwave, Range, Refrigerator, Stainless Steel Appliances, Tankless Water Heater, Washer, Water Softener Owned
- Laundry features:Dryer, Washer
- Amenities:Air-To-Air Exchanger, Fuel Tank - Owned, Humidifier, Tankless Water Heater, Water Softener Owned
Parking
- Parking description:Attached Garage, Detached Garage, Gravel, Heated Garage
- Garage:Yes
- Garage spaces:2
New listings near 93529 500th Avenue
- Open Wed, 5 to 6pmNew
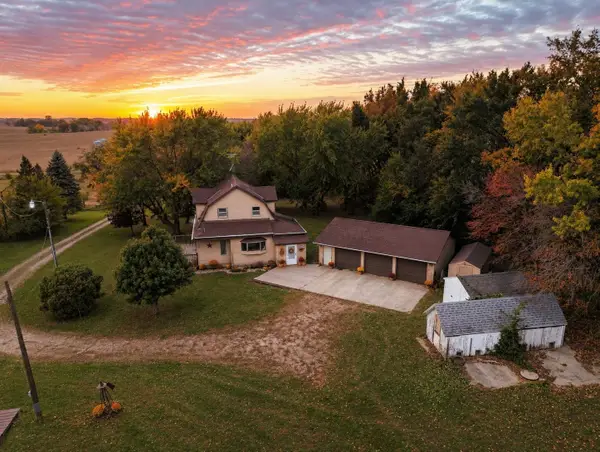 $339,000Active3 beds 2 baths1,782 sq. ft.
91224 510th Avenue, Windom, MN 56101
MLS# 7161062Listed by: HEARTLAND REAL ESTATE SERVICES LLC - New
 $82,000Active2 beds 2 baths1,255 sq. ft.
1653 Langley Avenue, Windom, MN 56101
MLS# 7151298Listed by: RIVER'S EDGE REALTY  $175,000Active4 beds 1 baths1,514 sq. ft.
1133 Miller Avenue, Windom, MN 56101
MLS# 7155423Listed by: TRUE REAL ESTATE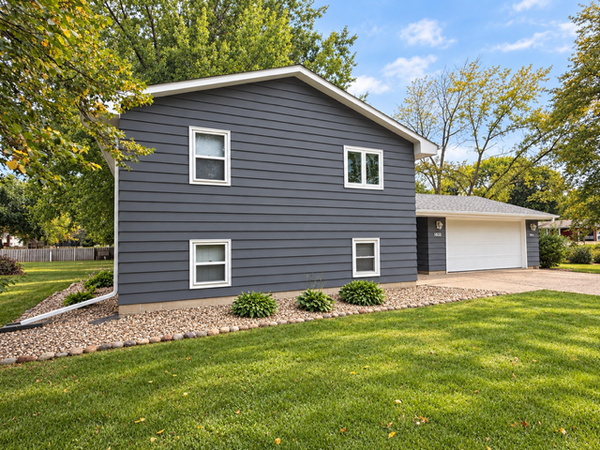 $194,000Active3 beds 2 baths1,558 sq. ft.
1632 6th Avenue N, Windom, MN 56101
MLS# 7148679Listed by: RIVER'S EDGE REALTY $155,000Pending2 beds 1 baths990 sq. ft.
820 6th Street, Windom, MN 56101
MLS# 7148594Listed by: EDINA REALTY, INC.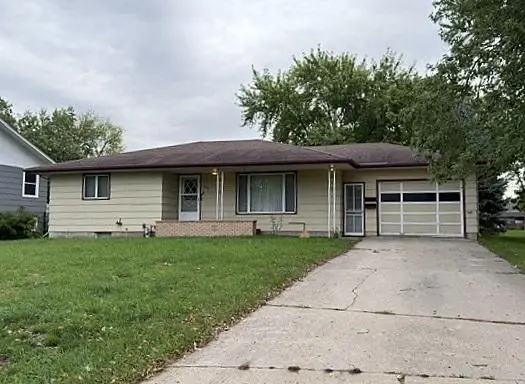 $144,900Active2 beds 2 baths1,758 sq. ft.
1421 12th Avenue, Windom, MN 56101
MLS# 7144798Listed by: FIVE STAR REALTY PROS LLC $139,000Pending4 beds 1 baths1,248 sq. ft.
829 Prospect Avenue, Windom, MN 56101
MLS# 7143981Listed by: RIVER'S EDGE REALTY $314,888Active5 beds 3 baths2,603 sq. ft.
1990 River Road, Windom, MN 56101
MLS# 7142225Listed by: FIVE STAR REALTY PROS LLC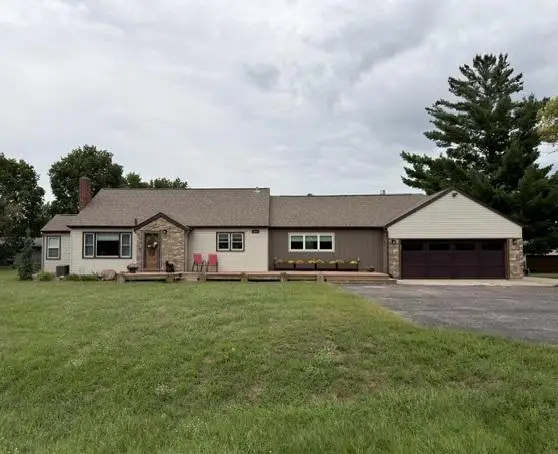 $314,888Active5 beds 3 baths2,603 sq. ft.
1990 River Road, Windom, MN 56101
MLS# 7142225Listed by: FIVE STAR REALTY PROS LLC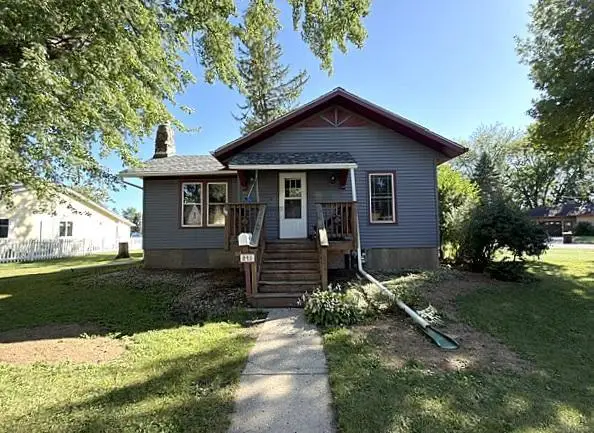 $144,500Active1 beds 2 baths898 sq. ft.
845 12th Street, Windom, MN 56101
MLS# 7141667Listed by: FIVE STAR REALTY PROS LLC


Protect your home and budget from life's surprises with an Assurant Home Warranty, backed by a partner that supports you through every step of homeownership. Explore Plans.
© 2026 Better Homes and Gardens Real Estate LLC. An Anywhere Real Estate company. All rights reserved. Better Homes and Gardens® Real Estate is a registered trademark owned by Meredith Operations Corporation, licensed to Better Homes and Gardens Real Estate LLC and used with permission. Better Homes and Gardens Real Estate LLC fully supports the principles of the Fair Housing Act and the Equal Opportunity Act. Listing information is deemed reliable but is not guaranteed accurate.
Each office is independently owned and operated.
Any services or products provided by third parties are not provided by, affiliated with or related to Better Homes and Gardens Real Estate LLC, or its affiliated companies.