
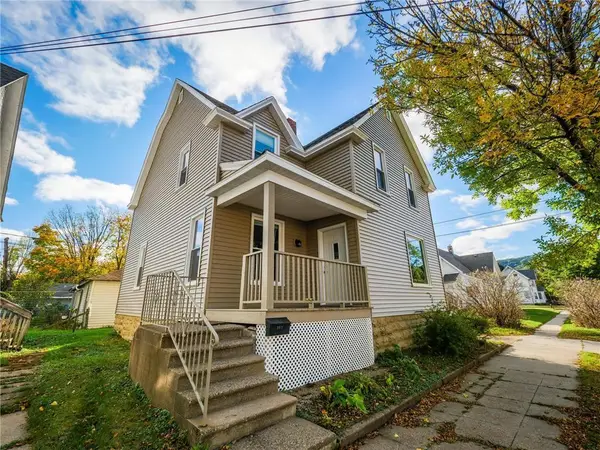
1103 Gilmore Avenue, Winona, MN 55987
Local realty services provided by:Better Homes and Gardens Real Estate Advantage One
1103 Gilmore Avenue,Winona, MN 55987
$273,000
- 3 Beds
- 2 Baths
- 1,481 sq. ft.
- Single family
- Active
Listed by: donna dahl
Office: pemberton re
MLS#:7129104
Source:NSMLS
Price summary
- Price:$273,000
- Price per sq. ft.:$184.33
About this home
Welcome home to this charming 3-bedroom, 2-bathroom home in a fantastic Winona location! Enjoy stunning views from the living room and primary bedroom, along with beautiful red oak hardwood floors in the main living and dining areas and two main-floor bedrooms. The hardwood floors were refinished in 2018, and the kitchen features a new laminate countertop installed in December 2024. The inviting living room includes a wood-burning fireplace insert, while the sunroom offers triple-pane windows filled with krypton gas for exceptional insulation and energy efficiency.
The home also features solar panels in the backyard, and all appliances are less than six years old. The water line to the main was replaced in 2020. Step outside to enjoy nearby walking and biking paths connecting to the lakes, with hiking in the bluffs also close by. The library and downtown Winona are approximately 1.5 miles away. Add in wonderful location that puts outdoor recreation and local amenities within easy reach, and this home is one you won't want to miss....
Contact an agent
Home facts
- Year built:1948
- Listing ID #:7129104
- Added:47 day(s) ago
- Updated:October 08, 2026 at 12:41 PM
Rooms and interior
- Bedrooms:3
- Total bathrooms:2
- Full bathrooms:2
- Kitchen Description:Freezer, Range, Refrigerator
- Basement:Yes
- Basement Description:Block
- Living area:1,481 sq. ft.
Heating and cooling
- Cooling:Central Air
- Heating:Fireplace(s), Forced Air
- Central air:Yes
Structure and exterior
- Year built:1948
- Building area:1,481 sq. ft.
- Lot area:0.21 Acres
- Levels:1 Story
Utilities
- Water:City Water - Connected
- Sewer:City Sewer - Connected
Finances and disclosures
- Price:$273,000
- Price per sq. ft.:$184.33
- Tax amount:$2,280 (2025)
Features and amenities
- Appliances:Range, Refrigerator, Washer, Water Softener Owned
- Laundry features:Dryer, Washer
- Amenities:Water Softener Owned
Parking
- Parking description:Attached Garage
- Garage:Yes
- Garage spaces:1
New listings near 1103 Gilmore Avenue
 $195,000Pending4 beds 2 baths2,346 sq. ft.
572 E Belleview Street, Winona, MN 55987
MLS# 7140436Listed by: REAL BROKER, LLC.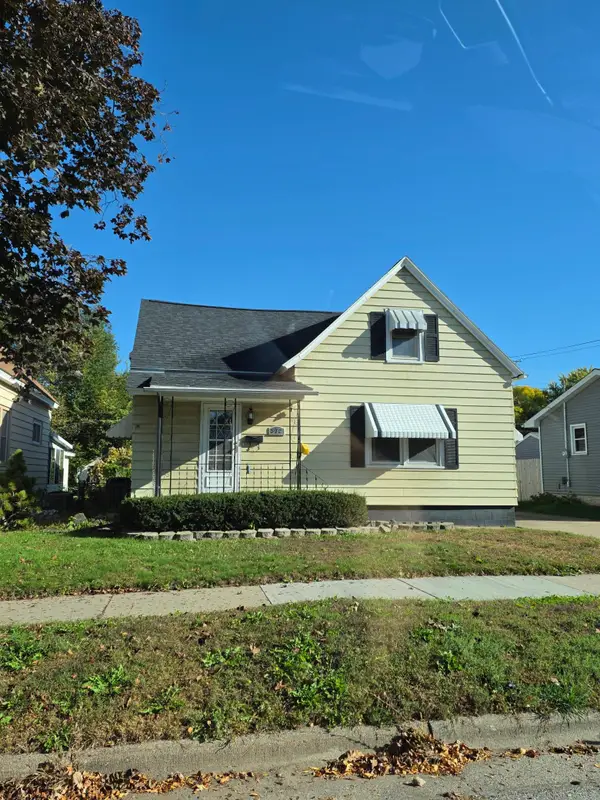 $195,000Pending4 beds 2 baths2,346 sq. ft.
572 E Belleview Street, Winona, MN 55987
MLS# 7140436Listed by: REAL BROKER, LLC.- New
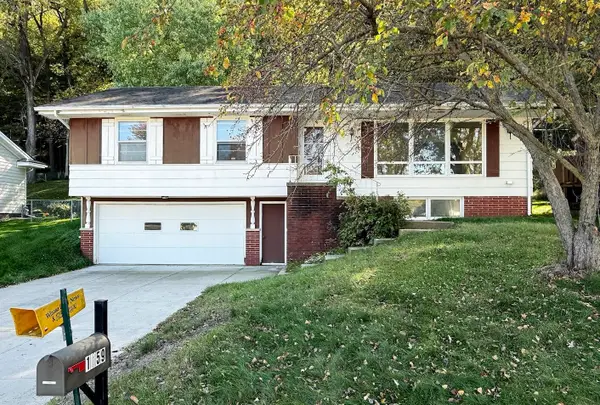 $230,000Active4 beds 2 baths1,614 sq. ft.
1659 Edgewood Rd, Winona, MN 55987
MLS# 1983408Listed by: EDINA REALTY, INC - New
 $265,000Active-- beds 2 baths
421 8th STREET E, Winona, MN 55987
MLS# 1983115Listed by: EDINA REALTY, INC - New
 $269,900Active4 beds 2 baths2,152 sq. ft.
1022 Gilmore Avenue, Winona, MN 55987
MLS# 7150762Listed by: EDINA REALTY, INC. - New
 $265,000Active4 beds 3 baths2,115 sq. ft.
421 E Sanborn Street, Winona, MN 55987
MLS# 7153676Listed by: EDINA REALTY, INC. - New
 $289,000Active3 beds 3 baths2,465 sq. ft.
928 W Mark Street, Winona, MN 55987
MLS# 7154307Listed by: EDINA REALTY, INC. - New
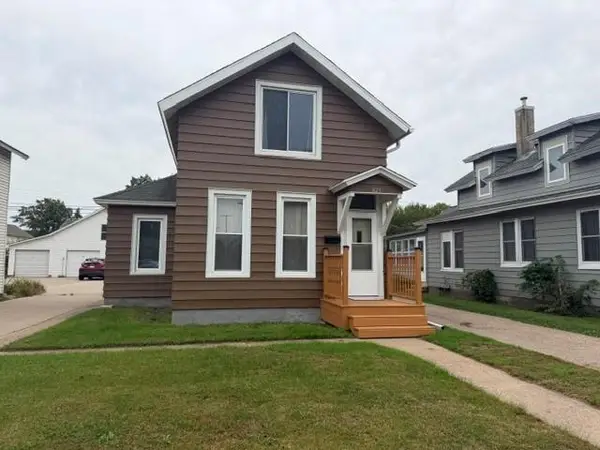 $179,900Active3 beds 2 baths1,028 sq. ft.
825 W 5th Street, Winona, MN 55987
MLS# 7154183Listed by: COLDWELL BANKER RIVER VALLEY, REALTORS - New
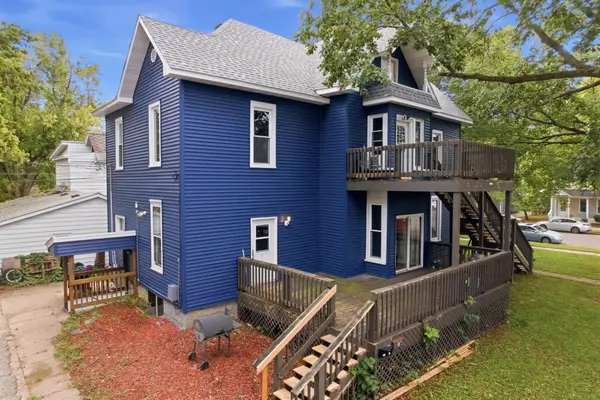 $420,000Active8 beds 3 baths3,742 sq. ft.
376 W Sanborn Street, Winona, MN 55987
MLS# 7153429Listed by: EXP REALTY - New
 $219,900Active5 beds 2 baths1,477 sq. ft.
362 Cummings Street, Winona, MN 55987
MLS# 7153362Listed by: CASTLE REALTY, LLC


Protect your home and budget from life's surprises with an Assurant Home Warranty, backed by a partner that supports you through every step of homeownership. Explore Plans.
© 2026 Better Homes and Gardens Real Estate LLC. An Anywhere Real Estate company. All rights reserved. Better Homes and Gardens® Real Estate is a registered trademark owned by Meredith Operations Corporation, licensed to Better Homes and Gardens Real Estate LLC and used with permission. Better Homes and Gardens Real Estate LLC fully supports the principles of the Fair Housing Act and the Equal Opportunity Act. Listing information is deemed reliable but is not guaranteed accurate.
Each office is independently owned and operated.
Any services or products provided by third parties are not provided by, affiliated with or related to Better Homes and Gardens Real Estate LLC, or its affiliated companies.