
1473 Gilmore Valley Road, Winona, MN 55987
Local realty services provided by:Better Homes and Gardens Real Estate Park Company
1473 Gilmore Valley Road,Winona, MN 55987
$674,900
- 6 Beds
- 3 Baths
- 4,515 sq. ft.
- Single family
- Active
Listed by: angela thompson
Office: coldwell banker river valley, realtors
MLS#:7159002
Source:NSMLS
Price summary
- Price:$674,900
- Price per sq. ft.:$149.48
About this home
Space, Comfort & Room to Roam on 4 Acres!
This impressive 6-bedroom, 3-bath home offers an abundance of space inside and out! A major addition completed just five years ago doubled the size of the home, creating plenty of room for everyday living and entertaining.
The spacious primary ensuite features a walk-in closet and relaxing soaking tub. Cozy up by one of two fireplaces and enjoy the convenience of a 4-car garage.
Step outside and discover everything this beautiful 4-acre property has to offer! From the outdoor bar and greenhouse to the clubhouse and invisible dog fence, there's something for everyone in the family. Whether you love gardening, entertaining friends and family, or simply enjoying the outdoors, this property offers endless possibilities.
Room to live, room to play, and room to make lasting memories!
Contact an agent
Home facts
- Year built:1968
- Listing ID #:7159002
- Added:26 day(s) ago
- Updated:November 08, 2026 at 01:43 PM
Rooms and interior
- Bedrooms:6
- Total bathrooms:3
- Full bathrooms:3
- Bathrooms Description:Full Basement, Main Floor Full Bath, Upper Level Full Bath
- Kitchen Description:Dishwasher, Disposal, Exhaust Fan, Range, Refrigerator, Stainless Steel Appliances
- Basement:Yes
- Basement Description:Finished, Full, Walkout
- Living area:4,515 sq. ft.
Heating and cooling
- Cooling:Central Air
- Heating:Forced Air
- Central air:Yes
Structure and exterior
- Roof:Age 8 Years or Less
- Year built:1968
- Building area:4,515 sq. ft.
- Lot area:4 Acres
- Levels:Bi/Split Level
Utilities
- Water:City Water - Connected
- Sewer:City Sewer - Connected
Finances and disclosures
- Price:$674,900
- Price per sq. ft.:$149.48
- Tax amount:$5,868 (2026)
Features and amenities
- Appliances:Disposal, Exhaust Fan, Range, Refrigerator, Stainless Steel Appliances, Washer
- Laundry features:Dryer, Washer
Parking
- Parking description:Attached Garage
- Garage:Yes
- Garage spaces:4
New listings near 1473 Gilmore Valley Road
- Coming Soon
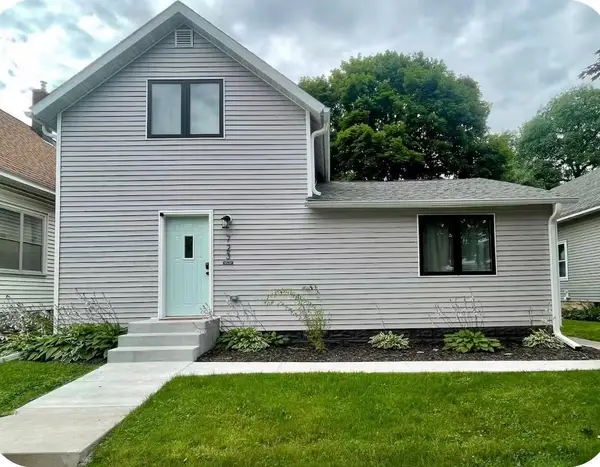 $254,900Coming Soon3 beds 2 baths1,328 sq. ft.
723 W 4th Street, Winona, MN 55987
MLS# 7168333Listed by: KELLER WILLIAMS PREMIER REALTY - Coming Soon
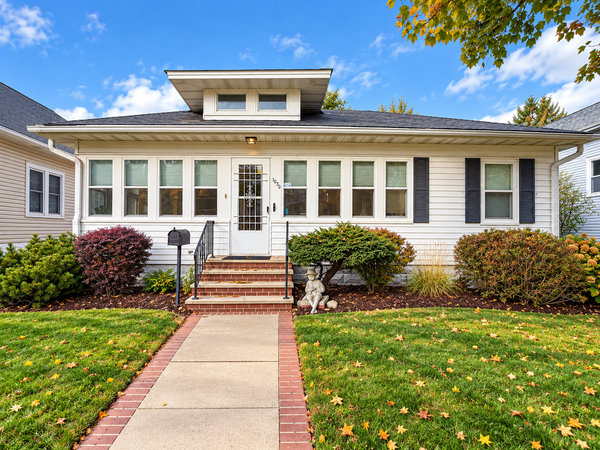 $199,900Coming Soon3 beds 1 baths1,920 sq. ft.
1030 W Mark Street, Winona, MN 55987
MLS# 7167119Listed by: COLDWELL BANKER RIVER VALLEY, REALTORS - Open Sun, 10 to 11:30amNew
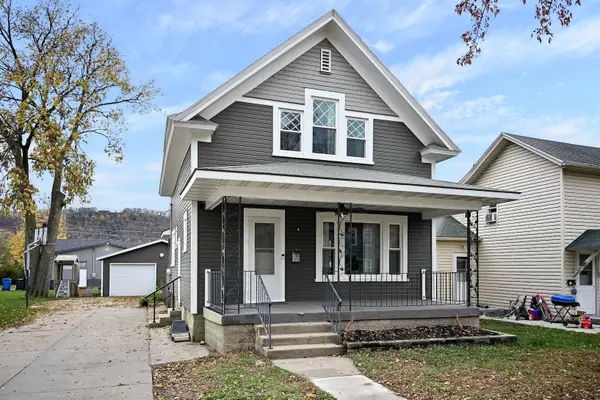 $224,900Active3 beds 2 baths1,155 sq. ft.
201 E Howard Street, Winona, MN 55987
MLS# 7170126Listed by: COLDWELL BANKER RIVER VALLEY, REALTORS - New
 $160,000Active6 beds 2 baths2,736 sq. ft.
406 E 4th Street, Winona, MN 55987
MLS# 7170263Listed by: EDINA REALTY, INC. - New
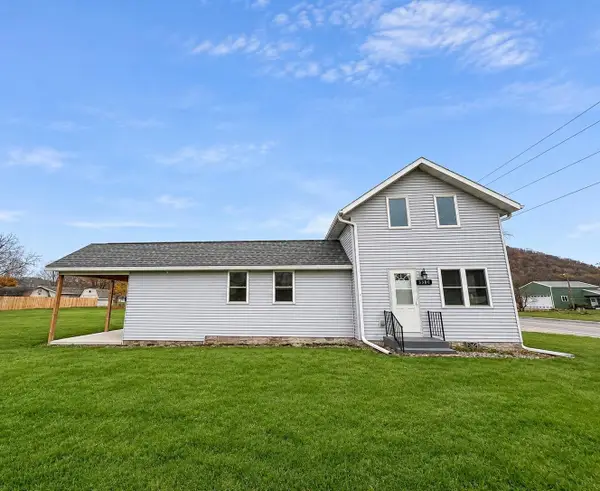 $210,000Active2 beds 1 baths994 sq. ft.
8380 W Main Street, Winona, MN 55987
MLS# 7169360Listed by: COLDWELL BANKER RIVER VALLEY, REALTORS - New
 $129,900Active2 beds 1 baths715 sq. ft.
1018 E Wabasha Street, Winona, MN 55987
MLS# 7168974Listed by: COFFEE HOUSE REAL ESTATE LLC - New
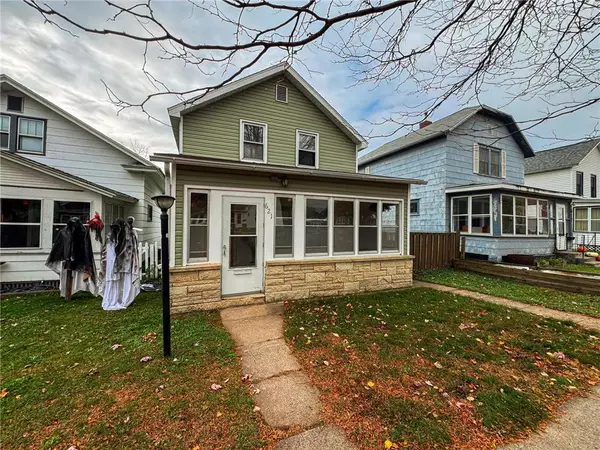 $185,000Active3 beds 2 baths1,525 sq. ft.
621 E Sanborn Street, Winona, MN 55987
MLS# 7167684Listed by: WEISS REALTY, LLC - New
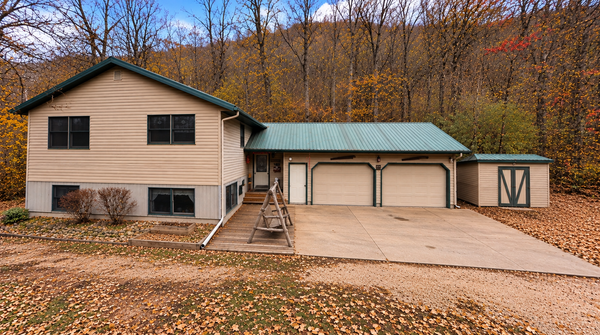 $429,900Active4 beds 3 baths2,038 sq. ft.
26850 Miner Valley Road, Winona, MN 55987
MLS# 7167169Listed by: COLDWELL BANKER RIVER VALLEY, REALTORS - New
 $469,900Active4 beds 3 baths2,278 sq. ft.
82 Brickyard Lane, Winona, MN 55987
MLS# 7165447Listed by: RE/MAX ADVANTAGE PLUS 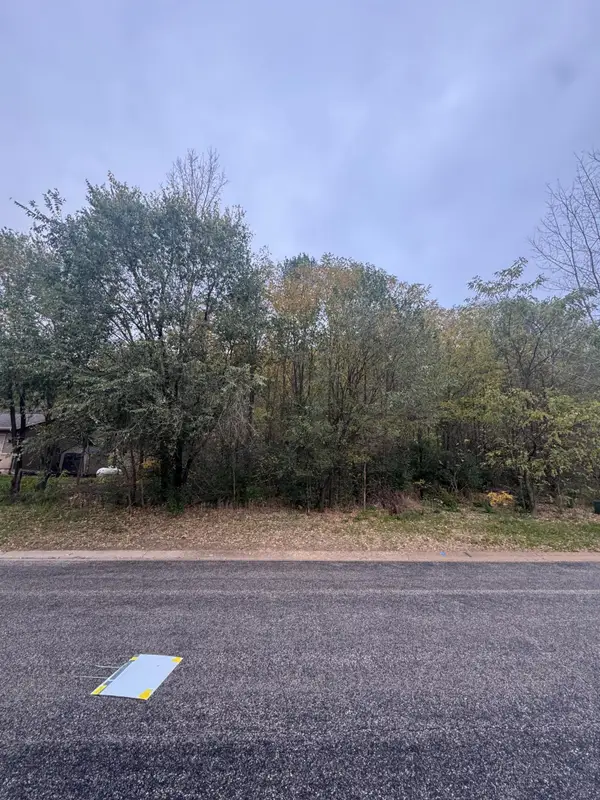 $19,900Active0.31 Acres
8890 Rollin Sunset Drive, Winona, MN 55987
MLS# 7165676Listed by: COLDWELL BANKER RIVER VALLEY, REALTORS


Protect your home and budget from life's surprises with an Assurant Home Warranty, backed by a partner that supports you through every step of homeownership. Explore Plans.
© 2026 Better Homes and Gardens Real Estate LLC. An Anywhere Real Estate company. All rights reserved. Better Homes and Gardens® Real Estate is a registered trademark owned by Meredith Operations Corporation, licensed to Better Homes and Gardens Real Estate LLC and used with permission. Better Homes and Gardens Real Estate LLC fully supports the principles of the Fair Housing Act and the Equal Opportunity Act. Listing information is deemed reliable but is not guaranteed accurate.
Each office is independently owned and operated.
Any services or products provided by third parties are not provided by, affiliated with or related to Better Homes and Gardens Real Estate LLC, or its affiliated companies.