
1555 48th AVENUE, Winona, MN 55987
Local realty services provided by:Better Homes and Gardens Real Estate Special Properties
Listed by: celeste liesch
Office: edina realty, inc
MLS#:1972607
Source:Metro MLS
1555 48th AVENUE,Winona, MN 55987
$450,000
- 5 Beds
- 4 Baths
- 3,991 sq. ft.
- Single family
- Active
Price summary
- Price:$450,000
- Price per sq. ft.:$112.75
About this home
Warrantied home! Welcome to this 5-bed, 4-bath home offering over 4,000 square feet of thoughtfully designed living space on a quarter-acre lot in WE Valley. This home features two extra-large family rooms in addition to a formal living room, providing plenty of space for gatherings. Enjoy the convenience of two dining areas, three cozy gas fireplaces, and two laundry rooms. The expansive lower level boasts a large bar area with ample room for a pool table or game room. An oversized garage offers storage and parking, while the freshly painted interior and updates give the home a fresh, move-in-ready feel. With its exceptional space, versatile layout, and desirable location this WE Valley home is ready to welcome its next owners. Seller to provide 1 year home warranty with purchase.
Contact an agent
Home facts
- Year built:1993
- Listing ID #:1972607
- Added:94 day(s) ago
- Updated:October 23, 2026 at 04:30 PM
Rooms and interior
- Bedrooms:5
- Total bathrooms:4
- Full bathrooms:3
- Flooring:Wood Floors
- Dining Description:On Main Level
- Bathrooms Description:Whirlpool
- Kitchen Description:Dishwasher, Microwave, Range, Refrigerator
- Bedroom Description:Master Bedroom On Upper Level, Walk-In Closet(s)
- Basement Description:Finished, Full, Sump Pump
- Living area:3,991 sq. ft.
Heating and cooling
- Cooling:Central Air, Forced Air
- Heating:Forced Air, Natural Gas
Structure and exterior
- Year built:1993
- Building area:3,991 sq. ft.
- Lot area:0.25 Acres
- Construction Materials:Wood
- Exterior Features:Deck, Patio
- Levels:2 Story
Utilities
- Water:Municipal Water
- Sewer:Municipal Sewer
Finances and disclosures
- Price:$450,000
- Price per sq. ft.:$112.75
- Tax amount:$4,664 (2026)
Features and amenities
- Appliances:Dishwasher, Microwave, Range, Refrigerator, Washer
- Laundry features:Dryer, Washer
- Amenities:Cathedral/Vaulted Ceiling, Skylight(s), Water Softener, Wet Bar
Parking
- Parking description:2 Car Garage, Garage - Attached
- Garage spaces:2
New listings near 1555 48th AVENUE
- Coming Soon
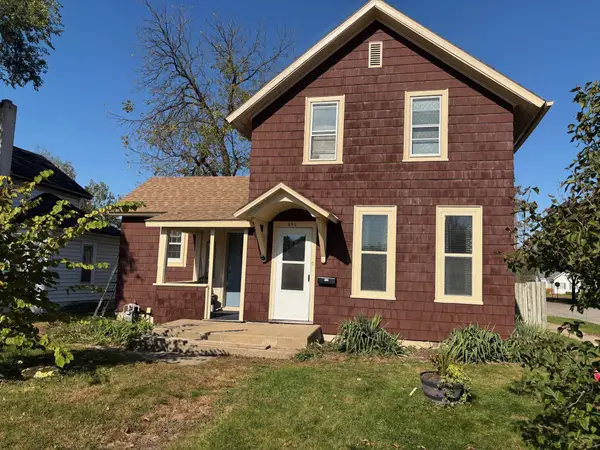 $219,900Coming Soon3 beds 2 baths1,316 sq. ft.
650 W 5th Street, Winona, MN 55987
MLS# 7164136Listed by: REAL BROKER, LLC. - Coming Soon
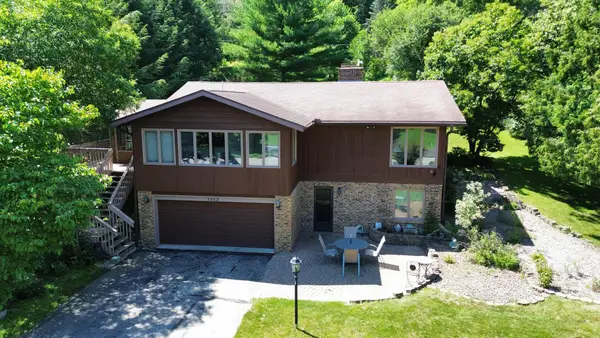 $299,000Coming Soon3 beds 2 baths2,426 sq. ft.
1553 Gilmore Valley Road, Winona, MN 55987
MLS# 7159615Listed by: REAL BROKER, LLC. - New
 $199,900Active3 beds 3 baths1,400 sq. ft.
557 W Sanborn Street, Winona, MN 55987
MLS# 7161005Listed by: REAL BROKER, LLC. - New
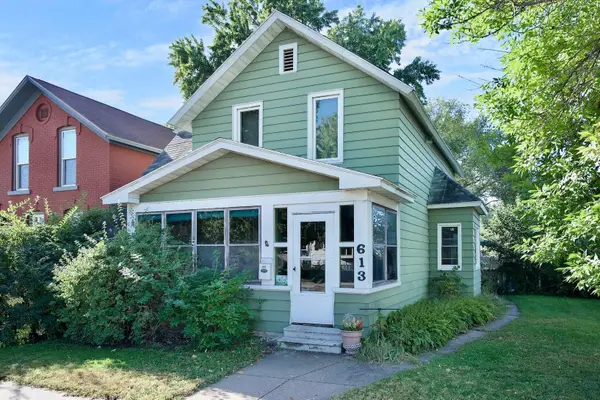 $144,900Active3 beds 2 baths2,173 sq. ft.
613 E 2nd Street, Winona, MN 55987
MLS# 7163474Listed by: EDINA REALTY, INC. - New
 $235,000Active2 beds 2 baths1,248 sq. ft.
807 W Mark Street, Winona, MN 55987
MLS# 7162936Listed by: EXP REALTY - New
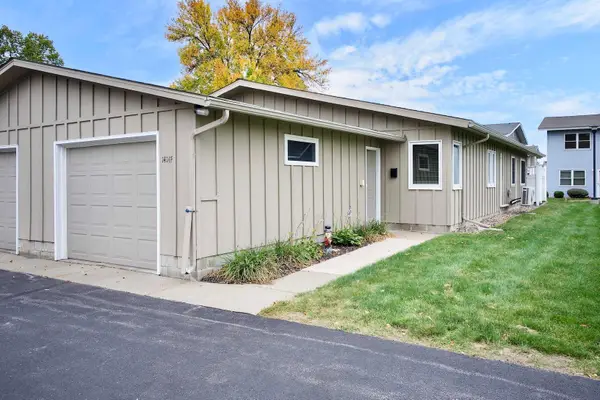 $199,900Active2 beds 1 baths939 sq. ft.
1414F Mcnally Drive, Winona, MN 55987
MLS# 7160820Listed by: KELLER WILLIAMS PREMIER REALTY 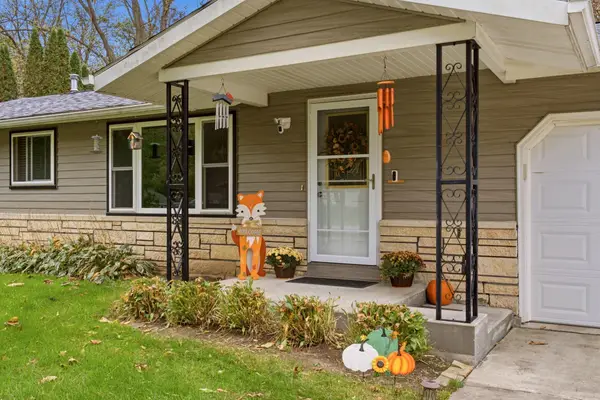 $369,900Pending3 beds 2 baths2,268 sq. ft.
42671 Lisa Lane, Winona, MN 55987
MLS# 7161315Listed by: COLDWELL BANKER RIVER VALLEY, REALTORS- New
 $439,900Active4 beds 3 baths2,494 sq. ft.
2197 Clinton DRIVE, Winona, MN 55987
MLS# 1985004Listed by: EDINA REALTY, INC  $240,000Pending4 beds 3 baths2,236 sq. ft.
1101 7th STREET E, Winona, MN 55987
MLS# 1984906Listed by: EDINA REALTY, INC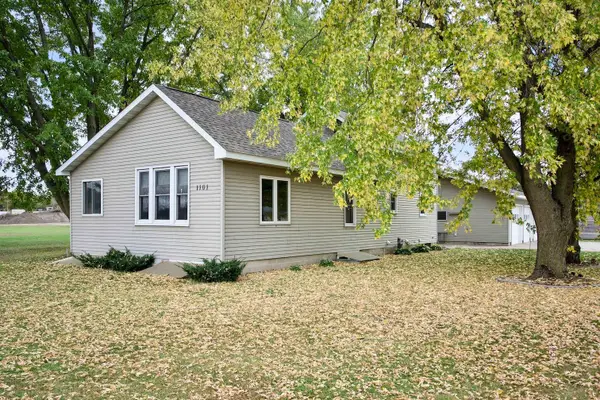 $240,000Pending4 beds 3 baths2,236 sq. ft.
1101 E Wabasha Street, Winona, MN 55987
MLS# 7160119Listed by: EDINA REALTY, INC.


Protect your home and budget from life's surprises with an Assurant Home Warranty, backed by a partner that supports you through every step of homeownership. Explore Plans.
© 2026 Better Homes and Gardens Real Estate LLC. An Anywhere Real Estate company. All rights reserved. Better Homes and Gardens® Real Estate is a registered trademark owned by Meredith Operations Corporation, licensed to Better Homes and Gardens Real Estate LLC and used with permission. Better Homes and Gardens Real Estate LLC fully supports the principles of the Fair Housing Act and the Equal Opportunity Act. Listing information is deemed reliable but is not guaranteed accurate.
Each office is independently owned and operated.
Any services or products provided by third parties are not provided by, affiliated with or related to Better Homes and Gardens Real Estate LLC, or its affiliated companies.