
1881 W Mark (11th) Street, Winona, MN 55987
Local realty services provided by:Better Homes and Gardens Real Estate Park Company
1881 W Mark (11th) Street,Winona, MN 55987
$429,900
- 4 Beds
- 3 Baths
- 2,702 sq. ft.
- Single family
- Active
Listed by: brent kimmerle
Office: real broker, llc.
MLS#:7171312
Source:NSMLS
Price summary
- Price:$429,900
- Price per sq. ft.:$152.56
About this home
Completely updated from top to bottom, this 4-bedroom, 3 bath move-in ready home offers the perfect combination of modern updates and functional living space. Situated on a flat, low-maintenance lot with mature trees, the exterior has been extensively improved with new vinyl siding, stone accent, soffit, fascia, gutters, roof, exterior doors, garage door, composite decking, and concrete landscape edging. Inside, the open-concept upper level features a bright and welcoming living room, dining room and kitchen area with direct access to the maintenance-free deck, making indoor-outdoor entertaining a breeze. The upper level also includes two spacious bedrooms and two full bathrooms, including a private primary suite with a walk-in closet and ensuite bath. The lower level boasts a large family room centered around a cozy gas fireplace, along with a spacious laundry room, two additional bedrooms, and another full bath, providing plenty of space for family and guests. The finished and insulated, two-car attached garage adds convenience during the winter months. Additional updates within the last few years include a completely new HVAC system, black stainless-steel kitchen appliances, washer and dryer, gas water heater, and water softener. With major improvements already completed, all that's left to do is move in and enjoy!...
Contact an agent
Home facts
- Year built:2002
- Subdivision & Development:Meier Add
- Listing ID #:7171312
- Added:1 day(s) ago
- Updated:November 12, 2026 at 02:04 PM
Rooms and interior
- Bedrooms:4
- Total bathrooms:3
- Full bathrooms:2
- Dining Description:Breakfast Bar, Informal Dining Room, Kitchen/Dining Room
- Bathrooms Description:Bathroom Ensuite, Full Basement, Upper Level Full Bath, Walk-In Shower Stall
- Kitchen Description:Dishwasher, Disposal, Microwave, Range, Refrigerator
- Basement:Yes
- Basement Description:Egress Window(s), Finished, Full, Sump Pump
- Living area:2,702 sq. ft.
Heating and cooling
- Cooling:Central Air
- Heating:Fireplace(s), Forced Air
- Central air:Yes
Structure and exterior
- Roof:Age 8 Years or Less
- Year built:2002
- Building area:2,702 sq. ft.
- Lot area:0.19 Acres
- Levels:Bi/Split Level
Utilities
- Water:City Water - Connected
- Sewer:City Sewer - Connected
Finances and disclosures
- Price:$429,900
- Price per sq. ft.:$152.56
- Tax amount:$3,716 (2026)
Features and amenities
- Appliances:Disposal, Microwave, Range, Refrigerator, Washer, Water Softener Owned
- Laundry features:Dryer, Washer
- Amenities:Air-To-Air Exchanger, ENERGY STAR Qualified Appliances, Gas Water Heater, Humidifier, Water Softener Owned
Parking
- Parking description:Attached Garage, Concrete, Garage Door Opener, Insulated Garage
- Garage:Yes
- Garage spaces:2
New listings near 1881 W Mark (11th) Street
- New
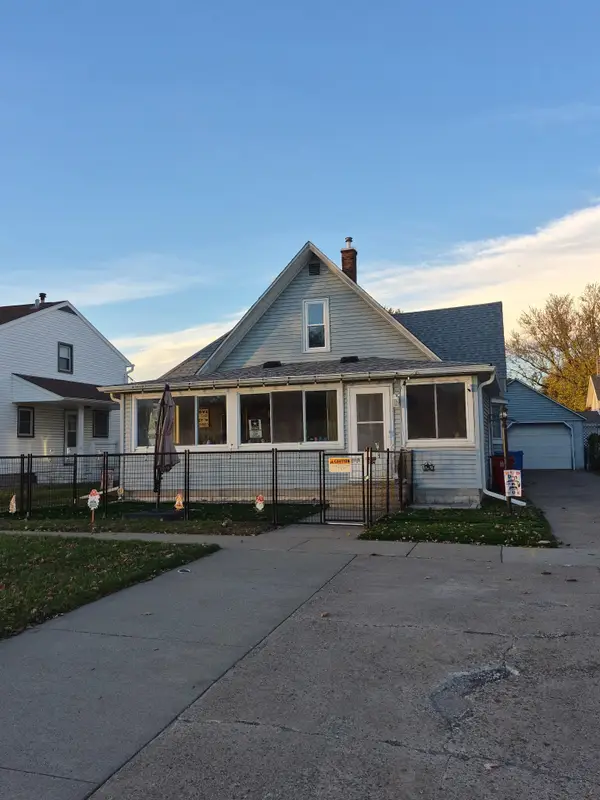 $239,000Active3 beds 2 baths1,854 sq. ft.
1004 W 3rd Street, Winona, MN 55987
MLS# 7171864Listed by: KELLER WILLIAMS PREMIER REALTY - New
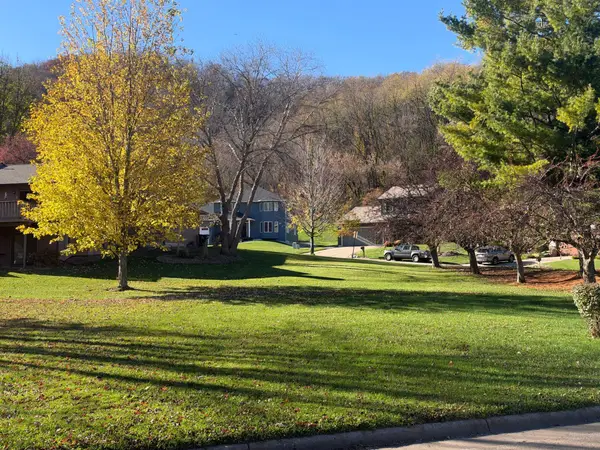 $69,900Active0.29 Acres
206 Oak Leaf Drive, Winona, MN 55987
MLS# 7171558Listed by: REAL BROKER, LLC. - New
 $199,000Active2 beds 2 baths1,034 sq. ft.
1330 W 6th Street, Winona, MN 55987
MLS# 7171111Listed by: WAYVORA REALTY - New
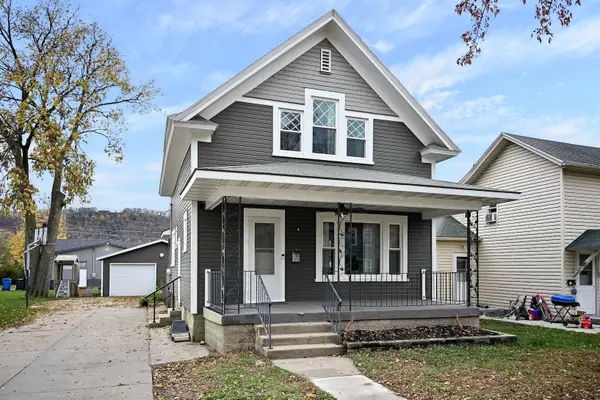 $224,900Active3 beds 2 baths1,155 sq. ft.
201 E Howard Street, Winona, MN 55987
MLS# 7170126Listed by: COLDWELL BANKER RIVER VALLEY, REALTORS - New
 $140,000Active6 beds 2 baths2,736 sq. ft.
406 E 4th Street, Winona, MN 55987
MLS# 7170263Listed by: EDINA REALTY, INC. - New
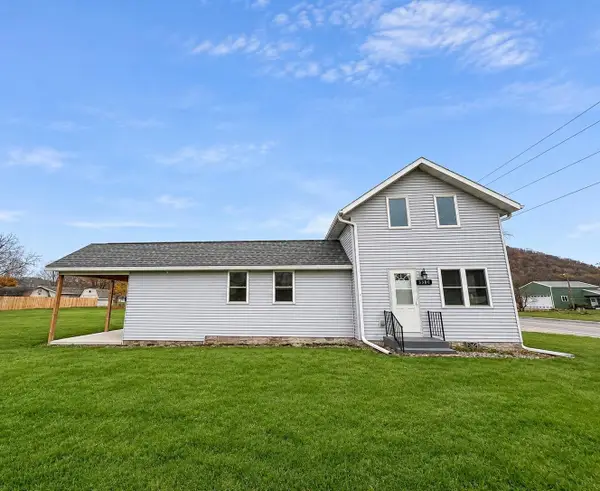 $210,000Active2 beds 1 baths994 sq. ft.
8380 W Main Street, Winona, MN 55987
MLS# 7169360Listed by: COLDWELL BANKER RIVER VALLEY, REALTORS - New
 $129,900Active2 beds 1 baths715 sq. ft.
1018 E Wabasha Street, Winona, MN 55987
MLS# 7168974Listed by: COFFEE HOUSE REAL ESTATE LLC - New
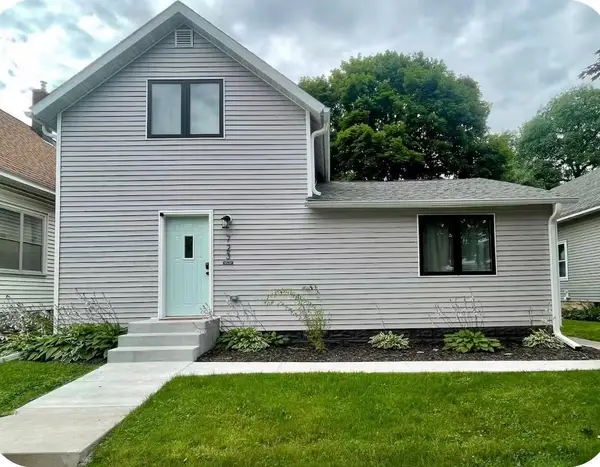 $254,900Active3 beds 2 baths1,328 sq. ft.
723 W 4th Street, Winona, MN 55987
MLS# 7168333Listed by: KELLER WILLIAMS PREMIER REALTY - New
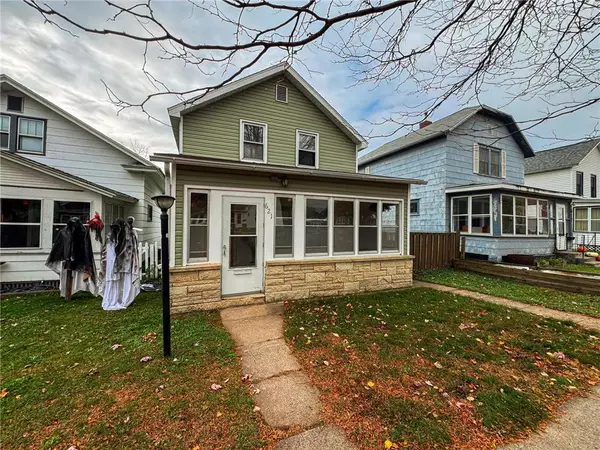 $185,000Active3 beds 2 baths1,525 sq. ft.
621 E Sanborn Street, Winona, MN 55987
MLS# 7167684Listed by: WEISS REALTY, LLC


Protect your home and budget from life's surprises with an Assurant Home Warranty, backed by a partner that supports you through every step of homeownership. Explore Plans.
© 2026 Better Homes and Gardens Real Estate LLC. An Anywhere Real Estate company. All rights reserved. Better Homes and Gardens® Real Estate is a registered trademark owned by Meredith Operations Corporation, licensed to Better Homes and Gardens Real Estate LLC and used with permission. Better Homes and Gardens Real Estate LLC fully supports the principles of the Fair Housing Act and the Equal Opportunity Act. Listing information is deemed reliable but is not guaranteed accurate.
Each office is independently owned and operated.
Any services or products provided by third parties are not provided by, affiliated with or related to Better Homes and Gardens Real Estate LLC, or its affiliated companies.